

Windows in shower stall
13 years ago
Sort by:Oldest
Comments (5)
Related Stories
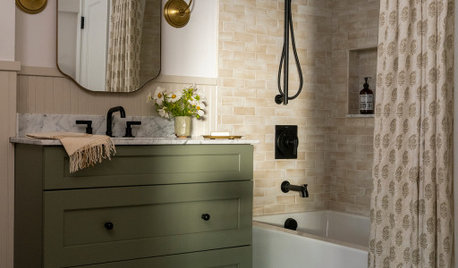
BATHROOM DESIGNShower Curtain or Shower Door: Which Is Right for You?
Find out which option is the ideal partner for your shower-bath combo
Full Story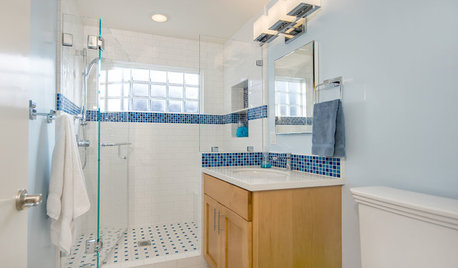
BATHROOM DESIGNLight-Happy Changes Upgrade a Small Bathroom
Glass block windows, Starphire glass shower panes and bright white and blue tile make for a bright new bathroom design
Full Story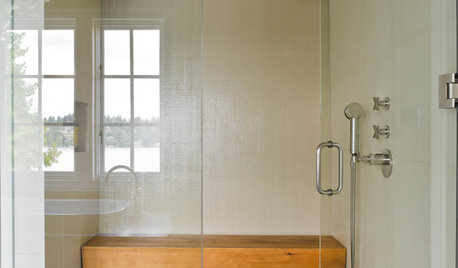
BATHROOM DESIGNOutfit Your Shower With the Right Bench for You
Whether you want a simple perch or a massive seat in your shower, our guide can help
Full Story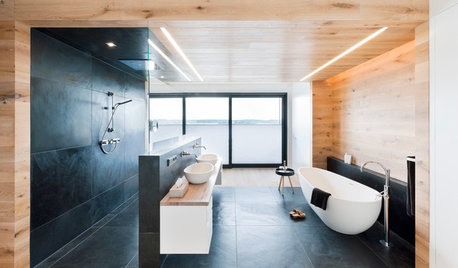
BATHROOM DESIGNDream Spaces: Spa-Worthy Showers to Refresh the Senses
In these fantasy baths, open designs let in natural light and views, and intriguing materials create drama
Full Story
BATHROOM DESIGNStep Into a Refreshing Outdoor Shower
Open Showers Blur the Line Between Inside and Out
Full Story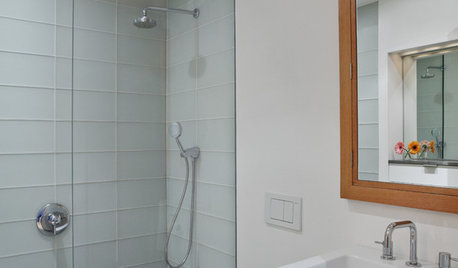
BATHROOM DESIGNConvert Your Tub Space to a Shower — the Planning Phase
Step 1 in swapping your tub for a sleek new shower: Get all the remodel details down on paper
Full Story
BATHROOM DESIGNHow to Settle on a Shower Bench
We help a Houzz user ask all the right questions for designing a stylish, practical and safe shower bench
Full Story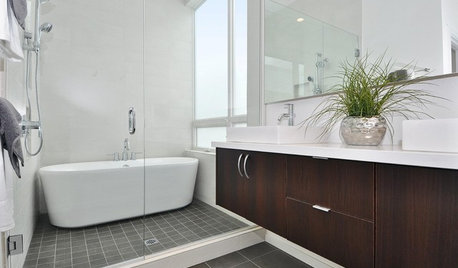
BATHROOM DESIGNWhy You Might Want to Put Your Tub in the Shower
Save space, cleanup time and maybe even a little money with a shower-bathtub combo. These examples show how to do it right
Full Story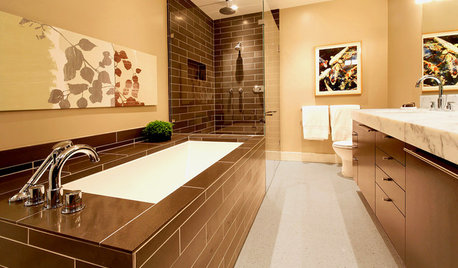
BATHROOM DESIGNDesigner Trick: Take Your Shower Tile to the Ceiling
Tile the whole wall in your shower to give your bath a light and lofty feel
Full Story



Brickwood Builders, Inc.
Mohler + Ghillino Architects
Related Professionals
Sarasota Interior Designers & Decorators · Jackson Interior Designers & Decorators · Tupelo Interior Designers & Decorators · Sioux City Interior Designers & Decorators · Milwaukee Interior Designers & Decorators · Merced Interior Designers & Decorators · Carson City Interior Designers & Decorators · Calgary Interior Designers & Decorators · Florence Kitchen & Bathroom Designers · McAllen Kitchen & Bathroom Designers · Duluth Kitchen & Bathroom Designers · Winona Kitchen & Bathroom Designers · Helena Kitchen & Bathroom Designers · Magog Kitchen & Bathroom Designers · Lagrange Kitchen & Bathroom DesignersbeechstsdOriginal Author
Brickwood Builders, Inc.
Mohler + Ghillino Architects