

bathroom design advice, pls - xpost
I've posted this in the kitchen forum as well (kinda my second home since it took me 7 1/2 yrs to plan my kitchen remodel). It's a long post but I really need help so I hope you bear with me
and read to the end.
Our master bath is split in 2 spaces: double bowl vanity and tub are divided from the shower and toilet by a door.
Here are our choices:
Cabs are same stain and species as our kitchen (QS oak)
Counters -PentalQuartz Marfil

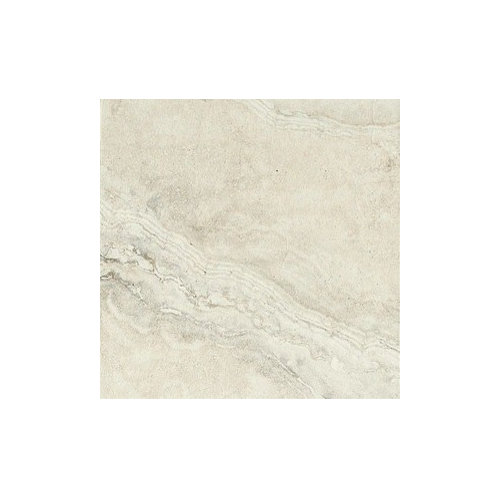
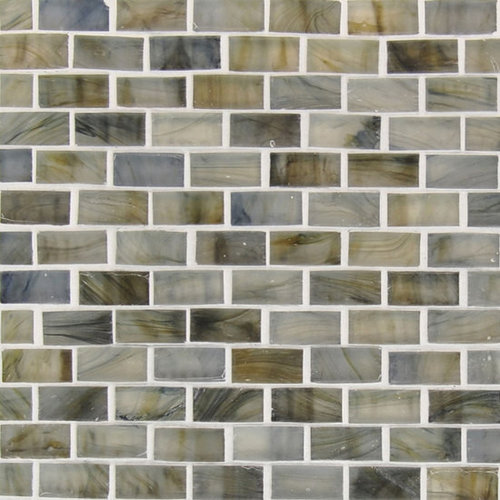
tub backsplash & accent border in shower. (watery, ocean-y blues are
the predominant colors IRL)

But DH and I are undecided about what to do for the shower.
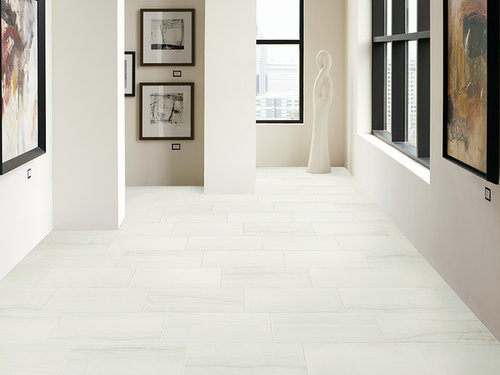
The original plan was to use the same tile that we're using for the
bathroom floor but in 2" x 2" size for the shower floor and Crossville,
Moonstruck, Juno in 12 x 24 for the shower walls. It's light and has a
very subtle pattern (I didn't want to go too dark for the shower walls.)
Not the best pic of it but the best that I could find.
We haven't decided if we're going to run the tile vertically or
horizontally yet. We have a skylight above the shower and it could look
very cool to have a ribbon of the accent tile coming down the wall from
the skylight.
Are you still with me? Here's where we got stuck.
Because DH has never had a shower with tile floors and it's been
decades since I have, we're hesitant about a tiled shower floor.
Neighbors did a custom cultured marble shower pan that is really nice. 5
yrs in, still looks new and they love how easy it is to take care of.
Easy care is always a plus.
DH and I visited the shop that made our neighbors' shower base. Nice
product and they can custom tint their product for us. Problem is that
even with custom tinting, the colors that looked best with our wall tile
are on the gray side. Not really the direction we wanted to take. Plus,
I'm afraid that a solid floor and subtly patterned walls will make for a
boring shower. And possibly a cold looking one.
So now we're wondering if we should go back to our original plan or
if we should ditch the shower wall tile altogether, use the floor tile
on the shower walls (10 x 20 size) and match a cultured marble shower
base to that tile.
Our KD thought the floor tile might be too busy for the walls but I
came across this bathroom on Houzz, showed it to DH and he likes it.
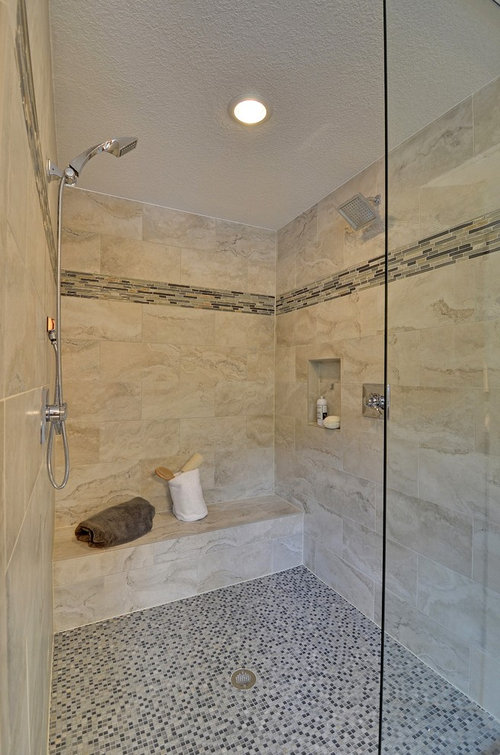
Ours should look less busy because we'd have a solid floor, plus our
shower isn't nearly as large. It's 3' wide by 4' long with a 9" deep
shelf at one (part of the total length). The skylight above will also
keep it brighter looking most of the year. We've chosen a grout that is a
very close match to the tile so grout lines will be minimal, much as
they are in the shower above.
If we use the floor tile on the walls, we might not do the accent
tile. Not sure about that. Would it be too much or do we need to break
up the walls?
So my questions are:
- Are we crazy for not sticking with our original plan? (well, I *am* crazy but that's besides the point, ha.)
- Are you in love with your tiled shower floor or do you regret
giving up a solid surface floor (putting fiberglass pre-formed showers
in this group)? - Is our floor tile too busy to use on the shower walls?
- If "no" to question 2, would it take it over the top to add a
band of accent tile to the walls? Or do we need to break up the wall
with a band of accent tile? - Regardless of what we choose for walls and floor, do we run the
tile vertically or horizontally? The former is a fresh take but perhaps
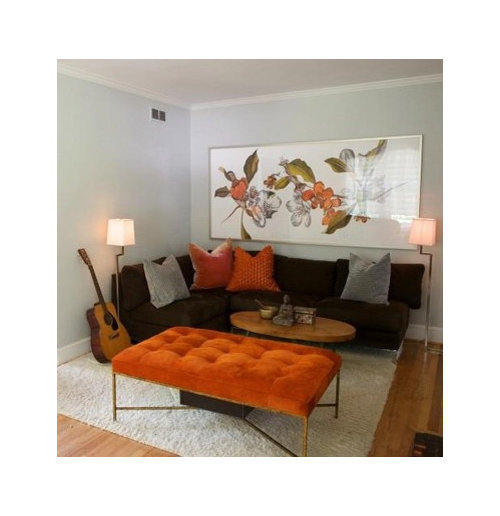
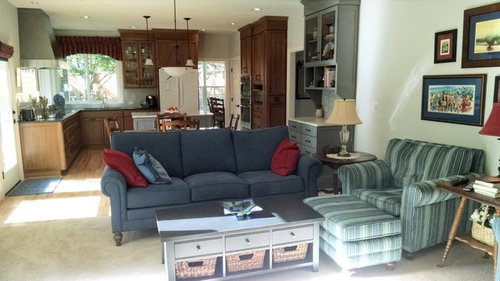
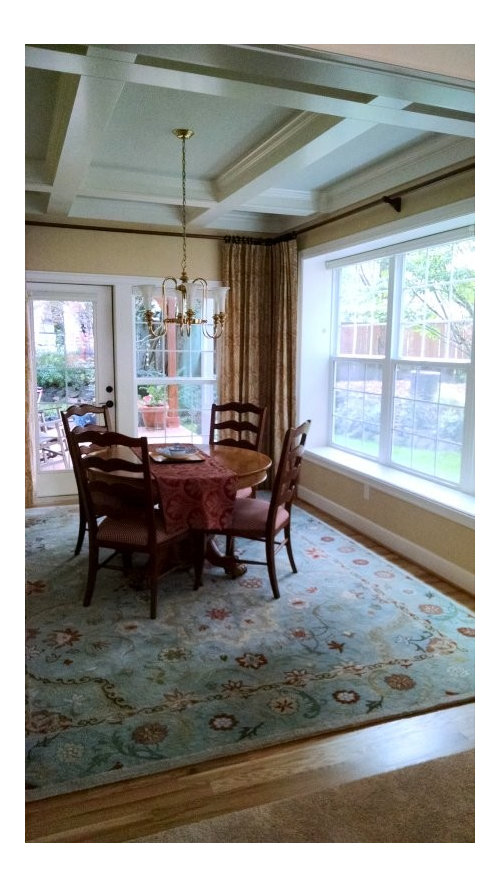
too contemporary for our home. Here are pics of my kitchen, FR and DR, to give you a sense of our style.
Save me from myself, please! Pretty please?
Thank you!
Comments (21)
Related Professionals
Fort Smith Kitchen & Bathroom Designers · Manhattan Kitchen & Bathroom Designers · Greenville Kitchen & Bathroom Designers · Hartford Kitchen & Bathroom Designers · Napa Kitchen & Bathroom Designers · Savannah Bathroom Remodelers · Anniston Bathroom Remodelers · Trenton Bathroom Remodelers · Billings Bathroom Remodelers · Crestview Tile and Stone Contractors · Athens Tile and Stone Contractors · Miami Tile and Stone Contractors · Rochester Tile and Stone Contractors · Glenwood Springs Tile and Stone Contractors · Lubbock Tile and Stone Contractorslisa_a
Original Author10 years agoThanks, localeater. That's pretty tile! I chose our tile several years ago and we both still love it so I think we'll stick with it but thanks for the suggestion.
I wish we could make our shower larger so that I could do a 36 x 48 pan (I'd do a Kohler cast iron shower pan) and a shallow seat/shelf at one end but we only have a 36 x 48 space for pan and shelf and Kohler doesn't have a cast iron pan smaller than 36 x 48.
I considered adding a cantilevered shelf so that we could do the Kohler pan but the thought of having to crawl on my knees - or lie on my back - to clean under the shelf ... not appealing.
The other hitch is that we want to have two 42" high walls on each side of the shower door. This is our inspiration pic:
 Major Home Remodel · More Info
We plan to hang the towel bar on the wall next to the toilet but otherwise, this is very similar to how our toilet and shower will be. I don't think we can do the side walls without doing a custom pan but I need to ask our GC to be sure.
We're going to have to prioritize the items on our want list to figure this out. And soon. We were supposed to start our remodel this past Monday but delayed it to give us time to make decisions about this and a few other things.
On the plus side, our shower size works quite well for our field tile size, whether we run them horizontally or vertically.
 10 years ago
We are all crazy, so don't worry about that!
I'm with local, I think the floor tile is a bit busy for the shower walls. Actually, it seems like all of your choices combined might be too much. You have prominent grain on the cabinets, marbling on the counter, veining on the floor, and a marbled glass mosiac for the BS and possibly accent strip in shower. Throw in the grout lines and it seems a bit dizzying.
I do prefer a solid shower floor, cast iron being my first choice. When you say shelf, are you meaning a very shallow bench? I'm a little confused on that part, as to how a shelf could interfere with a shower pan.
lisa_a thanked Errant_gw 10 years ago
I love your floor tile and would use it in the shower without hesitation. That is, if I am understanding your posted questions correctly. I'd go for a solid shower pan in cultured marble or cast iron.
I like your vanity and mirror layout. How many lumins are those sconces putting out? I'd look at getting as many lumins as possible. I don't know the conversion to watts though. I have 120 watt halogen lamps x2 sconces in my BR, along with a couple 50 watt ceiling cans, and it's almost not enough light for makeup.
I'm not liking the mosaic layout at the transition from the vanity to the tub. I don't have a suggestion though.
In my bathroom I have a porcelain marble looking tile in the shower and a dark porcelain stone looking tile on my floor, then I have a very directional walnut veneer vanity and laundry area. I like my bold yet simple look. Mine is a bit on the contemporary side. I don't have any small details in the room, such as listellos.
I have a cast iron pan and would do it again. Everyone that post here about their cultured marble showers love them.
lisa_a thanked enduringlisa_a
Original Author10 years agolast modified: 10 years agoWe are all crazy, so don't worry about that!
Good to know I have company, Errant!
I think we've come to the conclusion that the tile we're putting on the floor will be too busy for the shower walls for us, too.
Actually, it seems like all of your choices combined might be too much.
You have prominent grain on the cabinets, marbling on the counter,
veining on the floor, and a marbled glass mosiac for the BS and possibly
accent strip in shower. Throw in the grout lines and it seems a bit
dizzying.Our QS oak cabs don't have strongly pronounced rays, unlike so many of our antique pieces. It's actually a fairly quiet grain pattern.
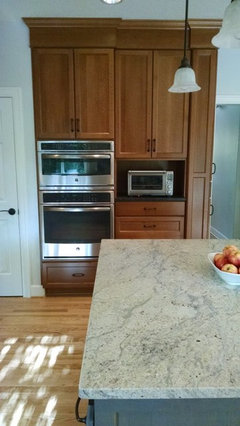
I've seen our floor tile on floors in 2 remodeled bathrooms (and on shower walls in one of those bathrooms) on a remodeled home tour a few years ago. It's really lovely and the pattern is fairly subtle since there isn't a lot of contrast between colors. Ditto for the quartz for the counter.
I haven't seen the mosaic installed but my ID (interior designer) has used it in a couple projects and says that it will read more like texture than pattern, especially since we've chosen a grout that fades into the background. She's also used our shower wall tile on projects and said that it's gorgeous installed.
When you say shelf, are you meaning a very shallow bench? I'm a little
confused on that part, as to how a shelf could interfere with a shower
pan.Oops, I confused you, sorry. Yes, I mean a shallow bench.
Here's our preferred style of shower bench. Ours won't be this deep; we're aiming for 9", just deep enough to rest my foot comfortably when I shave my leg.
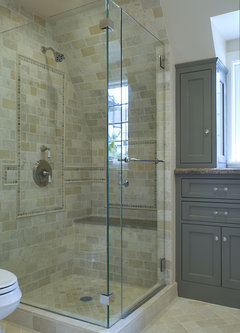 Bathroom · More Info
If we did a cast iron shower pan - which I really would love to do - we'd have to do a cantilevered bench like this (again, not this deep) because the shower area is only 48" long:
As I wrote above, neither DH or I relish the idea of having to get on hands and knees or on our backs to clean under the shelf so we've ditched the idea of a cast iron pan. Bummer.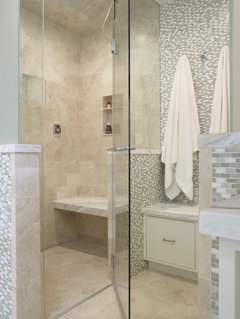 Presidio Heights Pueblo Revival - Steam Shower · More Info
Thanks, Enduring!
I looked at Onyx pans yesterday (a local Lowe's is a dealer) but ran up against the same color matching issues as we did with the cultured marble product. Nothing looked good with our tile choices; they were either too yellow, too gray or too blah.
My KD suggested MTI pans but their engineered stone bases don't come shorter than 48" either. They are only 32" wide so we could run the shelf/bench along the long wall and I considered that until I looked at their color choices: white or beige. Beige won't work and white seems too stark with our tiles. It would sort of match the toilet and tub (hard to say how well the whites will play together) but for the price, I'd rather have something that blended better.
The local cultured marble dealer keeps suggesting gray as the color for the base. Don't want to do gray. We'll just have to keep plugging away at finding the right color.
Feeling very frustrated right now. We may end up doing a tile shower floor after all this after all.
I talked with my ID on Tuesday about tile lay-outs.
We will top the mosaic with quarter round in the Stellar line in Aquarius to finish the tile edge off nicely.
We considered running the mosaic straight across the vanity around the tub, all at the same level. That's a lot of mosaic. Scratch that idea.
We looked at running the mosaic at the same line and filling in the area below that and the tub deck with subways in Aquarius. But then we looked at how the lines of tile would line up with the lines of the window trim, window, cafe curtain ... a whole lot of lines and none of them at the same height with a few just slightly off so it would look like we tried but missed. Scratch that idea.
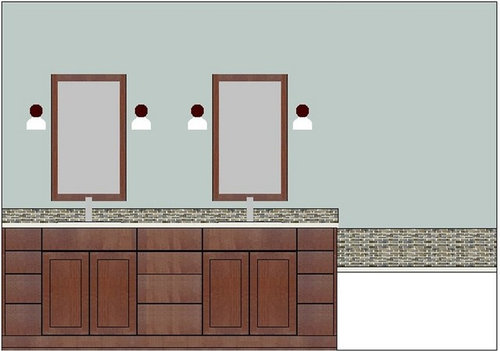
So we went back to my original idea of running the mosaic around the tub up to the bottom of the window trim. My Paint elevation is deceptive. The tile border will only be 8 1/2" tall, 3" taller than the band of mosaic and quarter round for the vanity. This one just might be the winner.
btw, our current tile around vanity and tub doesn't line up; the tub tile drops down. Never bothered us one bit. In fact, I don't think I gave it a single thought since we built this house 21+ yrs ago.
We also talked about tile lay-outs for the shower. Here's my Paint mock-up of the various schemes would look on the long shower wall (opposite the shower door).

There won't be any niches on the long wall in A, B or E. There will
be a soap niche on one of the short walls (to the left in these images)
and a shampoo niche inside one of the half walls (front right) so that
most of our shower stuff will be hidden from view.My ID suggested A. At first I wasn't keen on it but then I drew it up
and found that I liked it a whole lot better than I thought I would.
We'll have to plan carefully so that the bottom line of tile lines up
well with the half walls. We'll also want to check whether the stripes
are interrupted by shower head and controls.B is the ribbon of mosaic coming down from the skylight. My ID said
that she thought it might be too modern for our home but that was when I
was planning to run the field tile vertically, too. I drew that up,
too, but I much prefer it run horizontally.C and D are MOL the same: mosaic tile inside a long niche. C has the
field tile running horizontally. D has it running vertically. The only
things that may end up inside this niche are soap and my razor. The rest
of our shower stuff will be in the hidden niche on the opposite wall.mayflowers gave me the idea for the above. Here's one of my inspiration pics (the marble tiles are waaaay busier than the field tile we chose for the walls):
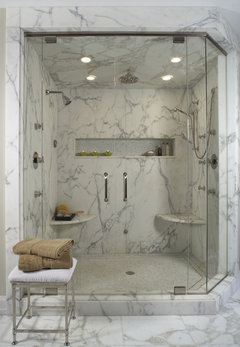 White marble shower · More Info
The downside of C and D is that we won't know if either is doable
until the walls are opened up. I don't think there's anything running
inside those walls but I don't know for sure.E is the frequently done pattern of running a stripe of tile along
the top 1/3 of a wall. I think it will run just under the shower head
and above the control. I made the stripe fairly tall but it could made
shorter.Happily, DH and I agree on our two favorite lay-outs. We'll give ourselves a few days to think about it and see how each is affected by half walls and shower fixtures.
Thank you so much! I really appreciate your feedback. Even if I don't follow your suggestions, your comments are useful because they make me really think about why we like what we do so that there will be no second guessing later (or so I hope, I'm the Queen of Second Guessing, lol!).
- 10 years ago
Given that you only have 36x48 for the shower (which would be 36x39 of floor space after your bench/footrest), have you considered maybe using a folding teak bench? Then you could still use the Kohler pan you want. Something like this?
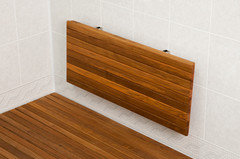
I will say, though, that cleaning under a floating bench/footrest that is only 9" deep really wouldn't be any more difficult than cleaning the rest of the floor.
lisa_a thanked Errant_gw lisa_a
Original Author10 years agolast modified: 10 years agoThanks, Errant!
I met with our GC this morning. He said that yes, they can do a slanted bench like this one:
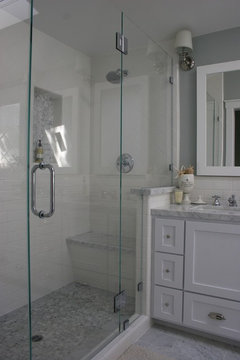 Traditional Master Bath · More Info
So we can do a Kohler pan and have a bench shaped closer to what we prefer. Yay! We're going to go check out Kohler colors at a showroom this weekend.
I've looked at teak benches - very cool looking - but they require regular maintenance to keep them looking good. I know how badly they can look when they've weathered (decades ago, I worked as a janitor at a health club. I hated cleaning the teak benches in the sauna room). Now if I had a maid.... =)
If we did the Kohler pan, we'd bring the pan forward to be flush with the front of the alcove (39 1/4" deep) and add a shelf the whole length of the wall opposite the door for shower items. It would be like this:
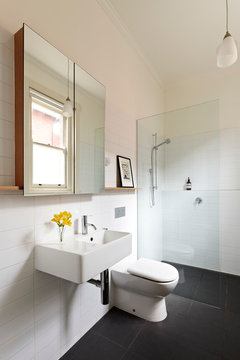 Kalymna Grove · More Info
We just have to figure out how to do the glass around the bench and where to mount the shower controls so we can reach them without stepping all the way into the shower. (If we do a tiled shower floor, we plan to mount the controls in the half wall next to the door).
We're down to 2 really good options. Now I have to draw them up and see how all the pieces work together and pick the plan that gives us as many of the items on our wish list as possible.
Oh, and the great news is that our GC suggested that if we switch the shower control to the opposite wall and move the shower door to that wall as well, we won't need to move the toilet, which saves us money (we don't have the 18" required clearance between swinging shower door and toilet at that end of the room). Yay! He also pointed out other things we can do to save some $$ so it was a very good meeting today.
In case you're curious, Tile Schemes A and B are DH and my favorites. B will be less expensive to do so that's likely going to be the winner.
 10 years agolast modified: 10 years ago
The waterfall tile layout for the shower does make the most sense. But notice how brown your tile looks in this photo. That tile has given me pause from the beginning. I'm just afraid of it jumping out so much from your soft colors. You said you were going watery but that says earthy to me, especially in Frost.
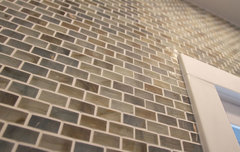 Jean & Mike Bath · More Info
I would hate to give up any part of a 3 x 4 shower to a full bench. A low shaving shelf is another choice.
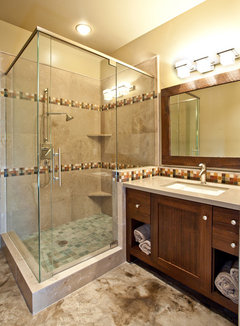 177 white pine - new build · More Info
You can do a toe tester so that you can get in the shower to turn it on and warm up the water. That is saving us from moving our controls from the toilet side of the shower to an outside wall.
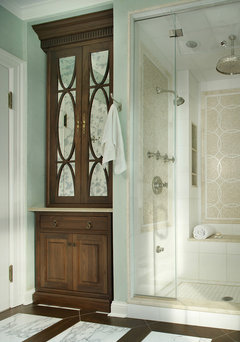 Inspired Master Bath · More Infolisa_a thanked User
- 10 years agolast modified: 10 years ago
Hey Lisa, that one shower you show with the busy marble looks like mine, sort of. Mine is a much more modest shower though, at 3x5'. I described my setup above. Here are a few pics. I really like looking at all the pics that are posted.
I now have a grab bar across the the wall under the niche. My porcelain is a matte finish:
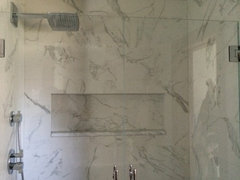
porcelain marble look, next to my walnut trim and door:
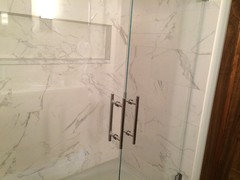
Across the room from the shower (room is only 8' wide):
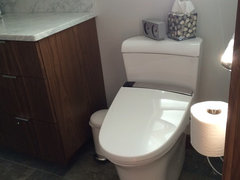
Shows all the action of patterns, carrara marble counter, dark stone looking porcelain floor tile, dramatic walnut vertical grain:
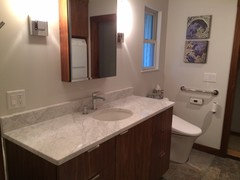
More walnut across from the toilet, the shower is to the right in an alcove:
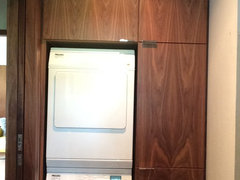 lisa_a thanked enduring
lisa_a
Original Author10 years agolast modified: 10 years agoThe brown appearance of the tile in the photo also gave me pause, mayflowers. But my ID said that it doesn't read as brown IRL and my sample most definitely does not either so I think the photo is deceptive. But I plan to stop at the tile distributor to see a full sheet to doublecheck.
I would hate to give up any part of a 3 x 4 shower to a full bench. A low shaving shelf is another choice.
It's only 9" deep so I wouldn't call it a full bench. =) Despite giving up a bit of floor space to the bench, we're going to have quite a bit more than we do now in our preformed fiberglass shower with corner bench. Our foot room is about 28" square but we'll end up with an addition of nearly 7" in width and 10" in length. It's going to seem palatial!
Because of my vertigo/balance issues, I need to have enough room to get nearly all of my foot supported. A small corner shelf as you showed just won't do it, unfortunately.
You can do a toe tester so that you can get in the shower to turn it on and warm up the water.
What is a toe tester? I read that on another of your posts but I've no idea what that is. Is it that smallish fixture near the shower floor in the photo? Does it work like a tub spout in a shower? Cool idea, tell me more, please.
Gorgeous shower, enduring! Love the marble-look porcelain tile and the walnut. (and wow, you fit a lot of beauty and function into a small space.)
I noticed that you put your spray arm on the same wall as your shower head. We're debating between doing the same or putting the spray head on the wall opposite the shower head.
Thank you, both, so much!
- 10 years agolast modified: 10 years ago
I haven't researched them thoroughly but you get in and turn on the water until it warms, then divert it to the shower head. Our plumbing is on the interior wall alongside the toilet, and because DH is 70 and gets occasional vertigo, I'd prefer he not reach in for the controls by stretching over the toilet. The alternative would be to move the diverter plumbing through the side of the shower to the opposite, outside wall. So there'd be the concern of pipes freezing and a lot more expense. He also doesn't want the diverter on the opposite wall as the shower head. The shower is 5' so he thinks it's too much back and forth to adjust the water.
That toe tester is $100. I saw a few other unobtrusive designs online. I don't like ones that look like faucets.
lisa_a thanked User lisa_a
Original Author10 years agoThanks, mayflowers!
I met with my KD this morning. It was a very productive meeting. Chose the tile pattern for the shower
(B), decided upon the Kohler shower pan in Sandbar (Dune is a close
runner up) and the lay-out of the shower fixture and the bench (angled,
ending 9" shy of the glass to make install easy and also easy to clean
the glass), mirror sizes, light mounting heights.... Yep, we knocked my
"but what about" list down to size. Yay!She said toe testers were done all the time in Canada when she lived there (was a KD there, too) but they aren't done as often here, for whatever reason. I don't think it will be necessary for us to have a toe tester because of the fixtures we chose and where we're installing them. I'll review our plan when I take showers this weekend to see how the new set-up will work and see if there are any hiccups with it.
This afternoon, I went out to United Tile up to check out alternative accent tiles. Yep, your comment about the brown in the mosaic got me thinking. I asked a rep at Contractors Furnishing Mart this morning and she said, "yes, it can be variable and you might end up with more brown than blue tiles." Uh, oh, don't want that, especially since the brown is a golden brown, which doesn't work well with the shower pan color and other choices.
I came home with 4 to consider but as soon as I got them in my light, I immediately kicked 2 out of the running. One was wishy washy and the other was holy guacamole bright!
I forgot to ask pricing but unless it's out of this world outrageously expensive, it's likely going to be doable since we don't need a lot of it, our install pattern is uncomplicated and our other choices are easy on the budget.
Choice #1 is Lunada Bay, Tozen series, in Iodine, in 2 finishes.
Here it is in silk (non-glossy).

Here it is in natural (shiny). I'm leaning towards silk.

Tile choice #2 is also Lunada Bay but in the Agate series in Pisa, silk finish.
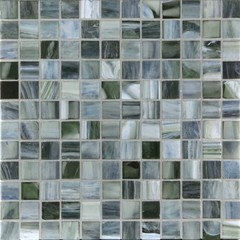
The sample I brought home reads more green than what I saw in the store and than it is in the above pic but my sample is 1/2 x 4 brick so there's not nearly the color variation as there at the store and in the pic.
Aquarius may or may not work but there were other yummy colors in the same series of glazed tile so I'm sure to find a color for the 1/4 round.
There can be color variation in these, too, but they shouldn't go brown at all. They might be more green than blue or vise versa but that's not a problem.
Thanks, mayflowers, for voicing your concern. If you hadn't, I would never have known that my original choice could end up with a lot more brown in it than I want. That could have been a big oops at install!
 10 years ago
I love that Lunada bay tile. I have had that site link on my home screen for awhile. In fact the iodine color is one of my favorites. This is a picture of my favorite, and I cannot for the life of me remember now the color name.
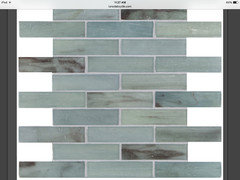
I second the vote for iodine silk for you.
lisa_a thanked rebunkylisa_a
Original Author10 years agoThat's what we chose, rebunky! I just posted that was the winner on my thread on the kitchen forum, plus the new elevations I did with that tile.
Love the one you show, too. So many pretty tiles, so few bathrooms, lol.
- 10 years ago
We have a shower pan - we got it custom fabricated, and it did not match our shower tile samples perfectly at the time, but since we have same tile in the shower and the floor, we decided to go with it. Now in the finished space, it does look more cohesive than a white pan. It has worked out extremely well. I would highly recommend a shower pan - breeze to take care of. Even though the shade is a tad different, it is not noticed. I should also add though, that our tile on the shower wall and whole bathroom floor is Crema Marfil marble tile, that has some color variation in the body, in addition to veining. In this situation, the pan color would gel with the tile, somewhere.
Another alternative is large pieces of tile in the shower, unlike your mosaic that you have in the first picture. It is possible to even have one slab of field tile, slope it towards one wall in the shower (gently of course!) and install a linear drain along the wall where the water will flow into a drain all along the wall. I do not know the cost difference, but where I live, labor expenses are significant as well, and therefore I would absolutely consider it, because what I spend in material *may* be saved in labor. But I'm not there yet, so I would not know!!
Hope this helps.
lisa_a thanked homey_bird lisa_a
Original Author10 years agoThanks, homey bird! I appreciate hearing what you did.
We talked about changing our center drain to a linear drain but it adds a good chunk to our budget. Our joists run the wrong way to make this an easy change. That said, if we hadn't figured out a way to make a Kohler cast iron shower pan work for us (yay, so happy we can do this!), we would definitely consider it.
Kohler's Sandbar looks amazing with our tile choices. I have all our selections set out in our bathroom; each time I look at them, I grin a big ol' grin.
- 10 years ago
Lisa, I am so happy to hear you are thrilled with your colors! That grin is a sure sign.
lisa_a thanked enduring - 10 years ago
Great to hear that your choices are working out. If you don't mind, can you post a picture? That way I can see the products in place. I am also undergoing a huge remodel/addition and this information will come handy down the months when I select my finishes and fixtures.
lisa_a thanked homey_bird lisa_a
Original Author10 years agoHere you go, homey bird! 'Scuse the sloppy Paint skills. I wanted to remove the white board around the tile (shoulda cut it off but didn't see that suggestion on the kitchen forum until after I took the pics) and the current blue and white vinyl floor to eliminate those distractions.
With Kohler Sandbar:

With Kohler Dune
HTH!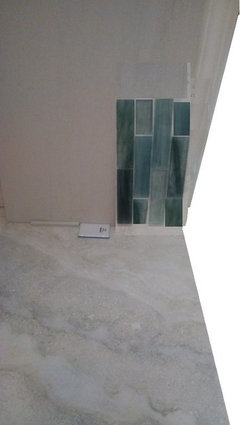
The tiles look a bit pinkey-beige in these pics but they aren't IRL. It's a trick of the lighting (and the not-so-hot skills of the photographer).


localeater