Software
Houzz Logo Print
rosebay_gw

Help with living room layout

10 years ago
last modified: 10 years ago
Hello,

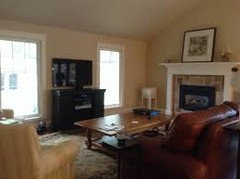
Bought a modest ranch style home a year ago, with both a small living room and small family room: dimensions 14 x 16 and 15 x 16. I removed the wall between for the "great room" look.

But now I have a long narrow room and I am not sure how to layout my furniture. Could you please give some suggestions? I am going through a major kitchen/dining room/laundry room remodel and would really like to "freshen up" the living room also.

I am thinking about getting a sectional sofa, changing the color scheme from the somewhat dreary olive green and orange/red to fresh and happy turquoise with pops of orange.

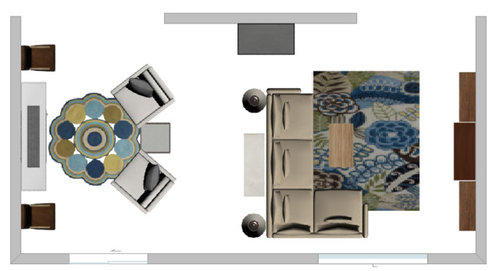
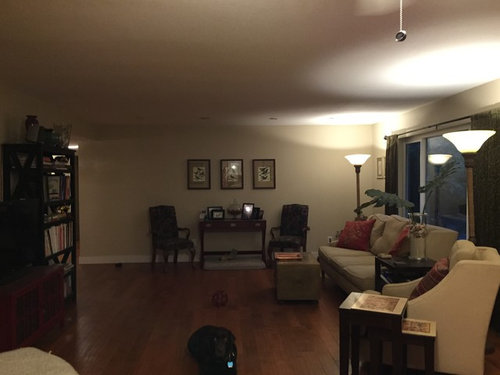
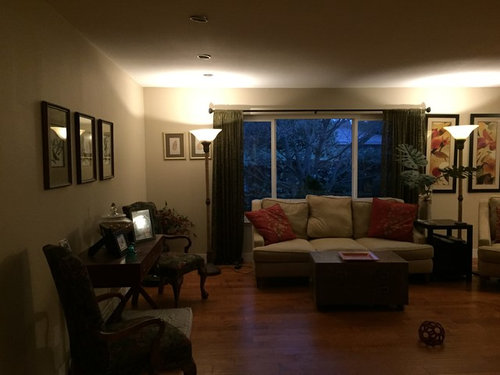
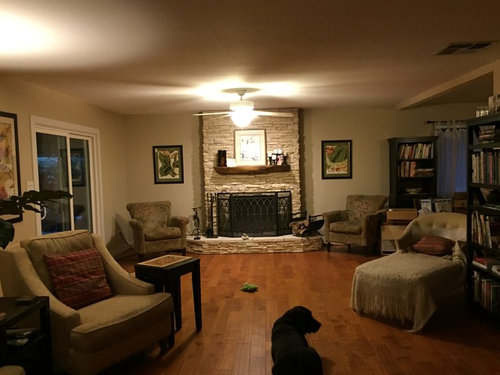
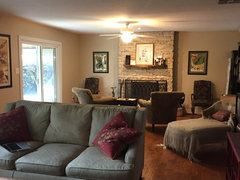
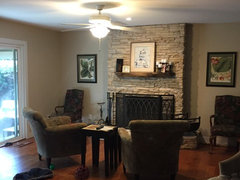
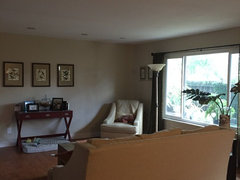
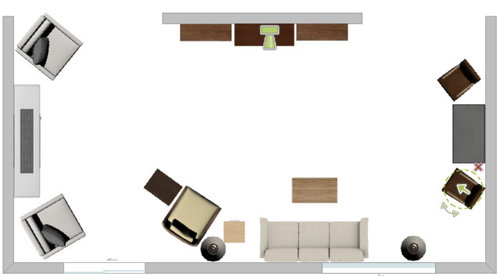
I have included photos of the current layout, and some "mock ups" I did with an online floor plan tool. The room is 16' x 29'. The right hand opening is 6.5', the opening on the left is 10'. The partition wall is 12.5'. On the other side of this room - left hand side is the dining room. Behind the wall is the kitchen and then the entry is on the right.

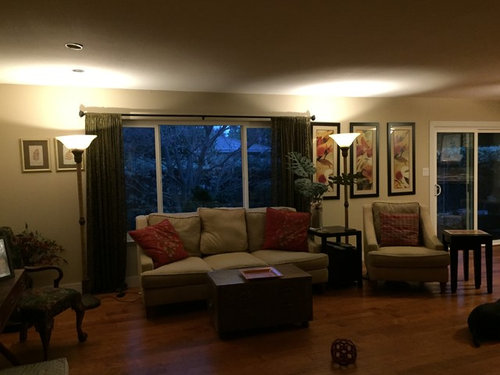
It's just me in the home, so there aren't too many worries about having enough seating. I do entertain occasionally. I really like the large sectionals, but would like to have an unobstructed view of the back yard. Could I flip the sectional? having the back of the sectional to the separating wall? Or would that cut off the room's flow?

Any help or suggestions will be very appreciated.

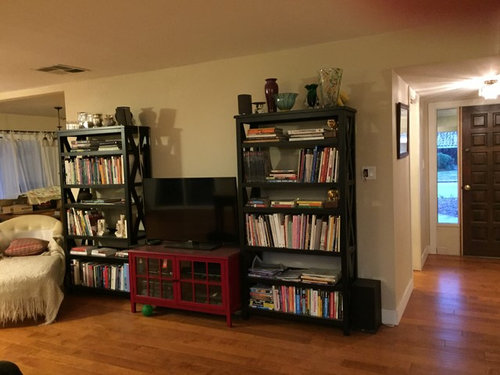
Today - now that I look at it, I really don't like it.

Using existing furniture - adding a couple of rugs

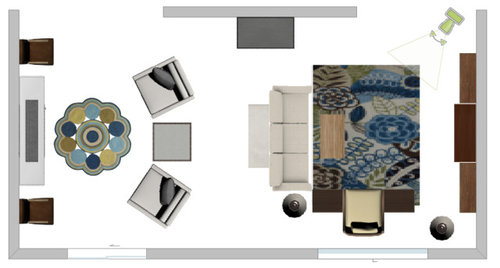
Adding a new sectional sofa, two new rugs.


Comments (16)

  • 10 years ago

    Can anyone help with this?

  • 10 years ago

    I'll give it a try :)

    Do you like where the TV is now? How often do you have a fire to relax by?

    I would move your sofa to the wall where the narrow table and 2 chairs is up against the wall. Then put your chaise under the window-- back on the left or right, try it both ways. See if you are comfortable watching the tv as well as viewing the back yard with this layout. Sorry I don't do layouts but it's a start!

  • 10 years ago

    Oh - I like the idea of the chaise lounge! I was afraid i would have to get rid of it. Yes, I was thinking the tv should go on the wall where the desk is. I think that solves my concern with not being able to see the back yard. Thanks!!!

  • 10 years ago

    I don't see why you have to move the tv?

  • 10 years ago

    because with the proposed layout, the sofa will be facing the wall where the desk and two chairs are.

  • 10 years ago

    I meant to put the sofa where the desk is now, with the chaise on the right under the window.

  • 10 years ago

    Ah, I see - that's an interesting idea. But, the tv would be too far away from the sofa, and I'm also looking to break up the room, as it is currently long and narrow. So, I thought I would use the sofa to help create two separate living areas.

  • 10 years ago

    It is a school holiday for many ... I'm sure you'll get more views and feedback tomorrow ...

    rosebay thanked chispa
  • 10 years ago


    Here are a few photos with existing furniture moved around. I want to change the colors to turquoise with pops of orange and replace the sofa with a brown leather sofa. I thought a sofa table would be nice. The chaise lounge needs to be moved, also. Either next to the window or maybe a tufted upholstered bench? I will be changing the drapes, also.

    Once I move the bookcases and tv, any suggestions for that wall?

    I am hoping I can change the color scheme one area at a time, given they are separated? For the tv area, I figured I need a large area rug, the sofa table, and new leather sofa. Plus something for the wall where the tv used to be.

    For the fireplace area, I want a large clock or mirror for the mantel, a round area rug, and then replace the two small chairs against the wall (with more chairs? - is that overkill on chairs? Plus, I will need to replace the pictures.

    What are your thoughts about this plan?

  • 10 years ago

    Do you like having the sofa break up the length of the room? I think it looks like a barricade. Maybe the chaise could extend into the middle of the room and the view of the fireplace would go over it. Also, people could sit on it from either side--fireplace or tv.

  • 10 years ago

    I really like the two chairs facing the fireplace. I would leave the 2 chairs on either side of the FP as they are for now. Where will you add the turquoise? Perhaps in the rugs and drapes?


  • 10 years ago
    last modified: 10 years ago
    Apologies if this has been suggested...will the bookcases fit on either side of the fireplace? I might paint them a light color and place them there and let the tv stand alone on its console.

    I'm a big fan of sectionals. I love how they fill a space and I also love how they work for entertaining. Sorry, but it's really difficult for me to get a sense of the space for actual use...3 competing focal points, fireplace, back yard and tv make it difficult to arrange.

    I might try the tv (sans bookcases) on the outside wall where the 3 tall art pieces are, so you can watch tv and see out the windows at the same time, and then arrange the sectional so you can also see the fireplace. You have enough visual space that I wouldn't worry about the back side of a sectional facing the entry of the room visually blocking things.

    Not sure what I'd do with the other empty end of the room, but make a nice reading area with your chaise and some chairs, or the other sofa, or??? A game table and chairs. Or a conversation area with 4 comfy chairs arranged in a circle? Or maybe this by the fireplace and the sectional/tv at the other end?

    or

    tv on window wall


  • 10 years ago

    This might be one of those few situations when back-to-back sofas or loveseats in the middle of the room would work. If not, definitely put a sofa table behind the sofa. You could even have two sofas back to back with a table between them!

    I also like the second layout you showed way up at the beginning with the area rugs and table. Whatever you do, be sure to plan for and include lots of lighting-more table lamps. You need more than the ceiling light (not a fan of ceiling lights on fans, but that is just me) and the torchiere floor lamps.

    Lots of possibilities and will be wonderful once you are finished! I just would try not to block any openings too much.

  • 10 years ago

    Bookcases, painted light, on either side of fireplace. Sectional you want facing fp with sofa table behind it. Comfy chair on open side opposite sectional. I cant tell from your pics where exactly TV is and rest of room.

  • 10 years ago

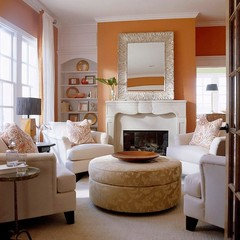
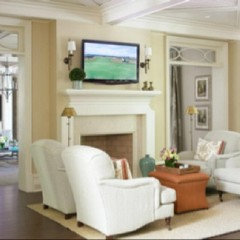
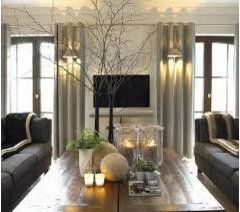
    Thank you so much for the suggestions. I think I have a lot of work to do - when I look at the inspiration photos, I realize how dull and dark my room is. I will be having some canned LED lights installed, finish my kitchen/dining/laundry room remodel and then see what I need to do with my furniture and layout.