Software
Houzz Logo Print
schachne

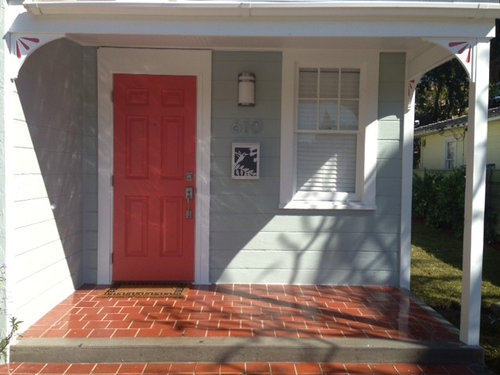
1939 South Florida Bungalow Renovation

13 years ago
last modified: 13 years ago
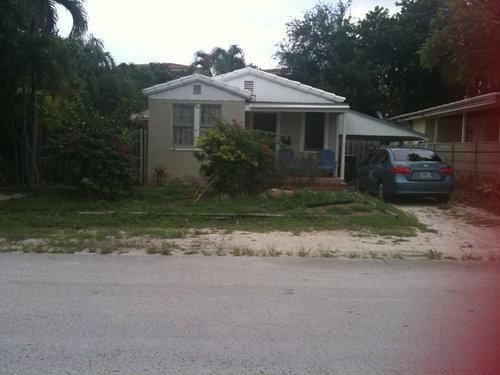
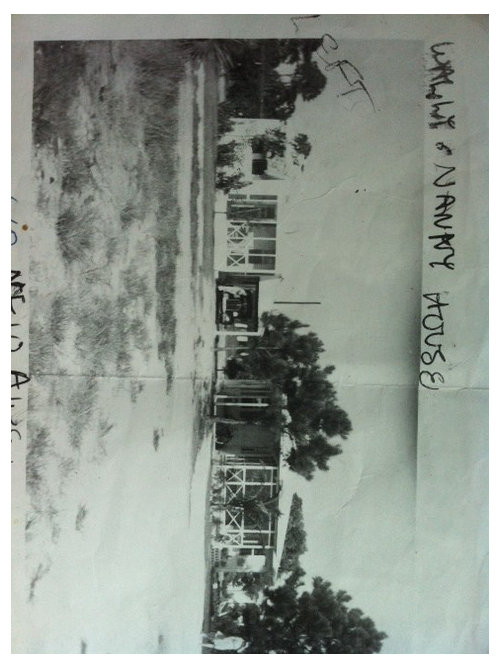
We took this 895 s.f. 1939 bungalow, gutted the interior and put in all new air conditioning, electrical, plumbing, impact windows and doors, insulation, and interior finishes. The historic picture was dropped off by a descendant of the original owner showing the house in 1940.

Comments (41)

  • 13 years ago
    Where is the garage?
  • 13 years ago
    very cute. how about window boxes of trailing beuganvilla?
  • PRO
    13 years ago
    No garage unfortunately
  • PRO
    13 years ago
    Window boxes are in the plans. Owner looking for the right one, if she can't find it we will design one most likely. Don't want bougainvillea, to many thorns, looking for other alternatives for ornamentals. Landscaping is still young.
  • PRO
    13 years ago
    You can view the complete renovation project on our page.
  • 13 years ago
    This turned out very adorable...lovely job!
  • PRO
    13 years ago
    Thanks, we really enjoyed doing it. People walk, bike and run by everyday and say how much they enjoy the new look in the neighborhood.
  • 13 years ago
    so long as the windowboxes are filled with colorful upright and trailing plants. many choices. i haven't used the 'self watering' boxes but it might be something to check.
  • PRO
    13 years ago
    Absolutely
  • 13 years ago
    I love it! Especially love how the flowers tie in the front door. Love the bricks on the front porch too!
  • 13 years ago
    I just read the entire story, I am from WPB and I do love the old picture!! My Grandparent's bought a home in the Late 30's and unfortunately, the one relative who could afford the taxes at that time, sold it, to cover her expenses. Since then, it has crumbled to the ground and the neighborhood has become something my Grandfather would cringe about. If I had had the money thirty year's ago, I would be bragging and attaching images. I just hope this wasn't a Quick Sale....I hope the family who lives there put their heart and soul into it. Just saying.......
  • 13 years ago
    Adorable!!!
  • 13 years ago
    Actually, I think the picture from the 40's is much more adorable than the current renovation. The original home had a front porch that looks inviting to sit on with the cross-patterned rail and made the porch part of the living space. In contrast, the current front porch is a waste of space with some misguided sense of curb appeal that suggests all the living in the home takes place behind the front door - a very privatized notion of family space that does not interact with the street or neighbors. The lovely shading overhangs on the original windows (which appear larger than the modern replacements) are a pretty visual and an inexpensive energy saving feature. The original design had a delicate grace that the new one lacks in its boxy cookie cutter like look.
  • 13 years ago
    last modified: 13 years ago
    The plants you have under the windows are not enough. You need different trees and plants to heighten the curb appeal. You need at least one chair or bench and table for the porch, it is too plain.The colors are good otherwise.
  • PRO
    13 years ago
    last modified: 13 years ago
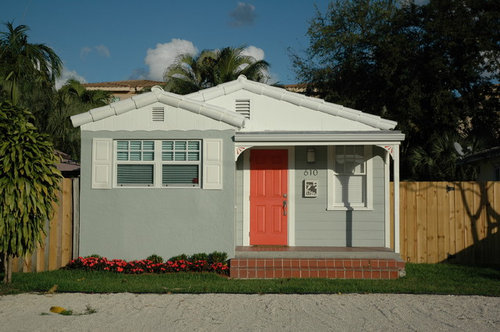
    @trishcraig-Actually, the existing porch was probably screened in and it helped keep out the snakes, racoons, armadillo, and other insects that they had to keep out of the house because there was no air conditioning back in the 40's. Since there wasn't any railing we decided to leave the porch open so that when the owner puts a couple of chairs out there the porch wouldn't feel so tight. It is only five feet deep. There actually is a lot of interaction with the street and neighbors because when the owners sit on the porch regularly and they interact with the joggers, bikers and walkers. It just so happens that the owner called today to say that someone left a note on the front door thanking them for doing such a nice job on the renovation and how it enlightens the whole street. This house and the next door neighbor are the only houses on the block that have a front porch. All the other older homes have been torn down and replaced with two and three story town houses or old "U" shaped efficiencies from the 50's that have been converted to condo units. Each one of those structures have a solid fence that alienates the tenants from the street. The front double window was changed because behind it is the kitchen sink. The kitchen was moved from the middle of the house as you can see in the project photo's to the front to open the interior space more and thus providing light to the kitchen counter and a view to the outside while in the kitchen. We matched the interior window blinds to keep the same character of the windows. The old windows were replaced with low E impact windows which make the heat gain and sound transmission minimal. As you can also see the exterior was not changed at all except for the carport over hang. This was taken off so trees can be planted on the south side of the house to provide more shade. And yes there is life behind the doors because this house now has more of an open plan but we did not want to destroy the character of the original exterior. Loved your thoughts, thanks for your input.
  • 13 years ago
    Too cute....you did a great transformation...bravo!
  • 13 years ago
    And I love the front porch. I can envision people sitting there in rocking chairs. :)
  • PRO
    13 years ago
    Landscaping is coming, it was just completed.
  • PRO
    13 years ago
    It is adorable! Fantastic job!

    Lyvonne
    www.essentialsinside.com
  • PRO
    13 years ago
    God job! Beautiful curb appeal.
  • PRO
  • 13 years ago
    Now did that come out lookin' good or what!! But I'm curious, the windows you put in don't seem as well proportioned as the one's in the "before" photo. What happened there? But overall a nice job.
  • PRO
    13 years ago
    Nice job with the colors. The grey has some depth and interest unlike most grays and the white is great with it. Biggest plus is the color of the front door which makes it all come alive without overpowering the small house. Best idea: not painting the shutters the door color with is fairly traditional. This, however, would make the house feel cluttered as I am sure you noted. The shutters in the trim color make the windows look larger and accommodate well the amount of space they occupy in the step out of the house
  • PRO
    13 years ago
    @Architectrunnerguy-See previous long discussion. Changed the interior a little so the windows changed due to function. Once the landscaping is completed it will all tie in together. Thanks for your kind remarks
  • 13 years ago
    What a wonderful re-do. Just enough "now" to update the "then". The best of both.
  • PRO
    13 years ago
    @The Color People-The exterior is more of a blue/green/grey mix. It is Sherwin Williams #7621 Silver Mist.
  • 13 years ago
    You did a fantastic job!!!
  • PRO
    13 years ago
    That is so cute. I love the orange front door.
  • 13 years ago
    Beautiful. I love the bright coral front door and matching flowers; they look perfect in the Floridian sunshine and sit nice and gently with the grey. Very inviting. I did like the third change in level that the garage provided, as it was more architecturally interesting, however great job there!
  • 13 years ago
    That is absolutely lovely....well done great colour choice too.
  • 13 years ago
    Sweet!
  • PRO
    13 years ago
    Awe it is very cute. Nice what you did with it! And cool to have a retro photo of it too! :)
  • 13 years ago
    Great job, no matter what the critics say.
  • PRO
    13 years ago
    @tickstacks-Thanks so much, we know in our minds that we did a good thing and thats all that matters.
  • PRO
    13 years ago
    @Call Marnie First-Thanks, hope you'll follow us
  • 13 years ago
    What color is the front door? It's a beautiful combination.
  • 13 years ago
    I just keeping looking at this house. I am in Ireland now but have a dream of owning something like in Florida some day - can I ask what general area it is in - as I browse the internet a lot but don't know the places well enough. I love the interaction with the neighbors comments and the fact that the upgrade was so appreciated too.
  • PRO
    13 years ago
    last modified: 13 years ago
    @XoChique- The house is in Ft. Lauderdale, Florida, thank you for your interest. Hope to see Ireland some day, I hear it is beautiful.
  • 13 years ago
    @schachne-architects-builders Thanks so much....I often look at Ft. Lauderdale online... Ireland is nice but try come in the summer when you visit ... sometimes May and Sept. are good. We are in Laytown and near Newgrange and Boyne Valley now but moving back to Dublin soon.
  • PRO
    13 years ago
    @XoChique- I have a client from England who stays here during the England winters. He enjoys Ft. Lauderdale a lot more than England in the winter time.