Software
Houzz Logo Print
sascha_richardson

Houseplan review.

10 years ago
last modified: 10 years ago

Hi guys! First post here.

My partner and I are in our early 20's and have purchased a small acreage block (8ac) and are now building. I have horses, and we both work very very long hours - no children - just as an idea of our lifestyle.

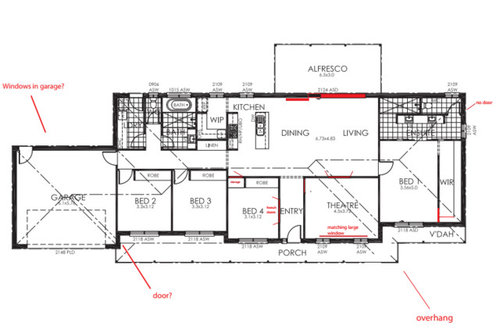
Here is the current plan (with current changes). This will be farmhouse-esque - red brick, white trim, hardwood floors and cream/bright interior. We're going for more quality fittings than sheer size. Living area is currently 187sqm.

Considering removing the garage and changing to a full wrap-around verandah (replacing garage with a large shed). In this case, we'd either turn the end garage to a mudroom/store room/cladded varandah. There's a fireplace directly on the back wall of the dining area. The rear of the home is facing North.

(bed "4" is a study/possible baby room when time comes... That's an exciting thought!)

Input appreciated!

Comments (17)

  • 10 years ago

    Is it common in your area to have the toilet in a separate room, with no sink? I know in some areas it's not unusual, but I don't like the set up for your hall bath for a few reasons: when the door is open you see right in to the toilet, and you'd have to stand on the toilet or crowd against the wall to close the door behind you (plus you have to go to another room to wash your hands.) Instead of the little vestibule with 3 doors, how about incorporating the toilet into the bathroom, and having the bathroom and laundry open straight into the hallway?

    Your entry way may feel a bit like a tunnel, with that long hall. No need for a closet near the front door?

    I like the set up of the master bath! You might want to steal a couple feet from the WIR for storage in the master bath (towels, TP, etc.)

    I can't tell dimensions of the veranda or porch, but make sure they are big enough for any furniture you might want to use there, with space to walk past. Also make sure the WIR is wide enough to walk through; hanging clothes take up about 2 feet (.6 meter) of horizontal space.

  • 10 years ago
    last modified: 10 years ago

    Absolutely genius idea re: the towel storage for the WIR! I love that!

    We found a display home with the laundry/toilet/bathroom configuration that felt great to walk through and "use" (haha) - otherwise I would have felt exactly the same way. I'll post a couple of photos of the display home to visualise it.

    Thankyou so much for the thought to check in on WIR width and verandah width, too.


    *edit* did think about that with the entry hallway! Will have french doors into the "study" with glass panels to open it up.

  • 10 years ago


    Here's how the open plan living should look except with a fireplace instead of a wall.


    Display home configuration.


  • 10 years ago

    Overall I think it's a plan with a lot packed in it (good thing) but that laundry / bath / toilet room seems like it has a LOT going on (not a good thing). Is that a wet bath area? Is that a shower in front of the tub area? Not 100% sure how I feel about those even though they seem to be all the rage.

    Love your en suite - and yes - I actually think that you can ditch the door and still maintain good privacy.

    Kitchen - go the the kitchen forum and post a little more detail - but I think it's SERIOUSLY lacking in counter space from what I can see / determine.


  • PRO
    10 years ago

    Why is the back of your house oriented north? Are their attractions in that direction? North is the dark, shadowed side! Passive energy conserving houses are possible when the open, living side of the house is oriented south. You have more than enough land to orient your house to the south. Have you done a site and energy analysis as a basis for your design?

  • 10 years ago

    ... I probably should have mentioned we're in the southern hemisphere! lol

  • 10 years ago

    First where are you building? You mention the rear of the house faces North.

    I too question the toilet. Seems a bit odd here but it might be common where you are.

    Make sure your toilet rooms open out instead of into the toilet area. If someone ever needed to get to you in the toilet, they couldn't if you were in there blocking the door.

    With all that acreage, I'm with you on detaching the garage. Then maybe make a covered passageway to your veranda.

    You might want to reconfigure your kitchen just a bit to have the fridge out where it can more easily be reached as it's the most used appliance in a kitchen.

    I don't like your walk in closet (robe) against the outside wall. I'd rather you have windows and put the WIC on an inside wall. I would rethink it where it is.

    Love your master bath.

    Your theatre is larger than your bedrooms. Do you need such a large theatre?

    Since you're on horse land, you might want to consider making your laundry/mudroom larger.

  • 10 years ago

    Re: benchspace - that's what my partner said when he saw the plans - but most of it is in the pantry! Haha.

  • 10 years ago
    last modified: 10 years ago

    With its simple style, it'll be an economical build, but I don't see this ranch house looking farm-housey.

    Windows on the back of the garage? I wouldn't -- it's an unnecessary expense, and it'd cut down on wall space for hanging tools, etc. I'd only put windows into a garage if they were necessary to balance out the front of the house.

    The laundry room is functional, but rather narrow. I'd try hard to add another 2' to the width, which would allow you to use the machines in comfort AND would allow you to have a wall of shelves -- no one ever says, "Oh, no, too much storage!"

    The toilet closet in the secondary bath is completely un-usable. Picture yourself walking into that room -- how are you going to close the door? You'd have to stand on the toilet to do it. Plus, imagine toilet training a child in this room -- no space for you. You have plenty of space here, but you need to go with a simple all-in-one-room bath and a door opening straight into the hallway; you don't have enough space here to get creative with separate bath fixture rooms.

    About the three secondary bedrooms: Typically bedroom doors are placed "together" -- I'd flip-flop the closets so this could happen. It'd allow you to check on multiple children without walking to the end of the house, and it'd place both bedroom doors nearer the bathroom door -- it'd allow the bathroom light to shine into the kids' rooms slightly /act as a night light. Moving the door would also eliminate the problem of door-right-on-top-of-the-entrance-door, and it would allow you a bit of space for coat hooks on the wall by the door.

    The Bedroom 4 doesn't have convenient access to the bathroom -- a person'd have to walk through the main living space and around a corner to reach the bathroom. You can't completely fix this ... but you can make it better by moving this door to the garage hall / scooting the door over to the area that's now a storage closet.

    How many children do you anticipate? If the answer is a standard "probably two", I'd consider flipping Bedroom 4 and the home theater. This would make no difference whatsoever to the home theater ... but it would allow you to make Bedroom 4 a nicer nursery /closer to the master ... and in the future, it would allow you to open Bedroom 4 off the master, making it a more private office, sitting room, exercise room, whatever might appeal to you. I think it'd be a more flexible arrangement for the future, as your family grows and your needs change. However, this flip would make Bedroom 4 less attractive as a standard kid's bedroom because it would place it too far from the bathroom.

    As it's drawn now, you have to walk the length of the kitchen with groceries to reach the pantry. Consider opening a door between the hall and the pantry -- many steps saved, and you don't have to interrupt the cook to reach the pantry.

    I agree that the entryway's a bit of a bowling alley. I'd consider breaking it up with a niche or alcove, or making it a bit wider and lining it with bookshelves. Another option is to place the theater doors on the entryway wall.

    In the master bedroom, the closet is poorly placed. If you move it to the interior of the house, two good things happen: The closet acts as a sound barrier between the bedroom and the rest of the house AND you can have windows on two sides of the bedroom, which is always a good thing. Note, too that the current closet is massively inefficient: It's deep ... but it provides only the storage of a 2' reach-in.

    Finally, the master bath is kind of weird, and it's a big space waster -- all that walkway space. I'd look at placing the shower against the wall shared with the living room, which would allow you a monster-sized shower ... and then the sink dead ahead of the door ... and the toilet on the right hand side. You'd still have space left for a linen closet, which would be a positive.

  • 10 years ago

    I had a feeling you were in the southern hemisphere when you mentioned you oriented the house north. LOL. So you'll be making good use of passive solar?

  • 10 years ago

    TOTALLY agree on having the WIR on the inside of the house! Tried to mention this (as below) but was knocked back by my partner and the builder. Might have to try harder...


  • 10 years ago

    I've added a couple more photos of the display home we used as inspiration for the kitchen/pantry/living area.


  • 10 years ago
    last modified: 10 years ago

    Consider these alterations to the bathroom and laundry:

    - Makes the bathroom more comfortable and adds a linen closet IN the bathroom (or, this could be a door straight to the laundry).

    - Positions the two bedrooms and bathroom nicely together.

    - Makes the laundry more of a mudroom /laundry, providing storage and elbow space in this functional room.

    - Creates a bit of a buffer between the garage and the living area -- I neglected to draw in a door, but you can see where it should've been.

  • 10 years ago

    mrspete - very clever idea! Thankyou for the effort of drawing it out.

  • 10 years ago

    I much prefer what Mrspete drew for the bath/laundry for the reasons both she and I gave you. And yes, you need to push harder for the WIC to be on an inside wall.

  • 10 years ago

    cpartist - thankyou for the advice :)

  • 10 years ago

    Hi - I really like your inspiration photos! That walk-in pantry would probably be my favorite space.

    I noticed when comparing your inspiration photos and your plan that while the inspiration photo of the main living area shows natural light coming in from 3 sides, your plan shows each room getting natural light from only one side (if I'm reading the plan correctly). Perhaps your inspiration home had the master bedroom farther south so there were windows on the east side of the living room? It's a small point, but I do think your home may feel darker and less open than your inspiration. But maybe you get enough sunshine from the north to make up for it?