Software
Houzz Logo Print
sashik

Kitchen layout. Need input...

13 years ago
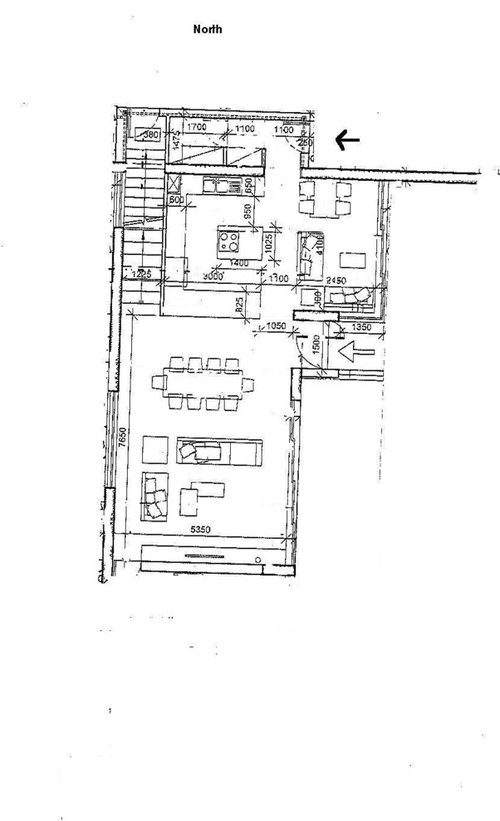
This is the floor plan to the ground floor of the house we are planning to build. At this point external walls cannot be changed. Changes can only happen internally.

I would appreciate your thoughts on the proposed kitchen layout. Measurings are in centimeters.

We are a family of three, but we hope it will grow bigger soon. Our extended family which will very often visit are around 20 people, and there are family gatherings throughout the year when they are all present.

Our first thought was to have a closed off kitchen with sitting area, but as you can see it is now somewhat open plan, as there is no door between dining room and kitchen, only a counter.

The house can be entered both from where you can see the black arrow (the small room there will probably become pantry and shoe cupboard) and from the main entrance -white arrow.

A few questions that I would appreciate your thoughts on:
-Is there enough space in this kitchen to spend a lot of time in, not just cooking, but eating, reading etc? What kind of furniture would realistically fit into this? A big table and chairs? Or would there be room for a sofa too?
-Is the island necessary and is it practical where it currently stands? Any other layout that would be best?
-Thoughts on oven being placed on the island? Practical?
-Will there be enough counter space to put appliances on and also use as a work surface?

Any thoughts will be highly appreciated. Thanks in advance for your time!

Comments (8)

  • PRO
    13 years ago
    I would recommend you seeking out a local professional to assist you.
  • PRO
    13 years ago
    I personally don’t care for a cook top in the island. Grease from cooking winds up all over the island making it restrictive to a cooking area only while cooking. The island is nice as a go to for prepping food or gathering of guests/family members while cooking. I cannot tell if there is vent above the cook top to capture the vapor from cooking. Without one it could get smoky in the home depending on what you are preparing.

    Is the refrigerator right next to the counter that separates the kitchen from the dining area? From the design it appears the freezer door will not open past 90 degrees due to a wall conflict.

    Where is the built in microwave getting installed?

    A professional kitchen designer can point out the issues very quickly.
  • PRO
    13 years ago
    the island is quite small & likely frustrating if your cooking is done there as virtually no landing space either side. As mentioned by "all about closets" it is more challenging to vent.
    Consider deleting your peninsula. go with a pantry on end no longer than 600 mm. then oven/micro tower (if separate ovens), then fridge. This will then allow for a long top to install your cooktop either on wall or island. The island can be much longer. If you wish for more privacy to your dining area, then do a wall on dining end of island, perhaps with a cutout for some light filtration.

    Then add some bar stools along long island.

    that will leave room for a modest soft seating area in the nook. Think "star bucks" corner with some easy chairs & small loveseat or chaise. Don't do a separate kitchen table... just do the bar stools & formal dining.

    this will allow for party space & a wide long open island to use as serving area or buffet or casual finger foods.

    as already suggested a professional can help fully plan.

    knowing the appliances you'd like to use, will make all the difference in planning
  • 13 years ago
    Thanks very much for your comments. This original plan was my architect's suggestion, but I feel something needs fixing. With your thoughts I think I am getting closer to what it is.

    Yes, if the cooking stays on the island a vent on top would be installed. But it is true All About Closets, that all that grease would end up on the floor or the island, you are right. Also thanks for the comment on the fridge, I will look into that. You are correct also about the Microwave, I cant see where the architect placed it, he must not have. I cannot see the oven either, the dishwasher will probably be under the sink, whichever side that ends up on.

    Urbana- thanks for your suggestions, but in regard to the long island you suggested I did not exactly understand where you mean it should be placed? However your suggestion of no table I understand, it may be too much: formal dining, stools and kitchen table.

    Dytecture, thanks so much for the plan. I see what you mean and it does give one more access point to the kitchen. If it were to be made without the stove, I suppose stools further towards the sink would be more appropriate, so as not to block the entryway.

    The way I see it with Dytecture's plan, it would be nice to move the stove top to the long side of the L, if that would not feel too crowded, and perhaps install the oven on the island instead.

    As the house has not been started to be built yet, there is time for changes inside. Any further suggestions are always welcome.
  • 13 years ago
    My kitchen has the large island ... and the cooking behind it. I love the set up! I have a prep sink in the island by the fridge which is perfect for cutting veggies etc while someone else is cooking and on the opposite end is my dishwasher and sink. Three cooks easily fit into the kitchen with their own task space. It is perfect for entertaining!
  • PRO
    13 years ago
    last modified: 13 years ago
    Glad you like it, and I agree with moving the stove to the back wall and making room for some bar stools around the island as well.
  • PRO
    13 years ago
    the layout Dytecture downloaded is exactly what I meant on the bigger, long island. the plan will give you a great cooking & serving area.
    Note: many architectural plans are sketchy with regards to the finished layout of the kitchen. For permits they just have to show a kitchen area is part of the plan. It is up to the homeowner to refine the design with the help of a professional kitchen designer. we work with you along with chosen appliance & sink selections to optimize the layout to suit your space & lifestyle. If you were in my area, I'd love sit down & show you all the possibilities.
    Hope you can find the professional to assist you in the process.