

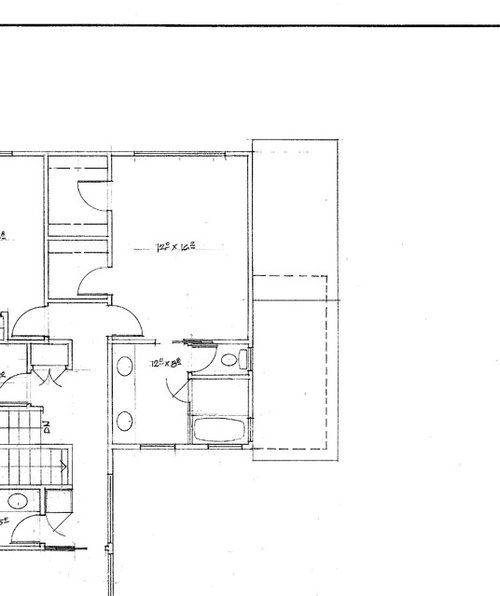
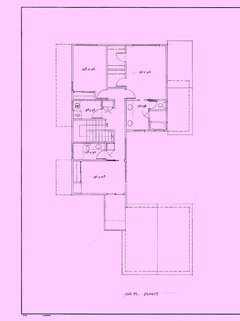
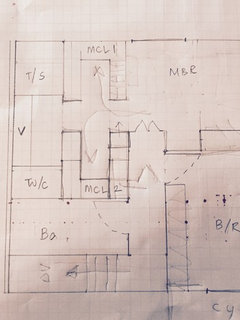
Xpost from Decorating: Help with Master Suite layout
10 years ago
Featured Answer
Sort by:Oldest
Comments (11)
 10 years ago
- 10 years ago
Related Professionals
Dothan Kitchen & Bathroom Designers · Huntsville Kitchen & Bathroom Designers · Port Saint Lucie Kitchen & Bathroom Designers · Monroe Kitchen & Bathroom Designers · Kansas City Kitchen & Bathroom Designers · West Plains Kitchen & Bathroom Designers · Manchester Kitchen & Bathroom Designers · Pittsburgh Kitchen & Bathroom Designers · Hagerstown Bathroom Remodelers · Wilmington Bathroom Remodelers · McAllen Bathroom Remodelers · Decatur Tile and Stone Contractors · Tupelo Tile and Stone Contractors · Wausau Tile and Stone Contractors · Logan Tile and Stone Contractors- 10 years ago
- 10 years ago
- 10 years ago
- 10 years ago
- 10 years ago
- 10 years ago
- 10 years ago
- 10 years agolast modified: 10 years ago
Related Stories

COLORPaint-Picking Help and Secrets From a Color Expert
Advice for wall and trim colors, what to always do before committing and the one paint feature you should completely ignore
Full Story
ROOM OF THE DAYRoom of the Day: From Dark Basement to Bright Master Suite
Turning an unsightly retaining wall into an asset, these San Francisco homeowners now have a bedroom that feels like a getaway
Full Story
DECORATING GUIDESDecorating Advice to Steal From Your Suit
Create a look of confidence that’s tailor made to fit your style by following these 7 key tips
Full Story
BEDROOMSRoom of the Day: From Laundry Room to Shabby Chic-Style Master Suite
A Florida bungalow addition mixes modern amenities with pieces of the past, thanks to a homeowner’s love for using old things in new ways
Full Story
CONTRACTOR TIPS6 Lessons Learned From a Master Suite Remodel
One project yields some universal truths about the remodeling process
Full Story
BATHROOM WORKBOOKStandard Dimensions and Measurements for a Primary Bath
Create a luxe bathroom that functions well with these key fixture dimensions and layout tips
Full Story
DECLUTTERINGDownsizing Help: Choosing What Furniture to Leave Behind
What to take, what to buy, how to make your favorite furniture fit ... get some answers from a homeowner who scaled way down
Full Story
BATHROOM DESIGNRoom of the Day: A Closet Helps a Master Bathroom Grow
Dividing a master bath between two rooms conquers morning congestion and lack of storage in a century-old Minneapolis home
Full Story
BEDROOMSBefore and After: French Country Master Suite Renovation
Sheila Rich helps couple reconfigure dark, dated rooms to welcome elegance, efficiency and relaxation
Full Story
Storage Help for Small Bedrooms: Beautiful Built-ins
Squeezed for space? Consider built-in cabinets, shelves and niches that hold all you need and look great too
Full Story


Oaktown