Software
Houzz Logo Print
wickedwhite

Basement level Great Room

10 years ago
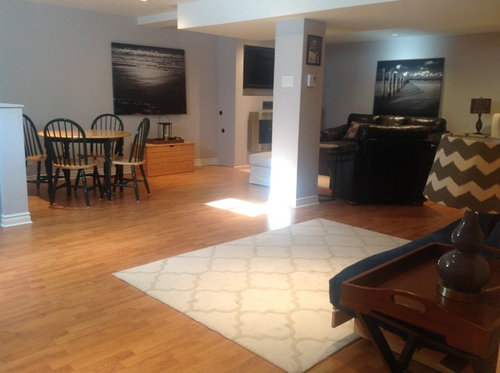
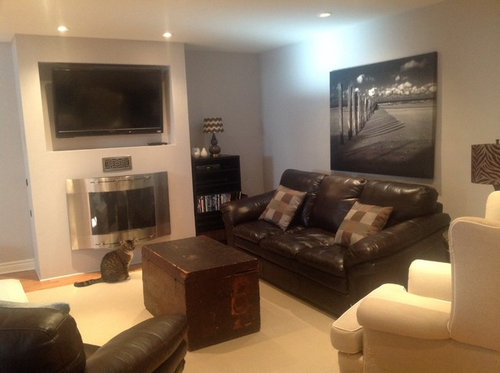
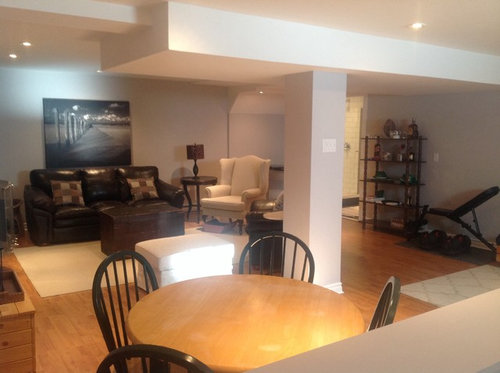
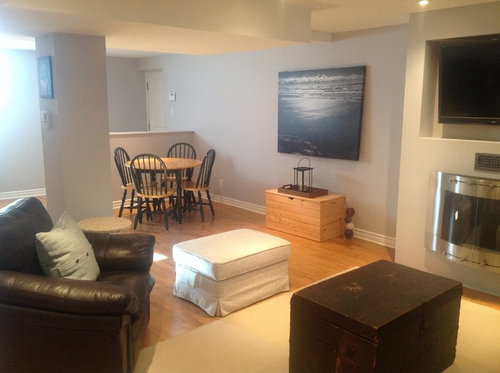
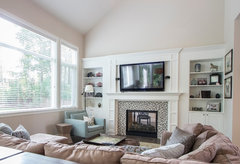
We recently refinished our basement and we are now looking for some ideas to pull it together. This is a multi purpose space. We occasionally watch TV here (mostly sporting events). The room also serves as our workout zone and an overflow area when we entertain large groups. It's also where most of my honey's "treasured" furnishings have landed. I have edited it about as much as permitted so I'm afraid we must "work" with most of what's here! Your advice is greatly appreciated.

Comments (1.1K)

  • 10 years ago
    Sorry Ann. This one
  • 10 years ago
    Oooff! You're killing me! I will send you my chiro bill.
  • 10 years ago
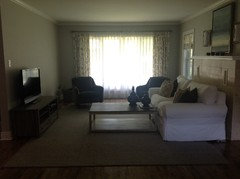
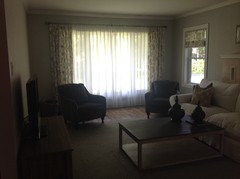
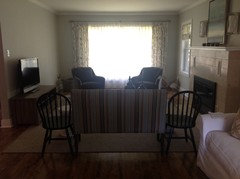
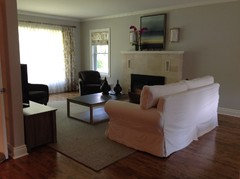
    Here's a glimpse. Not sure I can move the sofa one more inch!
  • 10 years ago
    Can you imagine it without the sofa? :-)
  • 10 years ago
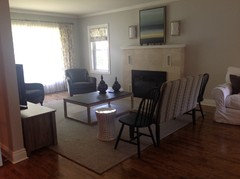
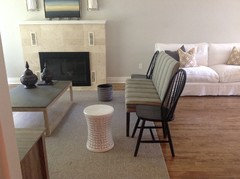
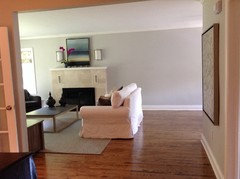
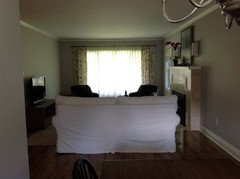
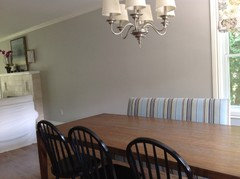
    Okay. Here it is. The sofa would be almost as wide as the bench and two kitchen chairs. It would be as deep as the two pots indicate. That only leaves about 24" to enter the sitting area. Unless of course I move the media unit further down that wall, but then it won't be centred in front of the fireplace.
    Phew.. I need some lemonade. It's the hottest day of the year!
  • PRO
    10 years ago

    I think it looks great! Really opens up the window area. The tv does note have to be centered on the fireplace and would actually look better moved down some.

  • 10 years ago
    I'llneed a sofa table?
  • PRO
    10 years ago

    I don't think that is necessary. Personal choice.

  • 10 years ago
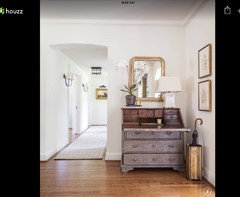
    I'm not repainting or getting a runner, but this is beautiful! I really hate my boob lights. That mirror is pretty too.
  • 10 years ago

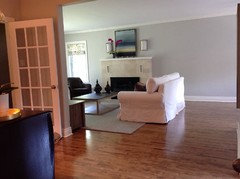
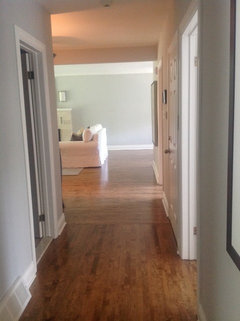
    I've got mixed emotions about this. I think the 24" entrance into the room is iffy (kind of tight). I agree you'd want a sofa table with this new arrangement. I'd make sure you figured out how you'd want to handle lamps, as you had a nice solution for lighting with the previous arrangement. I think the window end of the room looks nice with this new arrangement, but I kind of wonder if that advantage is to the detriment of the, now, sofa side of the room.

    I think the coffee table and the two sides of the furniture need to be centered on the fireplace, but maybe the TV console could scoot down a little toward the window to open up the entrance. Possibly the TV could then be left justified on the console, so the TV itself would remain centered with the fireplace (with something decorative placed on the right side of the console).

    Anyway, this comment is just some of my various thoughts while pondering the situation. I'm not sold on this arrangement, but I also don't hate it.


  • 10 years ago
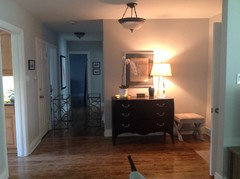
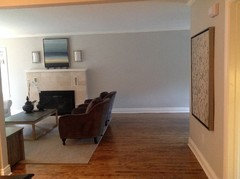
    It's growing on me. I couple of things have changed since we last tried this layout. I added sheers so the window is less of an eyesore. I also moved the black chest into the entrance. The long wall to the right of the fireplace seemed empty to me without the chest, but I think the sofa here helps break up the expanse. Thoughts?
  • 10 years ago
    The wall still needs something. But maybe a floor lamp or a plant is all that's needed? Or a narrow console abasing the wall?
  • 10 years ago

    I guess, in all honesty, I prefer the previous arrangement. That view into the living room from the dining room (even with a shorter sofa), would be a deal breaker for me. A sofa table would help, but I just think the previous arrangement works just as well while avoiding this blockade issue. I think the cons of this new arrangement outweigh the pros of the new arrangement and the pros of the old arrangement outweigh the cons of the old arrangement. But, I think you can go with either arrangement as they both do work.

  • PRO
    10 years ago

    I think the arrangement works either way. With the sofa against the window and the tall lamps, it feels very traditional.

    For the blank wall, I'd add an arc lamp.

    Some people do not like to see a back of a sofa. I never understood that, but we all have things we don't like and I understand that.

    I'd move the tv console down toward the window.

    What is unsightly about the window?

  • 10 years ago

    I agree with Ann. Your couch is rather heavy-looking to be smack dab in the middle of the room imo....

  • 10 years ago

    Tgb1, wickedwhite is thinking of purchasing a new sofa, with a lower height, so that might make some difference.

  • 10 years ago

    Thanks Ann - sorry I didn't read enough to realize that. I thought the couches that were being considered were for the basement..

  • 10 years ago
    What if I got a new sofa table ?
  • PRO
    10 years ago
    How is the sofa used? One person uses it?lying down? Sitting up?
  • 10 years ago
    My honey generally lies down on the sofa to watch tv when it's just the two of us. When we entertain, a couple of people will sit there.
    I'm not convinced about the new layout, but I do think a smaller sofa - less imposing - would be better for both layouts. The long blank wall bothers me. Not sure about an arc lamp. Can you show me an example of what you were thinking?
  • 10 years ago

    I might be alone in this opinion, but I think the sofa size (width) kind of depends on this layout decision. If placed at the room entrance, narrower will be helpful (so a smaller barrier and a wider room entrance), but if placed on the window side, I think the scale will look wrong if it has the appearance of a loveseat. I think you'll definitely feel the need for a side table at each end if the sofa is on the window side of the room and you choose the 80" version. But, would you want a side table at each end or would that just be unnecessary clutter, since you have lighting on the sofa tables and you have the coffee table for placing drinks and other items?

  • 10 years ago
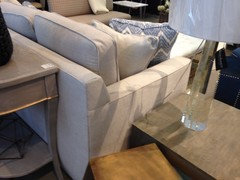
    I love the Vanguard sofa. The quality is exceptional and the fabrics are sooo luxurious, but because it's imported, it's pricey. I found a local company that makes very good quality furniture. These sofas are less than half the price of the Vanguard. Any winners? I'll post fabric samples later this morning. They are equally beautiful.
    34" high:
    http://www.decor-rest.com/collection/fabric-upholstery/item-2401

    35" high:
    http://www.decor-rest.com/collection/fabric-upholstery/2570
    http://www.decor-rest.com/collection/fabric-upholstery/item-2855

    36" high:
    http://www.decor-rest.com/collection/fabric-upholstery/item-2476
    http://www.decor-rest.com/collection/fabric-upholstery/item-2122
  • 10 years ago
    Hi Ann. I do like the appearance of the first layout a lot, but I am amazed at how much space we've gained in the sitting area with the newer layout. The sitting area felt very cramped before. With only 18" between the sofas/chairs and the coffee table, there was very little floor space. So much space was wasted behind the sofa. I wish I could capture that in a photo.
  • 10 years ago
    Maybe I could keep this layout, but scoot the rug and chairs back towards the dining area 12-18"? It would free up more floor space at the front of the room instead of the window side. Might make the space feel more open? The chairs would no longer be able to access the coffee table, but side tables could be added.
  • PRO
    10 years ago

    I can see that there is much more space. I would be careful not to pull the furniture apart too much, though. 18" is actually standard distance from coffee table to edge of a chair/sofa. So, you might want to tighten it up a little.

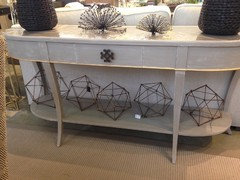
    . You really don't need a console table, unless you want to add some low, boxy lamps to it or stools for extra seating. Then, I'd add a faux tree to the blank wall.

    Contemporary Living Room · More Info

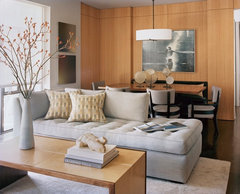
    I like all of the sofas, but if no console table, I would consider a fairly low one like in this picture.

    Palmer Pointe Road Residence 2 Lower-Level Family Room · More Info


  • 10 years ago
    I'd like to get new sconces above the mantel too. Maybe something like this? What dimensions would I need? Current ones are 14 high X 7 wide.
    Living Room - Detail · More Info
  • PRO
    10 years ago

    examples of arc lamps that are not huge.

    Living Room · More Info

    Brad Ford ID · More Info

    Cochrane Riversong - Innovations by Jayman · More Info

  • PRO
    10 years ago

    No matter what arrangement you use, the chairs and sofa should remain the same distance from a coffee table: approx 18". Otherwise, the conversation area is too wide.

  • 10 years ago
    Do both the chairs and sofa need to access the coffee table? I ask because my favourite place to watch tv in this room is on the floor. I love the soft wool rug and with a pillow under my head, it's divine! But I wish I had just a little more floor space to stretch out..
  • PRO
    10 years ago

    Thought: If you are considering making changes to the fireplace area, would you consider moving the tv to over the fireplace and/or to the right of the fireplace.

    Yes, it would be a focal point as you enter, but it could be done tastefully.

    This would allow you to place the sofa where the tv is, opening up that space entirely.

    Park Slope Brownstone · More Info

    Custom Sammamish Home · More Info

  • 10 years ago
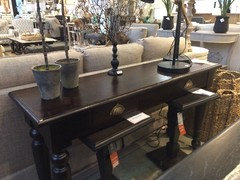
    Would this table work?
  • PRO
    10 years ago

    They don't have to. You can move the chairs a little closer when guests come. Or, having the chairs angled is a good idea, because it sort of "fudges" the eye as to how far away they are from the coffee table.

  • PRO
    10 years ago

    I wouldn't use a dark table. You want something light and airy. What about those console tables you already have?


  • 10 years ago
    I like the idea of couch across from the fireplace but then you would have to move tv. I think you should find a couch first before you decide on sofa table.
  • 10 years ago
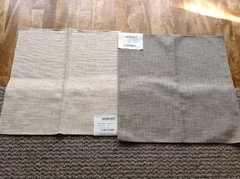
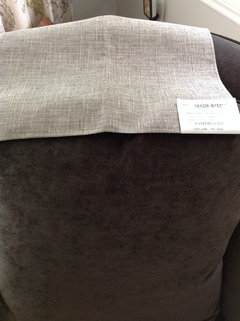
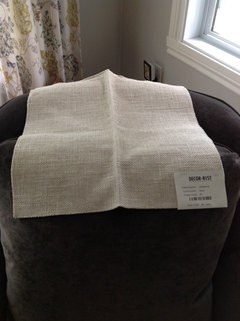
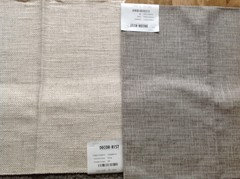
    Some fabric samples. Lighting is not best, but gives you an idea.
  • 10 years ago
    Against the chairs
  • PRO
    10 years ago

    I'd choose the lighter color fabric.

    I also think a chaise sofa would work for your situation and make the space feel more open.

    Nob Hill Pied-a-Terre · More Info

  • 10 years ago
    Prefer lighter fabric. For the chaise the arm rest has to be on the proper side depending on where the couch is located. Hopefully that makes sense to you.
  • 10 years ago
    We tried the sofa facing the fireplace. It sticks out past the wall about 3' if we centre it on the FP. Everyone vetoed that layout here:
    https://www.houzz.com/discussions/help-me-finish-this-room-dsvw-vd~823193
  • 10 years ago
    I kinda thought the wall was too short but wasn't positive. Did not read your other post so is this the second time you are revisiting this room.
  • 10 years ago
    The chaise is a nice idea, but my honey will never agree to it.
    Anything thoughts on the sofas I posted earlier?
  • 10 years ago
    Yes! And hopefully the last. I think it's time to start a new post though. This one is dreadfully long and I'd rather keep it to the basement. Stand by.
  • 10 years ago

    yes that would be a good idea since this post has moved to a different room.

  • 10 years ago

    I think I like the lighter color sofa fabric the best.

    I agree about both sides of the furniture being about 18" from the coffee table. I think you could stretch that to 20" max, but not more. This is especially true if the chair pair is close together and squared, like in one of today's pictures. When they are angled and separated (as they have been for the last year or so) I think that 18" distance is a little less important, assuming they have their own accent tables. But, if the coffee table is to be their table, then no more than 18-20" away from it.

    If a sofa is placed on the dining room side, I can certainly see the value of a chaise sofa like CDR suggested. So, I do think you really want to narrow down your favorite layout so you can make the best decision about the best sofa style, height, length, and possibly arm side (if a chaise style). For example, if the sofa is on the dining room side, maybe a sofa with a more soft or interesting back would be preferable or a chaise sofa would be great. But, if on the window side, the back appearance of the sofa is completely irrelevant. Also, like I mentioned yesterday, I'd go with a longer sofa on the window side (86" or so), and possibly a 80" sofa on the dining room side.

    I like these sconces you pictured today. I remember we discussed sconces like these a few years ago. I liked this style you pictured today back then and I still think it's a great idea. I'd go fairly tall in sconce height if the sconces will have this pencil style.

    I'm not a fan of the dark sofa table you pictured.

  • 10 years ago

    Good plan to start a new dilemma:) Haha, I think I have the record for the number of dilemmas about a single room with my dining room dilemmas. But, it was worth having many, many dilemmas about that room, because it's now my favorite room! I like many things about that room, but I continue to love the 4 candle sconces CDR found for me at Crate and Barrel. When, I got those and tried them on the floor, many said no. I just felt they might be very cool once hung and they are. Most everyone ended up liking them once they were up. That little bit of brass has been lovely.

    I don't know why I can't see your links, but they never show up as links for me (they are just text). I mentioned that before and others saw them as links, so it must just be the device I'm using. So, I can't see (or click on) today's new sofa choices.

  • PRO
    10 years ago

    The above are just text, not links. However, you can copy and paste them into your browser.

    I agree with Ann about the layout. This is a mistake so commonly made and has complicated your basement. Deciding the layout prior to purchasing pieces is critical.

  • 10 years ago
  • PRO
    10 years ago

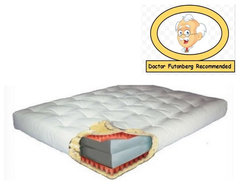
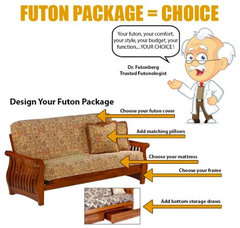
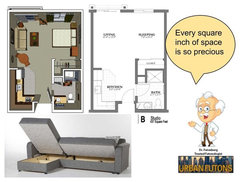
    Basements are usually big open spaces that can be used a second family room, guest room, work out room, home office and other ideas. As far as sofa beds are concerned, a futon is a great inexpensive and durable solution. Futons have come a long way over the past thirty years. When it comes to the comfort of a futon, it's all about the best rated futon mattress. The futon package allows you to choose the futon frame, mattress and cover. You can always update the futon because everything is piece by piece. You can even get a futon mattress from innerspring, or memory foam. In addition to the futon, you can also go for the high quality convertible sofa beds from Innovation Living. These convertible sleepers are very modern in design and contain a pocketed coil seating cushion. Similar to high end futons, you can sleep on these sofa beds everyday.

    Because a basement is a large open space, it's important to define functions and areas of this large space. The best way to create divisions in this open space is by using decorative room divider screens. Room divider screens can be used to define a space as well as divide a space.

    UrbanFutonBeds.com


    Moonlight Futon Mattress by Gold Bond - Best Rated · More Info

    Design Your Own Futon Package · More Info


    Decorative Room Divider Folding Screen Partitions · More Info

    UrbanAccentsNY.com

    Modern Convertible Sofa Beds Designed for Urban Living and Small Spaces · More Info

  • 9 years ago
    Hi!

    I think the tv room idea is great! I would be careful when combining this area with a workout space. It looks like you have a heavy workout bench and some very heavy dumbbells under it. Usually gyms have strong rubber flooring that is resistant against strong impact and scratches, which I think you do already based on the picture (black floor under bench on picture) . However, the area of the rubber flooring on picture 3 doesn't look big enough in case the dumbbells are dropped while doing incline or flat bench dumbbell press exercises. It's also a hassle if you want to move the bench since you will have to install more rubber flooring.

    As far the TV room area, I would go ahead and add a surround sound. It doesn't have to be an expensive system, but it will greatly enhance your game watching experience. I would also add some cabinets or a small storage furniture where you can store snacks for game time. Finally, you can use the existing small table (picture 4) as a beverage holder. When the candle fixture is not being used, you can put beverages on top, so that they're far away from the spectators arm reach but not too far where you would have to walk upstairs. Since the spectators not extremely close to this table, you can rest assure that when your team scores a goal and everyone jumps in excitement, no drinks will be spilled.