Software
Houzz Logo Print
jmackie139

Kitchen layout help

10 years ago
last modified: 10 years ago
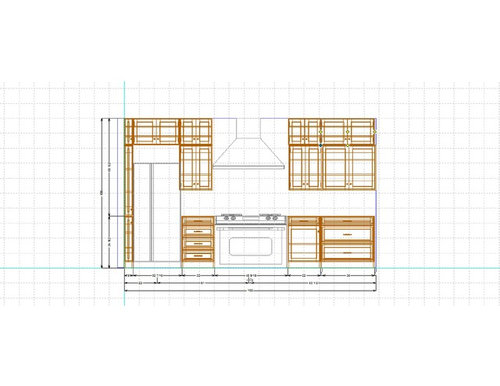

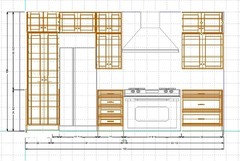
We are renovating our kitchen, but are running into some design issues. At this point I'm not entirely competent on the software to input the entire kitchen, but this is what I have so far. I apologize in advance if this is too convoluted to follow.

The kitchen will have a 14 foot wall to include a 4 foot range, a 32 inch french door refrigerator (TBD) and cabinetry (PDF attached). There will be a 5x7 foot island directly across that will have a 24" dishwasher, a 36" sink, and a small bank of drawers. I will have room for another 5 foot floor to ceiling pantry on the wall across from the island and also storage in a diving enclosure.

Currently our main issue is the refrigerator, as that wall is perpendicular to a wall of glass doors to the outdoor deck. Most entertaining will be indoor/outdoor, so I really like the idea of having the refrigerator in the corner of the kitchen, but I am running into issues with door clearances. Even refrigerators with the fancier inline hinges that are out of our budget seem to need quite a bit of space to open and have access to bins. We were planning on a french door fridge, since it seems more practical for the space. The only solution we can think of now is to put a small 6" set of cabinets to the left of the fridge, or to switch the fridge to the right side, which isn't ideal because while it is where it the room is open to our breakfast nook and living room, it would cut the line of site from the front door all the way through the house and most of the kitchen until the fridge. Not a huge deal, but something on my mind.

Is there another option for my refrigerator?

Comments (15)

  • 10 years ago

    I do recommend allowing more than 6 inches for clearance to the left of the fridge. Not sure where the island sits but I would be more inclined to shrink the cabinets widths to the right of the stove to allow for usable storage. Your range will not longer be centred which may seem strange but I wouldn't be so quick to over look it. Because there are no tall cabinets on the right you can still balance the remaining section visually.

  • 10 years ago

    Do you need a 48" range? If you can manage with a 36" range, you
    could add the 12" into a pantry (18") to the left of the fridge. You'd
    have more storage, and more clearance for the doors.

    Your hood
    appears to be the same width as the range--usual recommendation is to
    have a hood 6" wider than the cooktop, to provide a greater capture area
    for steam and grease. Will you have another prep area other than the 24" on the island? Where do you plan to locate the microwave?

  • 10 years ago

    The Home Depot: What do you mean by shrinking the cabinets to the right of the stove? You would make the end cabinets wider? They are currently 36"


    Mama Goose: We already bought the range. I definitely need a second oven and this seemed to be the most economical and efficient use of space. The microwave will be inside a dividing wall, it is hard to explain, but it is part of the kitchen and it will have quite a bit of storage on each side. We are building it around an existing chinmey that will vent the living room fireplace on the other side. I didn't realize about the hood size. The island will be 5x7 with the overhang, so with that and the 5 ft on the cabinet wall, I think it will be sufficient for prep space.

  • 10 years ago

    'Shrinking' Meaning, putting in a 15 inch pantry, to the left of the fridge, which should leave you 36 inch cabinets on either side of the range. With an island the size of yours, you could sacrifice the extra foot of countertop in exchange for a more accessible fridge and food storage area.

    The wall, IMO, would look even more balanced visually. Even though the range is technically off centred on the overall wall space, you can balance the size of cabinets on either side, keeping your focal point on the beautiful new range.

    The island potentially won't be centred with the range however depending on the layout of the island cabinetry it may also provide a better working triangle.

  • 10 years ago
    last modified: 10 years ago

    Can you take out the cabinet immediately to the right of the range, rather than shrinking both cabs as HD-pro suggested? Then add that width to a cabinet on the left side of the fridge?

  • 10 years ago

    Home Depot: I love that idea. The only problem is that we just had the gas line roughed in yesterday!! It is a pretty big pipe bc and I don't know that moving it is feasible but I am definitely going to look into it. Though I would have to split one of the lower cabinets bc one has to hold the trash/recycling.

    Mama Goose: I'm not crazy about the idea of having the side of the fridge pushed up against the range. I was hoping to balance both sides of the range, but its getting tricky.


  • 10 years ago

    Thanks!! Wow, I'm not even sure how you adjusted the photo but I'm impressed! I agree about the size of the fridge, we were originally planning on a 36", but once we realized we needed space to the left we thought we would reduce the size down to a 32". My husband still likes the range centered on the wall bc it would also be centered on the island, but I really like this configuration. Would it matter that the 36" bottom cabinet to the right of the refrigerator would have to be split into a 18" cabinet for trash and a 18" set of drawers?

  • 10 years ago

    No, if there is an island in front, few people will be looking straight on in a way to even notice that the 36" cabinet is split into two 18" sections as the island will be in the way. But if you think it will really bother you, you could have the trash drawer faced to look like drawer.

    However, why would you put trash there in the first place? Trash should be in the prep area as that is where most of the trash will be generated. And the prep area is by the sink. I see no reason for trash between fridge and range.

  • 10 years ago

    Thanks funkycamper, I am also frustrated with the trash. There isn't enough room on the island for the trash as there is only room for a 36" sink, the dishwasher and only a small bank of cabinetry.

  • 10 years ago
    last modified: 10 years ago

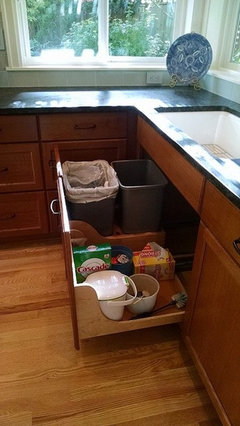
    Have you purchased the sink? Depending on the drain location, you can have an under sink trash pull-out. I've posted this pic of lisa_a's trash pull-out before (Hi, lisa :)


  • 10 years ago

    I haven't purchased the sink yet, but we had the rough plumbing done. My mind is totally blown by the above picture bc for some reason it never even crossed my mind to put the trash under the sink!! It is the perfect solution to my dilemma! Though with an apron sink, I don't know if it will still fit but I will check the measurements!!

  • 10 years ago

    If you don't have room for pull-outs like Lisa shows, there are many types of containers that mount to the inside of the cabinet door of various sizes. You have a lot of options to have trash under the sink.

    Personally, we compost and have little actual trash. I have a small compost container called a Yuck-Chuck (or Yuk Chuck?) mounted inside one sink cabinet door for that. And just ordered another for my trash. I like them because they are small, easy to remove from the mount, and the lid seals so smells don't permeate the kitchen. And I currently still have my old double-bowl sink with piping that takes up a lot of room and they still fit just fine.

    Really explore the options and put your trash where you need it or it will be a constant annoyance. And then this gives you extra storage where you were going to place the trash. Double-win!

  • 10 years ago

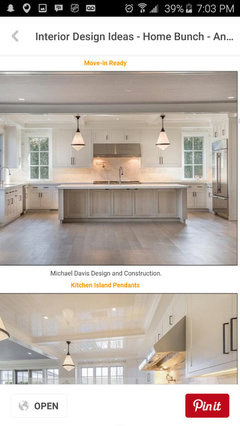
    If your husband is worried about having the island off centred, you can try to see what the sight lines will end up by using a peice of cardboard 36 inches tall and holding it up at the distance away from the range that the island would be. Unless you have over 8 feet on the other site of the island, you wouldn't view it the same way as this elevation shows, and it would not look lopsided. These elevation views are slightly skewed because you are viewing it as if your eyes are at 4 feet off the floor. If you don't have a long hallway or huge great room, it's less obvious. (see attached photo of a Island, where the camera was probably at about 16 feet away and about 40'' off the floor.)

    Also if you have a wall to the right, running perpendicular with this stove wall, you could still have a 5 foot Island centred with 30 inches of a walkway. Slightly less than ideal but traffic flow would be improved around the fridge, where it counts.

  • 10 years ago
    last modified: 10 years ago

    HomeDepot Pro, with all due respect, I don't think your last suggestion is functional. Jmackie's sink will be 36", and the DW is 24". If the island is 5', there would be no counter at all on one side of the sink. And a 30" walkway is much less than ideal.