Software
Houzz Logo Print
flamingfish

Layout help?

10 years ago
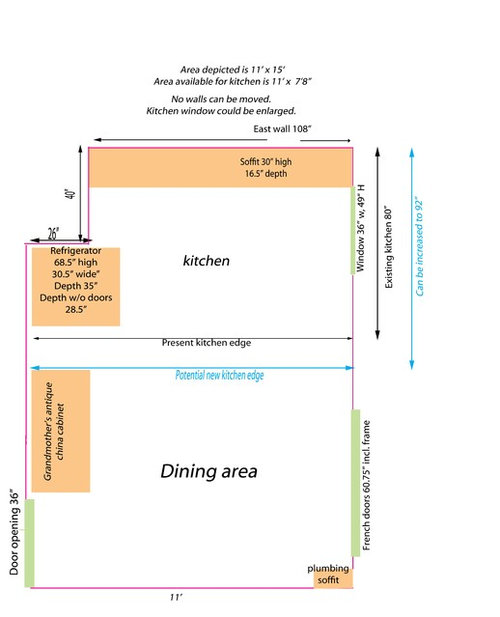
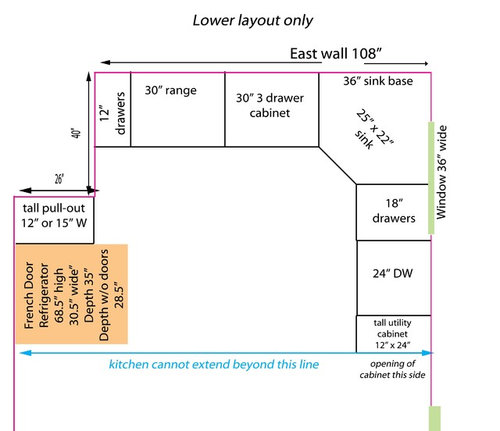
Here's my first try at posting a potential layout sketch (done in Photoshop Elements because I can't make any of the design programs work.) This is a small kitchen in an urban row house, which means none of the walls can be moved. (There's one window in the kitchen that I might consider enlarging, all else and budget permitting.) The kitchen is open to a dining area, which has french doors to the outside. First drawing (assume I did this right) is both the kitchen and DR, with no cabinetry shown. Second drawing is kitchen only, lower layout only. I haven't gotten around to an upper layout yet.
I'm a one person household and am planning to stay in the house indefinitely. I'm not much of a cook. I really want as much storage as I can manage, a broom closet if I can swing it, and the trash and recycling out of the way. Using existing fridge and DW. Range and new microwave to be purchased. Thanks much!

Comments (21)

  • 10 years ago

    I would install an 18 in dishwasher...however for some, this doesn't get consideration........but you would pull the unit closer to sink-maybe just a 9 inch lower tray cabinet next to sink, then 18 in dishwasher, and a 15 inch stack of drawers. Did not see your microwave placement option.....be sure and figure something out so it's in a cabinet or on a shelf or [above range] unit??

    flamingfish thanked herbflavor
  • 10 years ago
    last modified: 10 years ago

    Since you live in an older home, are you visually separating the
    kitchen and DR, and balancing the side of the fridge, with the tall cab
    on the other side? If it's just for storage, I'd omit it, put the DW on
    the end, with the sink under a wider window, and a 36" super susan in
    the corner.

    In the other corner, I'd make the 12" drawer 18",
    and make the 30" drawers to the right of the range 24". 12" drawers
    don't have much interior space, and you can keep large pots and pans in the
    super susan.

    With 26" on that short perpendicular wall, a 24" pantry +
    door should be OK, but just make sure the door doesn't extend far enough
    to interfere with fully opening the drawers in the corner. Do
    you feel that you'll be able to access the items toward the back on the
    pull-out shelves? I don't have one, so I'm not sure how they work. Will
    it pull completely out of the box, so that you can pivot it to easily reach the
    items in back?

    Click to enlarge:

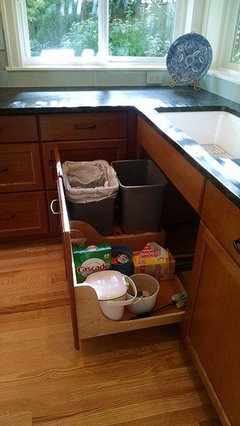
    If you use herbflavor's suggestion for an 18" DW, the sink could be 30" in a 33" cabinet. Lisa_a's under-sink trash pull-out:

    flamingfish thanked mama goose_gw zn6OH
  • 10 years ago

    I like mama's suggestion to remove DW and sink to the other side of the corner.

    If you are handy or find someone to help, you can consider a narrow (4-6") broom pullout b/w the wall and a narrower pantry cab pullout. I think you can still fit a 12" pantry there.

    Here's a discussion about broom closets. Unfortunately, some of the links/pictures don't work, but more recent posts can give you an idea.

    You can consider toe kick drawers for more storage.


    flamingfish thanked sena01
  • 10 years ago

    I probably should have posted a drawing of my existing kitchen layout that included the cabinets, sink and appliances (and I should have done my upper layout, too, but life is getting in the way). Right now the sink is on the south wall under part of the window, with a blind corner. The DW is on the other side of the corner, which is a terrible location. I live in a row of identical houses, and everyone who has redone the kitchen (which I think might be everyone but me), has moved the DW to the south wall, to the right of the sink. I'd like to keep the DW. It's relatively new, and I like it, mostly. I'll think about an 18" DW, though -- maybe go look at some to see if I could live with them (and check prices).

    Mama Goose, your "just for storage" comment made me swallow hard! In a cramped little house like mine, storage is precious. That utility closet is sort-of a balance for the refrigerator on the other side, but mostly it's a broom closet. There's no other place to put brooms and so forth except the basement, and having to run up and down stairs will make me even less eager to clean. I'm also thinking pet food storage, maybe even a recycling bin if I can't squeeze an adequate one elsewhere.

    One of the things I liked about the corner sink placement is that it gives me the best runs of counter space (that I could figure out, anyway). Right now, with my sink next to the blind corner, the square of counter space over the blind corner has turned into a collection space for stuff that probably needs to find a home elsewhere. Maybe someone here (since there are so many great ideas here) can suggest a way to make that space more useful to me?

    I'm hoping for input from anyone who has lived with a pull-out pantry, particularly a narrowish one. I don't know how hard it would be to get the items in the back. Mama Goose, you're right about making sure there's space for me to stand when it's pulled out!

    I'd also like input about the 36" sink base -- am I likely to be able to fit reasonably-sized trash and recycling bins in there, and get them in and out through the door? I do want a garbage disposal, so that will take up space under the sink. (Sigh. I need a bigger house.)

    Herbflavor, the microwave will go over the range (I know people hate those, but it may be my only real choice) or possibly at the bottom of an upper cabinet. If I do that, I think the upper cabinet on the south wall to the right of the sink would be my best choice.

    I have my dishes in an upper cabinet now, and I think that's where they may have to stay. So much of my lower level is taken up by appliances. What's the minimum size I need for drawers to be useful for pots and pans? 24"? 30"?

    Sena, I'm definitely thinking about toe-kick drawers, budget permitting.

  • 10 years ago

    Oh, and my present sink is 25" wide (outside - basin is 22"). I'm OK with that, although I probably wouldn't mind a larger sink if I didn't have to sacrifice something else for it. Thanks, all!

  • 10 years ago
    last modified: 10 years ago

    Sorry, I didn't mean to dis' your storage options. I just meant that most of the things you store in a tall cabinet could be kept in drawers, uppers, and a super susan, in favor of more counter space, but of course, a broom is not one of those things.

    As for the pantry pull-out, how tall are you? You don't have to tell us, but would full extension roll-out drawers work for you? Here is a thread with an informative discussion.

    And here is a pic of circuspeanut's roll-out drawers, with no door to interfere. Since your pantry is in a m/l hidden location, might that work for you?

    Scroll down in this thread for her explanation.

    flamingfish thanked mama goose_gw zn6OH
  • 10 years ago

    Emckillip - would you post a drawing of the entire first floor of your home, including windows & doors?

  • 10 years ago

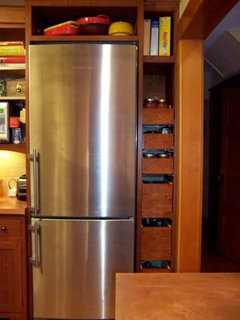
    a relative just installed a 15 in roll out pantry adjacent to fridge. The vertical space has a small separate upper cabinet that lines up with the "above fridge cabinet"-just a cavity. The 4 roll out trays behind the door hinged on right...[non fridge side] have a lip around each...they are full depth. It's balanced better at the 15 in width and full depth, in my opinion ...no wasted space..it's weight makes it easily usable-nothing topples and everything is visible-no overstocking. This is a 2 person household and there is a bit of space left , for more items, if they wanted to store more.

    flamingfish thanked herbflavor
  • 10 years ago

    Carrie, you're really going to challenge my drawing skills, aren't you? I'll try later this evening, but the result may be seriously ugly. There really isn't anything that can be done to the rest of the house that will affect the kitchen, though. The rest of the first floor is my living room, about 15' x 15', with a door that lines up (more or less) with the opening to the DR area, and a wide window on the front wall. The stairs down to the basement and up to the second floor are between the LR and the DR/kitchen area. The door to the basement is on your left as you enter the DR from the LR. The chunk out of the northeast corner of the kitchen is a coat closet on the stair landing, which I can't sacrifice. (Storage!)


  • 10 years ago

    I know, but it's hard to visualize the space, otherwise. At least, for me it is. I can't tell which walls are party walls, where the front vs. back is. Is the kitchen window on the back wall or front wall? etc.

  • 10 years ago

    Thank you, Mama Goose! That's a very informative thread about ROTS (which always makes me think of "Rodents of Unusual Size" before I remember what it really stands for). You may have swayed me. Not sure I'd want to go doorless, because I guarantee you that my drawers will not be tidy. I'm seeing the problems with locating the pantry there, though. I put it there because of the potential interference between the refrigerator and the end cabinet on the east wall -- originally, I'd thought of putting the pantry on the DR side of the refrigerator. If I do that, then I can get to the whole thing from the DR side.

    And now I just remembered that my refrigerator has the freezer on the bottom, which may solve some of the interference problem. (I don't even have the refrigerator yet. I ordered it on Black Friday weekend because my present fridge is literally falling apart. I've had at least 3 scheduled-then-cancelled delivery dates already. I guess it's getting me used to the hassles of home renovation, right?)

    Oh, and I'm 5'7"-ish, which makes me on the high end of "average," I guess. And I wasn't planning on a pantry the whole way to the ceiling -- up to the level of the over-the-fridge cabinet, I guess, with a cabinet above that I guess I can use for trays or cookie sheets, or those flower vases I use about once every five years.

  • 10 years ago

    Carrie: Sorry! Kitchen window is the back wall, facing south over my "walled garden." (When I bought the house, my home appraiser said, "a couple blocks south, and this would be a 'fenced yard.'")

    Party walls are the east (the wall with the soffit at the top, and where I plan to put the range) and the west, which is the dining room wall that has the little plumbing soffit bump-out. The wall opposite the window and the french doors is the stair wall. LR and front door are on the other side of the stair wall.

    I'll do a chicken scratch of this later, but not necessarily to scale.

  • 10 years ago

    Oh, and I'm Emily.

  • 10 years ago

    Hi Emily. I tried to message you (after your comment in the other thread) but don't see a way to do that from your profile, though I have messaged other on here. Is the only access to the kitchen via the dining room? Is there a door between or are they open to each other?

  • 10 years ago

    Kitchen and DR are open to each other. Right now there's a visual separation because the flooring is different, but I think I'm going to have to do away with that. (Hardwood in DR needs to be replaced due to ongoing feline misbehavior.) I'm already stealing a foot from the present DR and adding it to the kitchen. Also, I have a china cabinet from my grandmother's house in the DR that I'm not willing to get rid of and won't fit anywhere else in the house. (It's a carved oak monstrosity, but it's my monstrosity, and I'm keeping it.)

  • 10 years ago

    And is it important to you to have a separate DR instead of a nice sized eat in kitchen?

  • 10 years ago

    Buttercup and Westley ♥

  • 10 years ago

    I used a 12" wide pull out pantry in one of my kitchens and it was b/w the fridge and a wall longer than yours. I can't remember the exact depth of the fridge, but most fridges are about 27" deep (w/o handles) where I live, so I had no difficulty in using that pantry from the fridge side.

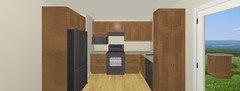
    As to broom closet next to DW, I have a rendering for you. I think it will be overwhelming to have that cab there.


    Can you find a wall somewhere else in the house and use a wall organizer for the brooms?


  • 10 years ago

    I'm open to suggestions, I suppose. (And have fun storming the castle!)

  • 10 years ago

    Thank you, sena01! Beautiful layouts, and a lot to think about. I love the look of the microwave placed at the bottom of a cabinet, but on the stove wall, there's a 13" soffit that has ductwork or something in it, so can't be moved. That would make the cabinet on top of the microwave pretty small.

    I'm comfortable getting within 3" of the french doors. Is there any functional reason that the doors need to be able to open more than 90"? The 92" is really dictated by the space I need for the china cabinet on the other side.

    I do like the bigger window (although my view is nowhere near as pretty as the one in your renderings). I have no idea what enlarging the window would cost, though.