

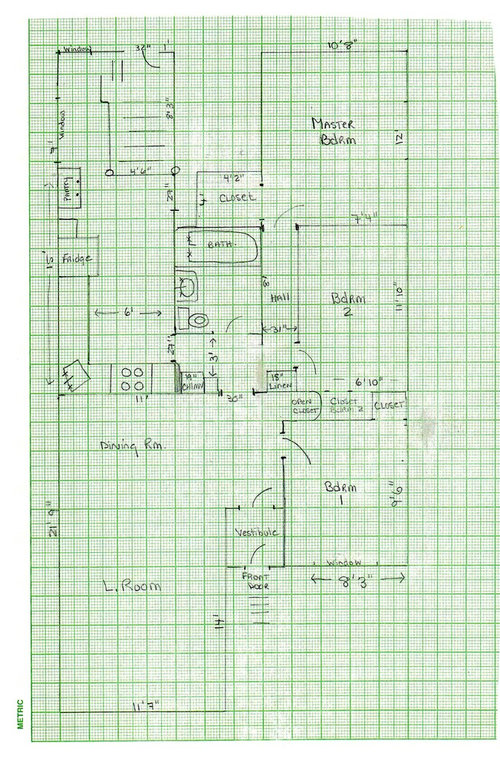
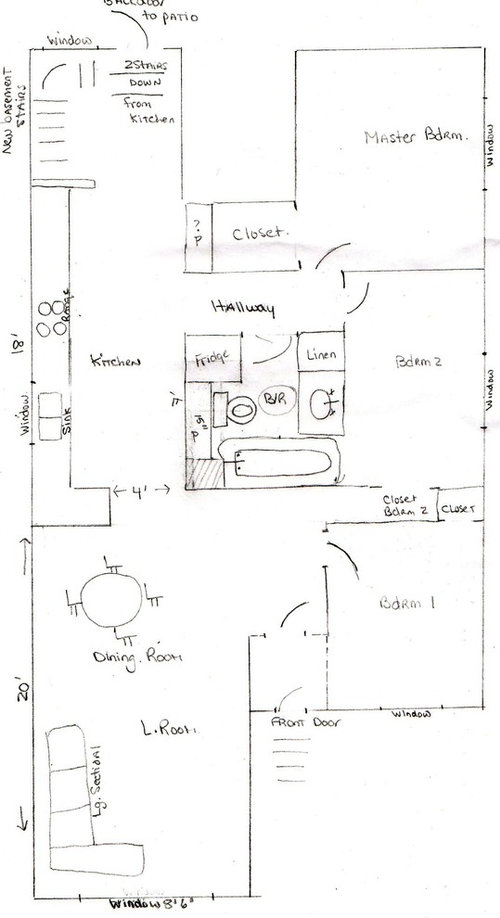
Need advice on proposed open concept plan for my wee house. Thanks !
13 years ago
Sort by:Oldest
Comments (6)

Related Stories

FARM YOUR YARDAdvice on Canyon Farming From L.A.'s Vegetable Whisperer
See how a screened garden house and raised beds help an edible garden in a Los Angeles canyon thrive
Full Story
DECORATING GUIDES10 Design Tips Learned From the Worst Advice Ever
If these Houzzers’ tales don’t bolster the courage of your design convictions, nothing will
Full Story
THE ART OF ARCHITECTURESound Advice for Designing a Home Music Studio
How to unleash your inner guitar hero without antagonizing the neighbors
Full Story
KITCHEN DESIGNSmart Investments in Kitchen Cabinetry — a Realtor's Advice
Get expert info on what cabinet features are worth the money, for both you and potential buyers of your home
Full Story
BATHROOM DESIGNDreaming of a Spa Tub at Home? Read This Pro Advice First
Before you float away on visions of jets and bubbles and the steamiest water around, consider these very real spa tub issues
Full Story
HEALTHY HOMEHow to Childproof Your Home: Expert Advice
Safety strategies, Part 1: Get the lowdown from the pros on which areas of the home need locks, lids, gates and more
Full Story
TASTEMAKERSBook to Know: Design Advice in Greg Natale’s ‘The Tailored Interior’
The interior designer shares the 9 steps he uses to create cohesive, pleasing rooms
Full Story
REMODELING GUIDESHouse Planning: When You Want to Open Up a Space
With a pro's help, you may be able remove a load-bearing wall to turn two small rooms into one bigger one
Full Story
ARCHITECTUREDesign Workshop: The Open-Concept Bathroom
Consider these ideas for balancing privacy with openness in an en suite bathroom
Full Story
MOST POPULARIs Open-Plan Living a Fad, or Here to Stay?
Architects, designers and Houzzers around the world have their say on this trend and predict how our homes might evolve
Full Story





EileenOriginal Author
User
Related Professionals
Brunswick Interior Designers & Decorators · Kansas City Interior Designers & Decorators · Newburyport Interior Designers & Decorators · Taunton Interior Designers & Decorators · Boise Interior Designers & Decorators · Evanston Interior Designers & Decorators · Effingham Architects & Building Designers · Owensboro Architects & Building Designers · Middletown Architects & Building Designers · Newport Architects & Building Designers · Santa Maria Architects & Building Designers · New London Kitchen & Bathroom Designers · Aurora Kitchen & Bathroom Designers · Muncie Kitchen & Bathroom Designers · Dickinson Kitchen & Bathroom DesignersEileenOriginal Author
EileenOriginal Author
User
Tarey Cullen