Software
Houzz Logo Print
amber_simms4

Curb appeal

10 years ago
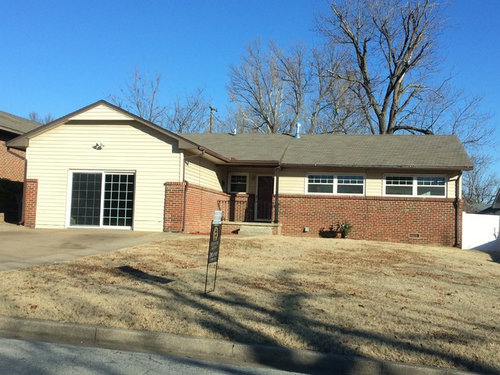
I'm buying this house and the curb appeal is...just non existent. I imagine doing a little patio off of the converted garage with some flat decking to cover the concrete and open top or lattice top wooden fencing extended around from the side, with an arched gate and some planter boxes. I'd remove the walkway to the front and do decorative stone path with pavers set in. I am worried about closing off the house or making it look even more crazy. Does anyone have suggestions? I don't have a ton of cash to throw at it.

Comments (35)

  • 10 years ago
    Anyone? :)
  • 10 years ago
    last modified: 10 years ago
    I'm not a professional, landscaper or design expert of any kind but I will offer a few suggestions.

    • Not sure about the patio in front of the converted garage (usually patios are in the rear of the home).
    • Planter boxes might look nice below the windows.
    • I would suggest some additional landscaping below the windows.
    • Is the walkway in bad condition? If so, I like your idea of the stone path with pavers. If the walkway is in good condition, you may wish to leave it for the time being and concentrate on landscaping.
  • 10 years ago
    last modified: 10 years ago

    Check the city regulations regarding "setback" distance before doing anything in front of the former garage...it might not be allowed. It appears you have a gutter downspout extending to the front of the porch (left side of photo). I suggest having that downspout moved to the front wall of the home. (I see in the pic the water from said spout has already stained the brick.) Plants along the front will "ground" the structure. Have a nursery select something that provides year-round interest and can be kept low enough that only half of the brick is hidden. Be sure when installing plants to place them several feet out from the home to allow for good air circulation. As funds allow, I would widen the steps and walkway all the way to the garage wall, remove the porch railing, and install a handrail on the left wall.

  • 10 years ago
    last modified: 10 years ago

    Bring the brick to the converted garage area, so that it doesn't just scream "I used to be a garage" It should be a somewhat easy brick to match, since it looks like it was used in your neighbor's house as well -- might be available without too much searching.

  • 10 years ago

    I love these ideas- thank you!! I was wondering about laws that might affect putting anything in front of the garage. I found this photo that shows kind of what I was envisioning, but I think probably extending the brick and adding a pergola might be a better idea...
  • 10 years ago
    Paint the brick. Great examples on hgtv show Fixer Upper.
  • 10 years ago

    I'd be very tempted to extend the brick to the garage and go to windows instead of sliders. Do you need to enter the house through the old garage?

  • 10 years ago

    I like how they did that especially using the planters as a screen for the once garage.

  • 10 years ago
    I prefer to extend brick and add Windows as well but there's not a door on the side of the house from what I can tell. If there is they've covered it with that horrible vinyl. I would like to have a side door or just an alternate entry from the front door. I'm wondering how much it would cost to brick it (or add brick veneers) and add a long window...
  • 10 years ago
    last modified: 10 years ago

    Amber,

    Congratulations on your new home. It must be very exciting.

    Personally, I think that exterior designs are the most difficult, less forgiving, and, if possible, best done in conjunction with an architect or landscaping professional. The proportions are larger, the materials more varied, and the expense usually higher. It might be advisable to "live with" the house for a while before embarking upon a major project.

    When I renovated two different home exteriors, I drove through nice neighbourhoods, armed with my camera, and took pictures of landscaping plans that I found attractive.

    I understand you wanting to incorporate the enclosed garage / patio doors into your exterior design. It's a very prominent feature.

    My inclination would be to make the large doors your main entrance. Then enclose the current front door porch. Of course, this would depend upon your interior floor plan.

    Here's a suggestion for your consideration:

    1. Closest to the door, lay patio stones on a portion of the driveway to establish a visible entrance:

    Note that this front door comes directly from the driveway:

    Esquire · More Info

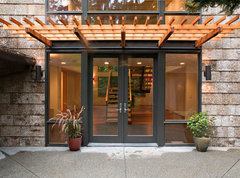
    1. Avoid the expense of building a portico, by adding a pergola. (Suggested above by Nancy.)
      HARBINGER · More Info

      Pool and Cabana · More Info
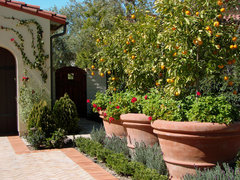
    2. Place large potted plants on each side of the doorway.
    3. Remove the existing, narrow concrete walkway and steps to the current front door.
    4. Enclose the current front portico / porch. If possible use brick (size, shape) that corresponds to the existing brick.
    5. Develop a landscaping plan. For example, a tree in the front yard and a flower bed across the front of the house that incorporates evergreens and perennials.
  • 10 years ago

    My above Comment was written before the last few entries. My suggestion of closing the existing / original front door is contrary to your plans. Sorry.

  • 10 years ago

    Amber, just a few thought on major exterior renovations. (My husband is a mason, and I was an Executive Director with a Habitat for Humanity affiliate. Have overseen the design and build on over 100 homes.)

    Changing out siding and windows, and adding extra brick are major renovations. If you made all of these changes simultaneously, you are, at the very least, in the $10,000 range. The labor portion of the expense depends upon your location. In some areas of the U.S., masonry labourers earn $12 an hour, while in other regions the average is $35.

  • 10 years ago

    If a major overhaul is not currently in your budget, I think that you're on the right course to make some smaller alterations to the existing exterior.

    Without the garage, is your original idea of creating a patio in front of the new door a solution for not losing all of your driveway parking, and having to use on-street parking?

  • 10 years ago

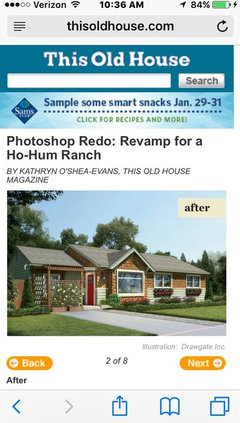
    Your "This Old House" / "Revamp" is a good solution.

    Separating a small entrance patio from the driveway will solve a few elements of your Dilemma: (1.) Minimizing the presence of the patio door; (2.) Adding character to the house; (3.) Keeping both exterior doors -- which building codes require; and (3.) Retaining off-street parking.

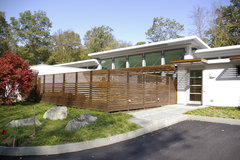
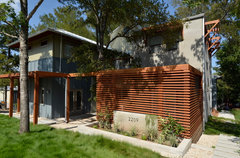

    I wish I knew how to photo-shop. I'd love to be able to send you some examples. Instead, I'm attaching Houzz photographs of privacy fences used in people's front lawns. These styles come from mid-century modern architecture. It is very common to have a private outdoor enclosure with these homes.

    Mid-century Modern Examples:

    residence,Ridgefield, Connecticut · More Info

    ESG Unit One · More Info

    East Jefferson Residence · More Info

  • 10 years ago

    Since a large partition would not be consistent with your architecture, you might want to consider a small privacy enclosure.

    Behind the privacy enclosure, I think you are considering having a patio area over the driveway. Before installation, you'll need to level that area. Otherwise your stone work will have the current driveway slope. A second option, building a wood deck over the driveway, would be difficult because you need footers set in concrete to support the floor system. Posts on each side of the driveway (where they could be set into the ground) are too far apart to give the current support to the wood. The deck would not pass inspection and the wood planks would very quickly bow.

  • 10 years ago

    A movable privacy 'fence' would not require permits, inspections or footers. You will still have the pavement slope, but it will give you: (1.) Architectural interest; and (2.) Camouflage for the door.

  • 10 years ago
    Kay! Yes, thank you for all of the suggestions. That was extremely helpful!
    I definitely want to keep off the street parking. The driveway is actually very wide and long. My main concern is security and privacy, with character and curb appeal a close second. I'd like to find a way to do both at the same time. I do love those fences with the mid century homes...they add security while maintaining warmth and interest.
  • 10 years ago
    last modified: 10 years ago

    I would live there for at least 6-8 months before making any decisions. Gather information and see how weather in your area is. You are spending money and want to do it right the first time. Patience and data collection is a virtue.

  • 10 years ago
    Oh definitely- I'm not going to start any major exterior projects for at least a year. I'm a planner, though, and I want to know what all my creative options might be before taking any plunges ;)
    The weather here in Oklahoma is wild and unpredictable at best...
    But yes- good point. I'll need to see how water acts with the slope of the land.
  • 10 years ago


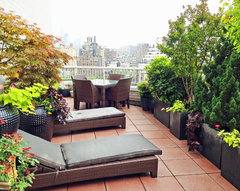
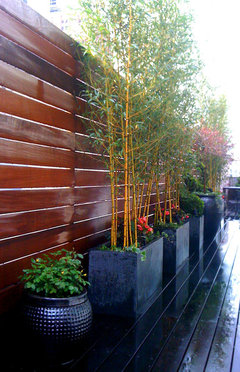
    Using potted trees for privacy is very popular in cities. Row houses' balconies are extremely close together, and there is no ground to anchor either a fence or privacy screen. A row of potted miniature trees provide the needed privacy and add interest to the balcony.

    Depending upon your location, plant choices could vary from bamboo to evergreens. Ceramic and metal pots are quite expensive. You may be a DIYer or know someone that could build wood planters for you.

    A row of miniature trees across the driveway would give you privacy. Whichever plant you use could be repeated in the landscaping across the house's exterior to add cohesion.

    Here a few examples:


    AMS Landscape Design Studios, Inc. · More Info

    Upper West Side, NYC Roof Garden: Deck Terrace, Concrete Pavers, Bamboo, Fibergl · More Info

    West Village, NYC Terrace Deck: Roof Garden, Pavers, Outdoor Dining, Chaises · More Info

    Contemporary Deck · More Info


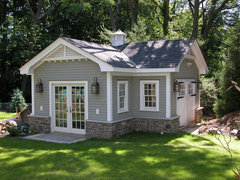
    If you choose to, you could add a wood trellis over the door that is anchored in the actual planter. (Shrubbery would be more dense and higher than the following example.)


    Portland Mid-Century Modern · More Info

    Or a trellis could be smaller and solely affixed to the house.

    Pool and Cabana · More Info

    It really could be quite lovely. If the new large door opens onto a family room, your family or guests would see greenery instead of the driveway and street. And this little court could add additional entertaining space.

  • 10 years ago

    I hope something in my Comments will be helpful to you.

    Sorry to have contributed so much. Everyone here is napping, and without being interrupted, I became quite involved.

    Best of luck for your project, Amber. I hope you enjoy the process and the final outcome.

    - K

  • 10 years ago
    last modified: 10 years ago

    No one is awake yet. lol. So I'm still talking . . .

    Amber, when you landscape, here is what NOT to do:

    Prepare a long bed parallel to the house front and plant the identical shrub.


  • 10 years ago
    Kay, no way- thank you! Bring on the ideas.
    Yes the room is a large family room, and I think you are understanding what I'm going for!
  • 10 years ago
    (I hate long, flat shrubs, lol!!)
  • 10 years ago

    kaywestmaas, let me know if you're bored again later. I love your ideas and have an interior conundrum. Looked at your idea books and we have similar styles.

  • 10 years ago
    last modified: 10 years ago


    I don't usually suggest painting brick, but in your case if you painted your brick and siding the same color, it would hide the awkward use of siding beside the sliders. I don't care for that siding color anyway, with your brick tone. There is paint which is appropriate for painting brick. Or you can stain the brick, and paint the siding the same color. Notice the eyebrow pergola in the same subtle trim color, over the garage. I think it would great on your house.

    Maureen Residence · More Info
    The house below is an interesting one. It is painted brick, and also has a
    matching painted brick wall enclosing a front yard patio. Beautifully
    landscaped, including a small open-branched tree in the patio.
    Architecture Walk: Exterior Styles and Palettes · More Info
    If you would prefer the look of a window where the sliders are now, you can landscape the front of your house to make it look like you have deep windows there instead. Have at least 6 feet of the driveway removed across that part of the house, truck in a load of good planting soil to replace what you have removed, and plant a wide bed of evergreen shrubs that will hide the bottom few feet of the house, i.e. what used to be called "foundation planting". It will be a nice view from inside the house too. No construction needed, although I would suggest a consultation with a landscape architect to landscape the whole of our house attractively.

    Although I agree with Kay that a hedge of the same shrub is usually not attractive, it may be useful in your case as the first layer of planting across the front of the house. You could think of it as a living background fence. But it only looks good if you leave plenty of room for other plantings in front of it. Here's an idea of what I mean. There's a sheared yew hedge on either side of the house directly under the long windows, but plenty of interesting planting in front of it. With your long driveway, you have the room. Imagine the yew hedge a foot taller - you'd never know if that was a window or a slider behind it.

    Formal Frontyard · More Info

  • 10 years ago
    Agh I could paint the brick but I already hate the siding and I'm a brick purist. The vinyl has got to go at some point and whatever I replace it with won't be that gross color... I'll probably go with a hardy plank or composite shingle in medium to dark grey, keep brick red, and paint trim white. :)
  • 10 years ago
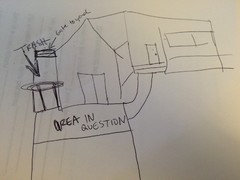
    Partim - had to google foundation planting. The side of the house by garage is where trash receptacles are kept. I have to have a simple path to drag them from there to the curb (hence my front area as a porch/patio idea). I do like the idea of foundation planting with a rock path from that door through the plants to the driveway just can't imagine what I'd do with the trash. Ideas? Don't laugh at my drawing "skills"... :)
  • 10 years ago

    Amber,

    If the new double doors are the second entrance/exit to the house, I don't think you can obstruct them with plantings. You don't need a permit to do minor landscaping, but in the event of an emergency, you could jeopardize your own safety or negate your insurance coverage. Best to check before you exercise that option.

    - K

  • 10 years ago

    Glad you're not a brick painter. It makes the Masons cry. ;-)

  • 10 years ago
    last modified: 10 years ago

    I think Hardy Plank or shingles are great options.

    ************************************************************

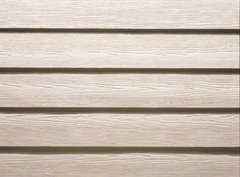

    When choosing the colour / tone, study your brick and mortar:

    ************************************************************

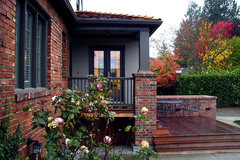
    Pull-out a colour. Example:


    ************************************************************

    When it's time to replace your shingles, repeat the same exercise. Example:


    ************************************************************

    With the right companion colours, brick can be especially attractive. Examples:

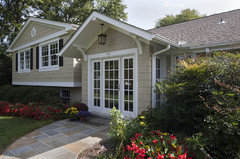
    Albans Road Residence · More Info

    Magnolia Residence 03 · More Info

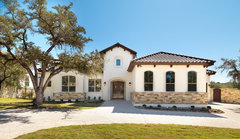
    Exterior · More Info

    Whole House Renovation, Addition and Detached Garage/Workshop · More Info

  • 10 years ago
    last modified: 10 years ago

    sjb, thanks for the compliment. Let me know if you'd like me to look at your conundrum, and where to find it. - K

  • 10 years ago

    The planting area can stop where the 'ar' is, where you wrote 'area' in your picture. It just needs to cover the front of your house, not extend much past the corner.

    If you like the look and texture of brick, staining will keep that. It will look like a different color brick. Just a thought! Dyebrick is one company. Their picture gallery has an album of Garage Conversions where people have used the dye to blend in the new brick below the window, where the garage door was. If you ever end up filling in some of the siding with brick, or replacing the slider, that site may be helpful. It's a real brick-lover's website. http://www.dyebrick.com/gallery2/v/garage+conversions/

    Painting the siding would give your house a big lift, at much less expense than replacing it.

    Magnolia Residence 03 · More Info

    Siding Replacement Projects · More Info

    You said there is no side door, but don't you have a back door? Definitely, don't leave yourself with only one exit from the house!

  • 10 years ago

    LOL Kay that we were both typing at the same time and we both pictured the Magnolia Residence.