Software
Houzz Logo Print
yeonassky

Mini layout change for multi cook kitchen

10 years ago
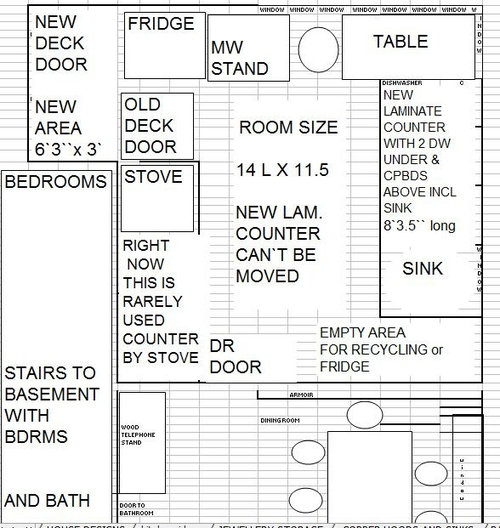
I am still shifting things around. I find my family gravitates to the stove and small counter beside it. In other words everyone except dh uses the stove and little rolling cart counter as prep areas. I go from fridge to sink to the area beside the stove or on the stove for prep. When everyone's in there, usually the minute I start to cook, I put a cutting board on the drawer on the other side of the stove and prep there.

Main goal. I'm trying to make it really comfortable for people to prep in multiple areas. Here are my options right now. A prep sink closer to the fridge. The fridge closer to the sink. (or a 2nd stove. :) I wish! To make the picture clearer I seem to use the sink to stove, to sink the most and most of my family skips the sink as they prep with leftovers mostly. We all use the stovetop no stick pan as much as the MW. I do have the induction hob but we use it infrequently for holiday prep. When we use it we love it. I need to set that up better.

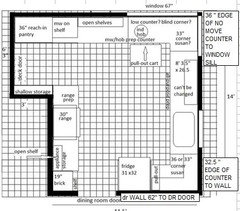
Most of my kitchen is free standing. Except the counter w sink and DWs. Fridge fits in corner by sink. It can be moved there or on stove wall by DR door. Or left where it is. Stove can be moved over toward the possible deck door if that's where we put it. We can keep the wall or remove it between new area and kitchen. I thought a pantry would be nice there at first.

To the left as you enter from dR the wall has brick so is unusable for 1 ft 19". then the useless counter starts on the stove wall.

So how would you use the new space and achieve a comfortable multi cook kitchen?

Sorry for the book. And thank you!

Comments (12)

  • 10 years ago
    last modified: 10 years ago

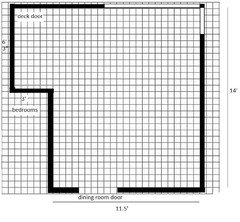
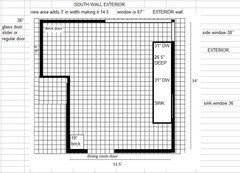
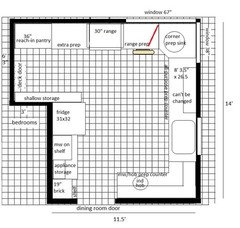
    Without dimensions of appliances, doors, windows, and existing counters
    it will be difficult to tell where everything will fit. Can you download the
    following graph (1 square = 6") to draw in the things that need to stay
    as is? And please correct anything I have wrong.

    yeonassky thanked mama goose_gw zn6OH
  • 10 years ago

    how many people do you want to use this space for actual cooking? It just doesn't seem feasible. You can do better than non usable counter and rolling cart/etc.....but not much better.....why is the laminate counter permanent? The windows are nice...you can make a pretty little kitchen for a single person who has a guest around on occasion...but beyond that....can't promise you much unless you get into more carving out space from other rooms/etc. A 2nd sink...2 dishwashers?? just not following the reasoning for those things..... Do you have a budget?

    yeonassky thanked herbflavor
  • 10 years ago
    last modified: 10 years ago

    It sounds like you're limited to what you have now in making your kitchen work better? If that's correct, then along with the measured layout MamaGoose asked for, post dimensions of each of the items you have and pictures - that will help us greatly.

    Do you have a very large family? Is that why you have 2 DWs? DWs take up quite a bit of storage space - 24" (assuming they're standard DWs). Do you really need 2?

    Here are some threads that will help you understand what we're asking for and why, as well explain comments you may get.

    .

    How do I ask for Layout Help and what information should I include?

    .

    New to Kitchens? Read Me First!

    .

    Kitchen Design FAQ Threads:

    FAQ -- Kitchen work zones, what are they?

    FAQ -- Aisle widths, walkways, seating overhangs, work and landing space, and others

    FAQ -- How do I plan for storage? Types of Storage? What to Store Where?

    .

    yeonassky thanked Buehl
  • 10 years ago

    Thanks for the replies. And for the graph paper I've never been good at exactness, if that's a word. :)

    Answering questions

    Only the

    1. dining room door and wall

    2) the windows

    3) brick chimney and

    4 )the sink run counter can't be moved.

    The fridge is 31" wide by 32"

    single door bottom drawer freezer

    stove 30x 24"

    There are 4 avid cooks here. And me a wanna be avid cook that makes 5 adults all vying for space. We all have health issues of differing kinds so I cook the main things from which each person takes and adds what they can eat to their meals. It makes for a lively kitchen most of the time. Maybe 4 pans and 4 hobs would help :).

    The dishes only get done with 2 dishwashers herbflavor, and buehl. :) Otherwise we would be swamped with dishes. Men in construction eat large and we all bring home made lunches to work as well. Mine and DS's health issues make it hard to hand wash anyway.

    Yes I have to make the kitchen work at the size and shape it is.

    There's nowhere else to go in this small full house.

    We have no problem with storage as we have a cold room downstairs and freezer and storage on the deck.

    Budget is small but we buy everything 2nd hand and retrofit

    Once again thank you for the help. I'm not good at figuring out how to use the kitchen better. I appreciate the guidance and the facts threads are helpful too.

  • 10 years ago

    what is the number of inches between floor and bottom of windowtrim?

    yeonassky thanked herbflavor
  • 10 years ago

    It's 33" but we will go higher than the sill if needed. :) thanks. :)

  • 10 years ago

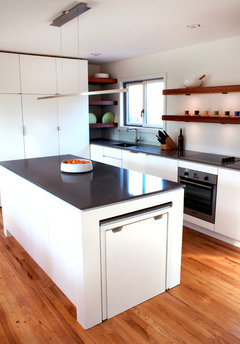
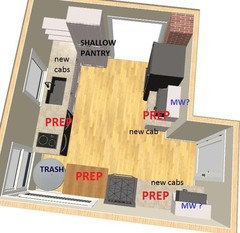
    If you can have a wider opening to the DR, I'd move the fridge next to the chimney, add a cab next to it. Then, move stove b/w the wide window and the deck wall, add some cabs on the deck side and keep rolling cart on the right side. I'd consider keeping the induction hub on the current sink/DW counter and use it on regular days as well. I'm assuming both DWs have to stay where they are. I'd consider adding more cabs on the other side of the sink and have a shallow pantry on the DR wall, like this.

    Montauk · More Info


    MW can be on an upper shelf either next to the fridge or the deck wall.

    This arrangement can give you room for prep on 2 sides of the range, next to the fridge and next to the sink.


    yeonassky thanked sena01
  • 10 years ago

    Thank you so much! I'm glad I'm not the only one to use 2nd hand stuff. :) Yes we have CL and Habitat. Have used them both. We are able to do a small budget as DH and nephews do all the work. :) We have the funds for a prep sink if 2nd hand.

    To clarify what I want, is I want to have everyone be able to prep at once more comfortably. So far that has meant rolling carts. So that's what we've done. :) I do want a partially movable kitchen but was not sure where to place permanent things to get more usable space. DH wants an area where he can look out the window in the morning so one seat in front of the window is a must.

    Both options appeal to me but DH wants to keep windows very accessible, so he thinks # 1 is better. He uses the useless to the rest of us counter for prep all the time and feels there's room for people just to go around him, We're used to him being there so don't notice him being in the way. I would just use his favourite rolling cutting board cart there and open shelves for appliances.

    The dimensions on either side of the non movable counter are 32.5" between the counter and the DR wall, and 62" between the sink wall and the DR entrance. And on the window side between counter and sill is 36".


  • 10 years ago

    Oh, believe me, you're not the only buying used cabinets. Mine is a combo of the original cabinets and Re-Store purchases. Mama G and I aren't the only ones.

    All the plans Sena and Mama G gave you are super-improved over what you are dealing with now. I was leaning toward Mama G's second plan but if your DH prefers her first, I would simply suggest that you put in a prep sink right next to where she has the microwave. It just sounds like you might have so many people vying for the sink at the same time that it would be a real blessing to have that second sink. I would either create a custom-fitted cutting board to lay over that sink if the extra counter space is needed or simply get a big enough one to lay over the sink and resting on the counters flanking the sink. This gives you some flexibility.

    yeonassky thanked funkycamper
  • 10 years ago

    love the fridge by the DR. Was thinking about a mini fridge there with beverages Thank you so much for the mock up. your post showed up for me this morning!!! I'll ask dh about moving dr door over. After he's over his nasty cold!

  • 10 years ago
    last modified: 10 years ago

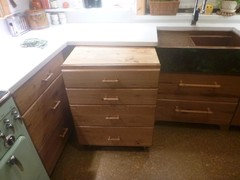
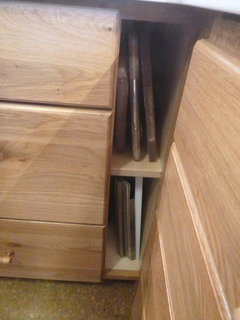
    I almost included a seat for the cart storage space instead! That would work for your DH, and a cart could be kept under the counter to the right, with room for a storage 'slot' beside the DW. I'm including a link to deedles' kitchen--she used some great storage ideas, but unfortunately the links to quite a few of the pics seem to be broken.

    The bottom corner is 32.5" from the edge of the counter--does the counter have enough of an overhang that a 33" corner susan will fit?

    deedles' pull-out cart:


    deedles' storage slot:

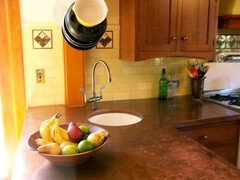
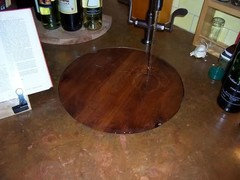
    And since I'm pulling up old pics, here is one of circuspeanut's corner prep sink:

    With the cutting board in place, and the water running:

    I forgot to mention that if you use the corner prep sink idea, the plumbing would need to be accessed from the left side. If you have a seat there, or a rolling cart stored there, you could have a door between the knee space and plumbing, that opens for access.. If you don't want a corner prep sink, you have room for a 36" corner susan.
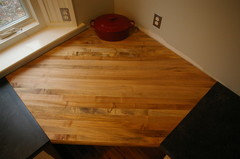
    You could also use mushcreek's corner prep idea. It's open underneath for a seat:

    And finally:

    deedles' kitchen reveal.

    yeonassky thanked mama goose_gw zn6OH
Sponsored
Mary Shipley Interiors
Average rating: 4.8 out of 5 stars34 Reviews
Columbus OH Premier Interior Designer 10x Best of Houzz