Software
Houzz Logo Print
sunshine_harmon

Backsplash feature behind 48" range

10 years ago
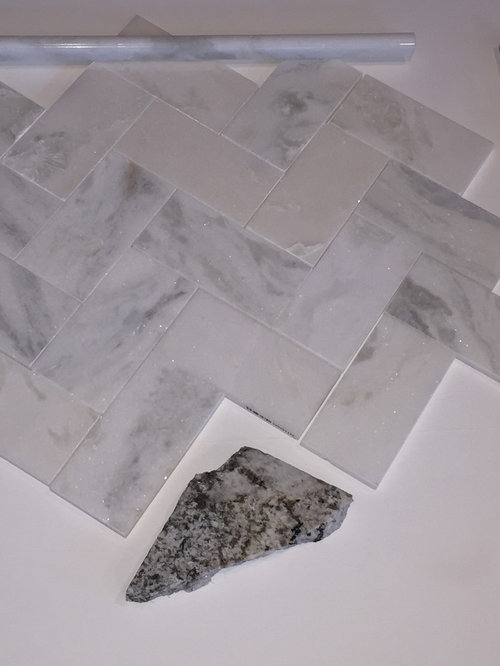
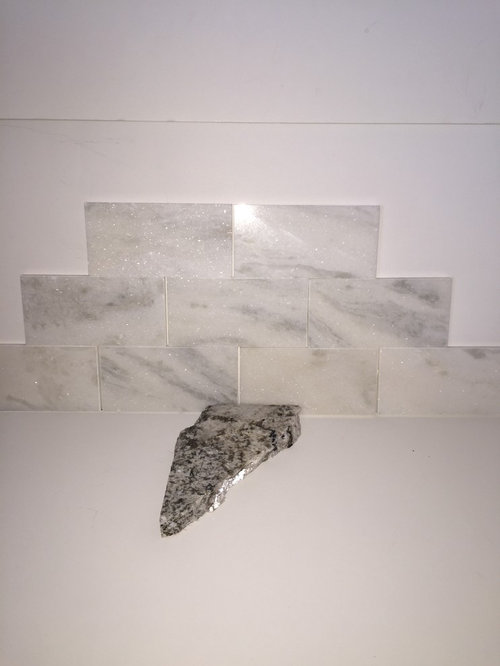
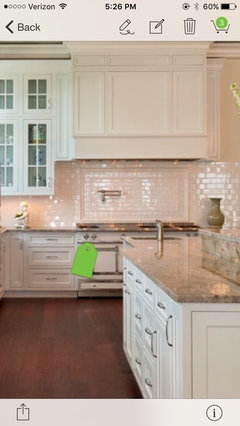
Playing with these Carrara tiles and wonder what the appropriate size for a feature behind the range should be. 24 x 48", surrounded by some pencil trim and then the additional tiles brick-patterned filling in the area under the mantel? Space total is 60" beneath hood. I plan to pluck the more gray tiles out that have lots of veining, and make it less contrast-y. These tiles are sparkly and beautiful, but I hope don't compete too much with my Bianco Typhoon granite. Thoughts, please and thanks. (:

Comments (32)

  • 10 years ago
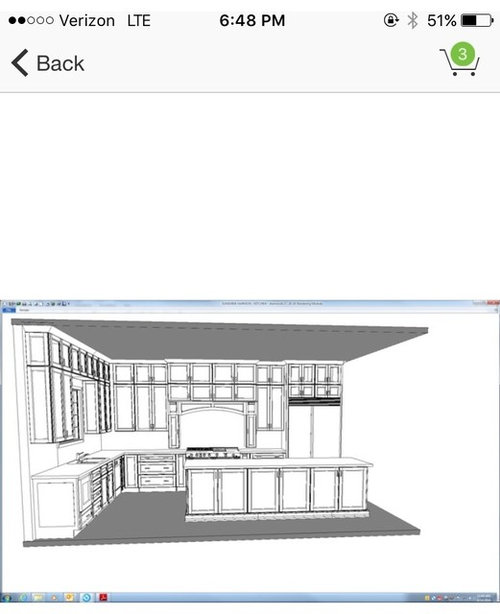
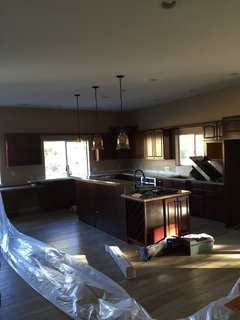
    I used flash on these photos. It's dark where I'm sitting. White cabinets on walls to 10' ceiling, and 5 x 10 island is brown.
  • 10 years ago
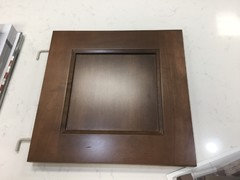
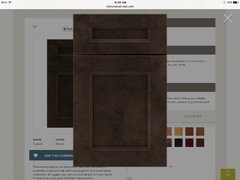
    This is cabinet style above. ☝This is the actual cabinet style and color pulled from website:
  • 10 years ago
    Anybody?
  • 10 years ago
    Is changing up my subway tile/brick pattern with these to do a feature behind cooktop a good idea? Outdated? Too busy? *I plan to use the more solid tiles you see here, and less of those that have a lot of grays. Thanks for any input...
  • 10 years ago

    Those tiles are really pretty, I think I would make them uniform throughout and not do a feature behind the cooktop. Most of the things I read on houzz indicate the tile feature behind the cooktop is not as popular now..

  • 10 years ago
    last modified: 10 years ago

    Get rid of those safety hazard ''legs'' on your hood and skip the too fussy hood door arrangement above. Too many doors, and the valance is too low to the counter. You also need a prep sink on that island to avoid hiking the Appalachian Trail every time you want to make dinner.

    Your exact backslash behind the range needs to be figured out after the hood gets fixed. But generally, the greens in your counter clash with the cold grays in the marble tile. A plain ceramic would be a better choice.

  • 10 years ago
    Hey, thanks for sharing your thoughts. (:
    I also pondered a layout such as this one, rather than the busier herringbone feature, (I will have a lovely brushed nickel pot filler, that will add interest back there, too):
  • 10 years ago

    Skip the pot filler too. 95% of them never get used.

  • 10 years ago
    Thanks, Sophie! Existing island has prep sink, and will have one in almost exact location. This rendering shows island over to the right more than it will be. Hood has cabinets to fill space to molding/10' ceiling. Don't recall what specs are from cooktop to top of hood, but hoping my contractor followed specs from range manufacturer. Cabinets scheduled to go in Thursday, so I have time to see what these tiles look like in my lighting when granite is fabricated. The slabs have brown that my flooring pulls out nicely, so yes, I definitely don't want greens/yellows from these tiles, hence the hand picking of the whiter ones. (-:
  • 10 years ago
    I didn't mind skipping the pot filler since I'll have a sink behind me at the island three steps away, but that was the one feature my husband really wanted, lol, and I did find a pretty one.
  • 10 years ago
    Sophie, would you skip putting knobs on the cabs above hood? There's a shelf above valance, and it's likely I will have enough room elsewhere so as not to need storing anything above range. All of the other small upper cabs excluding hood area have glass doors.
  • 10 years ago

    No knobs on those doors. It will only add to the busyness.

  • 10 years ago

    Sunshine - can u show us a pic after the cabinets go in? Then maybe you will get some useful feedback as to the backsplash along with your granite choice. You do have a lot of little cabinets lined up at the top, it will be interesting to see what they look like : )

  • 10 years ago
    I don't think it looks busy with my door style and color palate I've selected, but thanks for your input on backsplash.
  • 10 years ago
    Tgb1, sure will. Hoping everything stays on schedule this coming week since this room is a gutted-out mess right now!
  • 10 years ago

    Have you already committed to the granite and backsplash tiles? Just wondering?

  • 10 years ago
    last modified: 10 years ago

    is it possible at this point to forego the skinny side cabinets flanking the stove? they don't leave you much counter space on either side [remember they are a foot deep! ]and you will be constantly cleaning [and/or cursing their presence.] finish your splash THEN decide if you really need them. if you install them first, then want to move them AFTER the splash is installed, you will not be happy with the patch result.

    and what a beautiful kitchen it is! if you like the herringbone pattern it will look better without the cabinets; I also agree with omitting the potfiller. as you are already plumbed for it, I would suggest writing the exact measurements of its placement inside the closest cupboard then tiling over. they are rarely used except maybe by diligent canners and make a very expensive focal point for daily activity at the range. consider backing for hanging a changeable feature in the space.

  • 10 years ago

    Agree about not using the potfiller that much. I have one and don't use it too often, but I think it looks really cool!! : )

  • 10 years ago
    Granite was selected months ago, and was easy--I love it! It has a lot of movement, and much more white, with that taupe-y color throughout. This little broken chunk definitely doesn't represent all of the character and movement of the large slabs. These tiles I just brought home to ponder, and see in my light, throughout the changing light in this big room.
    Thanks for your input, katinahat. (:
    Those spice rack pull outs flanking the range....they are 9" wide, and functionally, I love the convenience of having them at counter, (I'm 5'10", and not having to bend over to scan for spices will be awesome). I really "agonized" over whether to go with them or not for the reason you mentioned...
  • 10 years ago
    As they will interrupt the flow of that working area, extending out so far. And, of course the keeping-them-clean factor. The space from range on either side is just 6". Not ideal. Perhaps revisiting that during install is wise, as I know I will be disgusted with myself if I don't address it ahead of it rather than complain or do a retro fix. Dang, this fun project is hard! Haha
  • 10 years ago

    I really like that granite too! I'm glad you haven't committed to the marble tiles yet, could possibly be too busy with both...

  • 10 years ago

    being on site during an install is the very best use of ANY homeowner's time!!! I make a point of being present during any install like this, specifically to catch opportunities to improve a design.....re&re [remove and replace] is so much more expensive:)

  • 10 years ago
    Yes! Thanks, you two. I definitely want to avoid busy and too much texture with the backsplash since this granite will be the star, (and have my plain white subway as default--and original plan). Everything will be more clear and I can be decisive in my choice once the cabs and counters show up. I fear that even if I opt to nix those little pillar pull outs, the configuration of that mantel/hood cabinet situation will look way odd. Agh. I'll keep you posted, as I will check in with updated pics. Here's what it looked like Thursday morning before the place was emptied out!
  • 10 years ago

    Chiming in here. I really don't think you want to mix that marble tile with your granite. They won't play nice. Something more like your inspiration picture, in a solid gray color would look great in your beautiful kitchen. Also pencil trim can be tricky with the herringbone or when there is a lot of veining. Keep looking - you'll find something great.

  • 10 years ago
    Thanks! Cabs and granite were a no-brainer! I will likely go with my original choice of a white subway, or a solid, complementary light color from granite, but thought while I idle this weekend, I'd ponder other possibilities. Happy weekend to you. (-:
  • PRO
    10 years ago

    It's just beautiful! Have fun cooking!

  • 10 years ago
    Beautiful!!!
  • 10 years ago
    Looks amazing!
  • 10 years ago
    Thanks, ladies! It's definitely the place to be in our house!
  • 5 years ago

    Where do you get your pot filled? What Manufacture???

  • 4 years ago

    Beautiful kitchen!! What were the dimensions of the tile insert above your range if you don’t mind me asking?