

master bedroom redesign ideas
last month
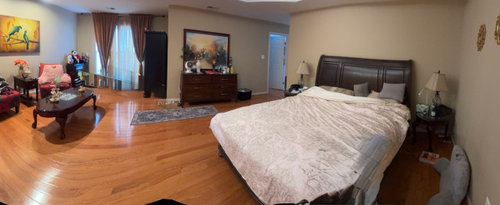
Featured Answer
Sort by:Oldest
Comments (12)
 PROlast monthlast modified: last month
 last month
Related Professionals
San Francisco Interior Designers & Decorators · Great Falls Interior Designers & Decorators · New Braunfels Architects & Building Designers · Rome Kitchen & Bathroom Designers · Kansas City Kitchen & Bathroom Designers · Dayton Kitchen & Bathroom Designers · Spartanburg Kitchen & Bathroom Designers · Pittsfield Interior Designers & Decorators · Tucson Interior Designers & Decorators · Murrieta Interior Designers & Decorators · Montréal Interior Designers & Decorators · Charlottesville Furniture & Accessories · Augusta Furniture & Accessories · Wichita Custom Closet Designers · Chambersburg Custom Closet Designers last month
 last month
- last month
 PRO29 days ago
 29 days ago
 PRO29 days ago
 29 days ago
- PRO22 days ago
- 22 days ago



Related Stories
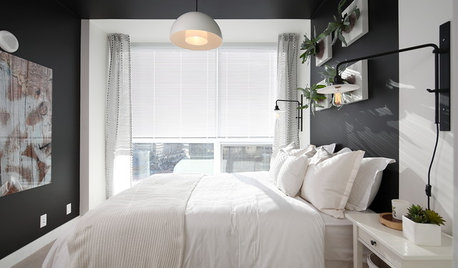
BEDROOMSRethinking the Master Bedroom
Bigger isn’t always better. Use these ideas to discover what you really want and need from your bedroom
Full Story
BEDROOMS8 Master Bedrooms Where Casual Is King
The antidote to overblown fussiness, these casual master bedrooms show that good design lets you live in comfort and with ease
Full Story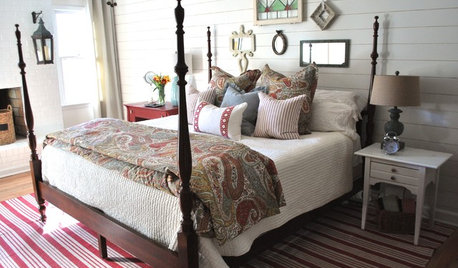
COTTAGE STYLERoom of the Day: Cheery Cottage Style for a Master Bedroom
Reinvented antiques and other personal touches create a comfy, cozy vibe in a couple’s sleeping space
Full Story
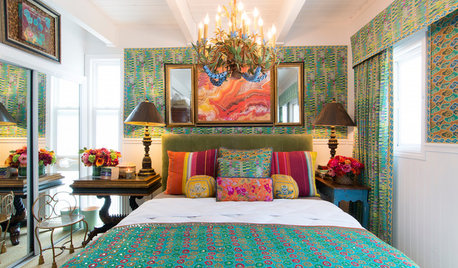
FEEL-GOOD HOME50 Out-of-the-Box Ideas for Bedroom Accent Walls
Neon signs, gallery walls, wood and dramatic paint add personality and budget-friendly flair to these bedrooms
Full Story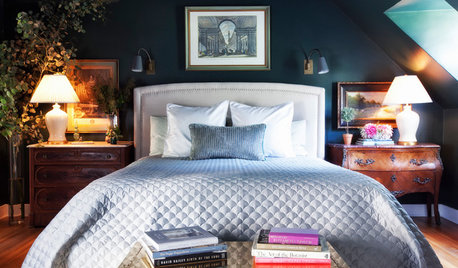
DECORATING GUIDESRoom of the Day: Going Moody in the Master Bedroom
Dark paint and antiques mix with newer pieces and light bedding for a sleeping space that appeals to him and her
Full Story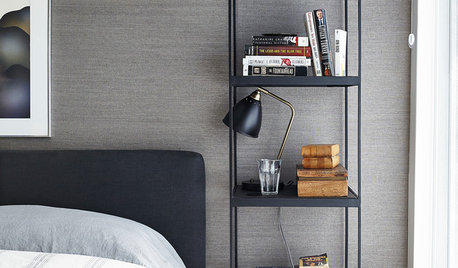
BEDROOMSTrending Now: 10 Ideas From the Most Popular Bedroom Photos on Houzz
New takes on nightstands, creative bedside lighting and bold colors refresh in these recent ideabook-worthy bedrooms
Full Story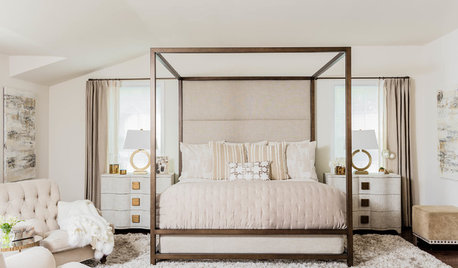
BEDROOMSTrending Now: 10 Creative Ideas From the Top New Bedrooms
Turning a windowsill into a desk and papering the ceiling are among the clever design moves from these popular bedrooms
Full Story
PRODUCT PICKSGuest Picks: Get a Hotel-Chic Master Bedroom Suite
Relax in a bedroom and bath done up in the style of a luxury getaway
Full Story
BEDROOMSThe Cure for Houzz Envy: Master Bedroom Touches Anyone Can Do
Make your bedroom a serene dream with easy moves that won’t give your bank account nightmares
Full Story




Celery. Visualization, Rendering images