

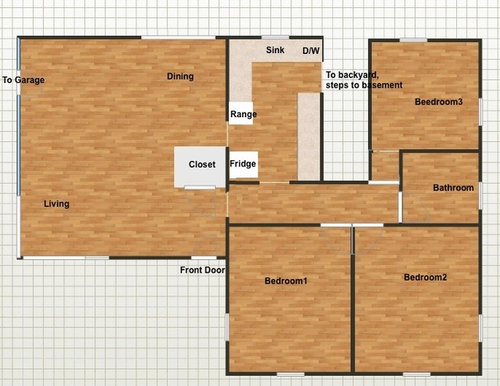
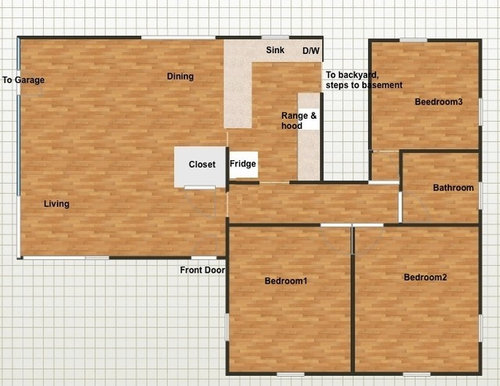
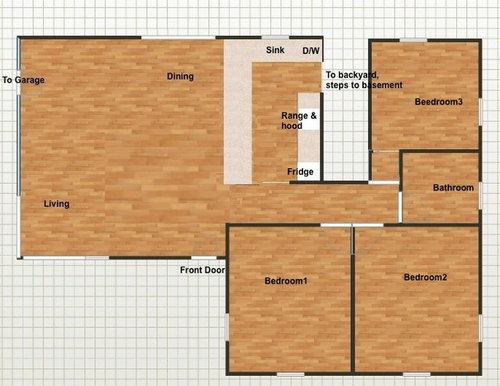
Open concept for kitch
10 years ago
Featured Answer
Sort by:Oldest
Comments (7)
 10 years ago
Related Professionals
Somerset Interior Designers & Decorators · McAlester Interior Designers & Decorators · Georgetown Interior Designers & Decorators · Martinsburg Interior Designers & Decorators · Duluth Interior Designers & Decorators · Erie Interior Designers & Decorators · Cincinnati Architects & Building Designers · Nashville Architects & Building Designers · Fredericksburg Architects & Building Designers · Torrington Architects & Building Designers · Portsmouth Architects & Building Designers · El Dorado Kitchen & Bathroom Designers · Topeka Kitchen & Bathroom Designers · Nashville Kitchen & Bathroom Designers · Akron Kitchen & Bathroom Designers- 10 years ago
 PRO10 years ago
- 10 years agolast modified: 10 years ago
 4 years ago
- 4 years ago
Related Stories
ARCHITECTUREDesign Workshop: The Open-Concept Bathroom
Consider these ideas for balancing privacy with openness in an en suite bathroom
Full Story
HOUZZ TOURSMy Houzz: Open-Concept Living Above a Salon
A staircase commute to work gives a Canadian hairstylist more time to enjoy her bright and open downtown apartment
Full Story
HOUZZ TOURSMy Houzz: Warm Walnut Rules in an Open-Concept Canadian Home
Traditional takes a turn for the modern in this remodeled St. John's home, newly focused on clean lines and sleek finishes
Full Story
HOUZZ TOURSMy Houzz: Creative Open-Concept Home in Toronto
Three young designers give a neglected boardinghouse in Canada new life with an industrial-modern makeover
Full Story
WORKING WITH PROSWhat to Know About Concept Design to Get the Landscape You Want
Learn how landscape architects approach the first phase of design — and how to offer feedback for a better result
Full Story
REMODELING GUIDES10 Terrific Pass-Throughs Widen Your Kitchen Options
Can't get behind a fully closed or open-concept kitchen? Pass-throughs offer a bit of both
Full Story
HOUZZ TOURSMy Houzz: Modern-Rustic House Addition in Utah
Patience and an eye toward longevity were key in building this open-concept DIY addition to a southern Utah home
Full Story
HOUZZ TOURSMy Houzz: Duplex Now a Bright and Spacious Single-Family Home
An open-concept design turns small, dark rooms into a contemporary space for a growing family in Montreal
Full Story
KITCHEN DESIGNOpen vs. Closed Kitchens — Which Style Works Best for You?
Get the kitchen layout that's right for you with this advice from 3 experts
Full Story
HEALTHY HOMEGet Cleaner Indoor Air Without Opening a Window
Mechanical ventilation can actually be better for your home than the natural kind. Find out the whys and hows here
Full Story




User