Software
Houzz Logo Print
ozzie75

Help with Corner Sink

10 years ago

We are building a house and will have a corner sink. We are doing granite and my plan was to do a 33 inch double bowl cast iron sink (not apron style). It turns out that if we use this sink, it will need to be set back about 7 inches (eeek). My sink now is about 4.5inches which doesn't bother me but 7 is FAR. Ideally I would need to go with about 28 inches for it to be set back about 4 inches. For this to make sense, I probably need to go to one bowl vs two and possibly go down to 25 inches since there isn't a 28 inch sink I can find. Any suggestions or thoughts would be great.

Comments (20)

  • 10 years ago

    My back hurts thinking about setting a sink back that far.

  • 10 years ago
    last modified: 10 years ago

    I posted this on another thread. It's a single bowl undermount sink.

    The sink is 28", (BTW I would not buy "this" sink, it's horrible)

    http://www.reveresinks.com/SpecsPDF/undermount/N-122A_NCFU2816.pdf

  • PRO
    10 years ago

    Reconsider the apron sink.

  • 10 years ago
    last modified: 10 years ago

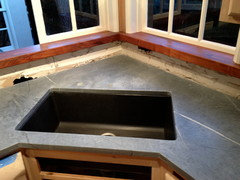
    Here's my 32" sink Silgranite Precis Super Single, (30" inside) set back 3.25"

    You can go beyond the face dimension of the counter...

  • PRO
    10 years ago

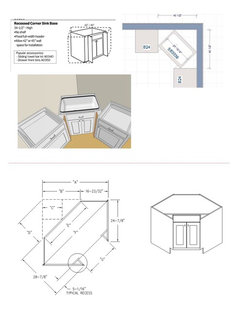
    Whenever I do a corner sink I use a "recessed corner sink cabinet ". Each side has a return that is 4-4.5" and sits at a 45 degree angle to the run. I've posted these in the past if you do a search (not at desk now).

    That would shorten the distance to your sink, allow for larger sinks, easier access to corner and frees up aisle clearance. And no you don't end up bumping into the corner, at least no one I've done them for has in the last 15 yrs

  • 10 years ago

    Hi Mistywood! I really like the idea of a corner sink, and was actually just about to start a thread on a corner topic when I saw your thread.

    Cookncarpenter, I love that black corner sink! Is your counter Curava? I don't have very good eyesight, so pardon me if I'm not seeing it right. :-)

    I like the idea because a) it's such a good use of space--so many corners go to waste, and b) it's something visually "different" that will help your kitchen stand out.

    Of course, a 7 in. setback is not practical at all--I wouldn't even be able to reach it, haha! Joe's suggestion of considering a farmhouse sink is a good one, IMHO. Cookncarpenter's sink isn't set back that far, and while I'm by no means a carpenter, Mark's description sounds about right. Look up his previous threads.

    Good luck, and I hope you will post reveal pictures when you're done!! Have a great day! :-)

  • 10 years ago

    I have just had a corner sink cabinet installed with the sink to be installed with the granite next week. I was going to do a recessed corner sink cabinet but did not due to cost. I do have a diagonal corner cabinet that is 42 inches. It will fit a 33 inch 70/30 double bowl sink with a 4.5inch set back. That setback is what I currently have with my Not corner sink and it works just fine. I really did not care for the idea of a corner sink at first, but it gives me the most functional layout. If I had kept the old layout, I would have had a work space of not longer than 2 feet. It wasn't working well for me, so a corner sink it is.

    I don't think a 36 inch corner cabinet is really very practical unless you are just installing a prep sink. I know someone who has a 36 inch corner sink cabinet with a 25 inch single bowl sink and it works fine for her as she just wanted a single bowl sink. The granite people told me that a 39inch diagonal sink cabinet would hold a 28inch sink and not need to have the cabinet scribed.

    The issue of supporting the granite and an undermount sink has been discussed, but really is a non issue if you have the GC install a brace along the back wall and the granite people support the sink properly with either a HUSH or sink straps. I will try to post pics as soon as it is installed.


  • 10 years ago
    last modified: 10 years ago

    As I recall, the maximum setback from the counter edge that is ergonomically viable is 4". Anything deeper will cause back pain and other issues over time. Even 4" is pushing it, 3" is better.

  • PRO
    10 years ago


    Quick pic- two ways the cabinet I mentioned can be done- top can use any sink base as long as you can adjust the width of the stiles- (suppose there are other hacks possible but messy) bottom is a version sometimes direct from factory-

    40-1/2" off corners fits big single in either version and about as narrow as I like to make it for clearance at front (absolute minimum is 39 but then a smaller sink) This allows standard set back from counter edge to lip of sink.


    ozzie75 thanked MarkJames & Co
  • 10 years ago
    last modified: 10 years ago

    The issue is your choice of the cast iron sink as the corner sink. They are lovely, but are very much heavier than other materials for sinks, and require more support. That is why it's going to be set so far back. Please consider instead a Blanco Silgranit sink (in white or biscuit for a more traditional look) or a stainless steel sink. The weight difference of either of those compared to a cast iron sink is significant.

    I have the corner sink set-up that Mark James & Co described above with the 45-degree angles. I love it so much. Tons of undersink space, room behind the sink for a side-handled faucet, and best of all, uninterrupted span of counter. In any future kitchen I might have, I will try to get this same set-up.

    I have a single-bowl stainless undermount sink with interior width of approx 28" - so great I will never go back to a double bowl sink. There is 5" of counter in front of it; the 5" includes about 1-1/2" of decorative ogee edge (that's 5" total). 5" is more than I would like. If my counter had a bullnose edge instead of ogee, I would have had about 4" of counter in front of the sink. But that ogee is so pretty on my granite, I am glad I chose it.

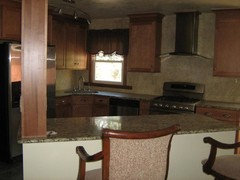
    Also make sure with a corner sink that you don't have the dishwasher directly next to it. You need a base cabinet between a corner sink and a dishwasher, or else you would be "trapped" at the sink when the DW door is open. I have my 15"-wide trash pull-out between the sink and the DW which I think is ideal. It not only prevents the issue I just described, but it's also a really great spot to have the trash.

  • 10 years ago

    Kimberly Murphy recently posted her reveal with a corner sink that has an apron front. That means there is no counter in front of the sink at all. She does say toward the bottom of the thread that it was a bear to install. But it sure looks worth it!

    Kitchen Reveal with Apron-front Corner Sink

  • 10 years ago

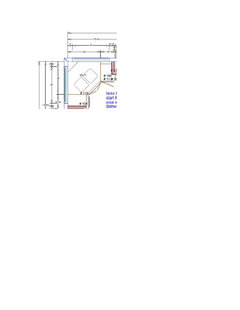
    Thanks everyone for all the great feedback. I should have provided more info. My cabinets are built and my cabinet maker custom built them so I would have more room in the cabinets to the left and right of the corner cabinet. So, the front of the cabinet face is only about 25 inches. We never discussed the sink ahead of time so I just figured I could get whatever sink I wanted. In order to get a larger sink in, I need to move the sink back further until it will fit. Farmhouse isn't an option. Hopefully this explains things better. If anyone has any suggestions, that would be great. I think my options at this point are to have a 33 inch sink but set it 6-7 inches back (not a good option) or go with a 25 inch sink basin sink about 3-4 inches back. Love to hear your thoughts.

  • 10 years ago

    Cabinet Drawing


  • 10 years ago

    cookncarpenter (I haven't figured out how to tag someone on this site yet) - THANK YOU so much, this is exactly what we needed and will do with our cabinets. Appreciate the feedback from everyone :)


  • 10 years ago
    last modified: 10 years ago

    Mistywood75 - I am glad you found a solution. I couldn't tell from the drawing you just posted where the DW is. Please note what I said above about not having the DW directly next to the corner sink. Cookncarpenter's top photo illustrates what I mean. The DW in that spot next to the sink means that when the DW door is open, you are "trapped" at the sink. Put a cabinet between the corner sink and the DW; a trash pullout works nicely.

    Cookncarpenter - that's a nice single bowl sink you got there! Love the color, love the offset drain toward the back.

  • 10 years ago

    The do make corner sinks....


  • 10 years ago

    Annie Deighnaugh - those corner sinks are the worst ideas. I really hope no one sees that pic and considers one.

  • 10 years ago

    Friedajune - while the "butterfly" sinks are not as nice as the corner sinks shown above, I had one for 20 years in my prior house and I just installed one in my basement kitchen. I still like them a lot. So they aren't the "worst ideas" to everyone.

  • 10 years ago
    Friedajune, YES!!!! We do have a cabinet in between sink and dishwasher. So glad we did that. Thanks again!!