

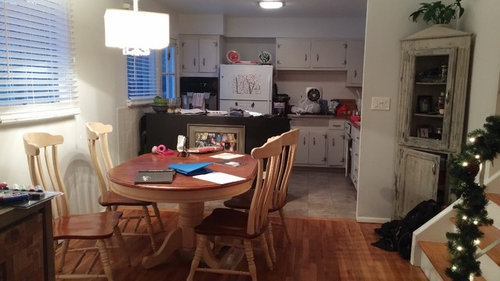
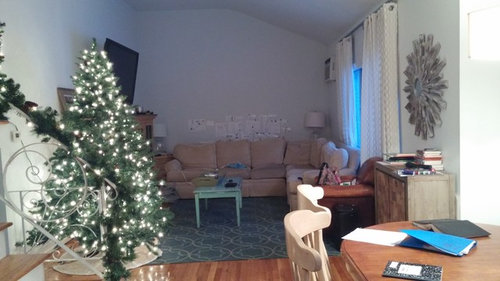
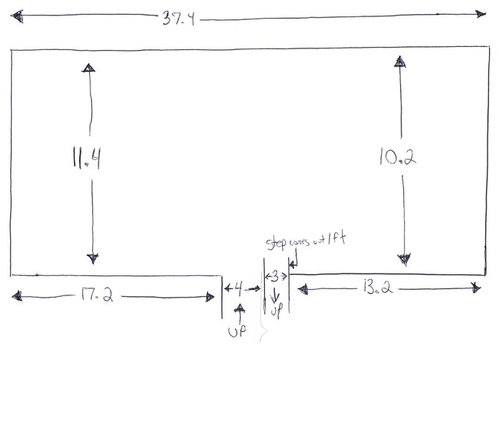
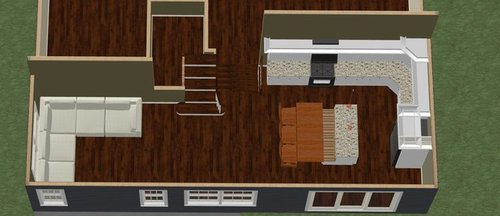
design challenge HELP design small open floor plan.
10 years ago
Sort by:Oldest
Comments (5)
Related Stories

REMODELING GUIDES10 Things to Consider When Creating an Open Floor Plan
A pro offers advice for designing a space that will be comfortable and functional
Full Story
ARCHITECTURE3 Home Design Solutions to Challenging Building Lots
You don't need to throw in the towel on an irregular homesite; today's designers are finding innovative ways to rise to the challenge
Full Story
ARCHITECTUREDesign Workshop: How to Separate Space in an Open Floor Plan
Rooms within a room, partial walls, fabric dividers and open shelves create privacy and intimacy while keeping the connection
Full Story
ARCHITECTURETouches of Cozy for Open-Plan Designs
Sometimes an open floor plan is just a little too open. Here’s how to soften it with built-ins, inventive screens and decor
Full Story
UNIVERSAL DESIGNMy Houzz: Universal Design Helps an 8-Year-Old Feel at Home
An innovative sensory room, wide doors and hallways, and other thoughtful design moves make this Canadian home work for the whole family
Full Story
KITCHEN DESIGNDesign Dilemma: My Kitchen Needs Help!
See how you can update a kitchen with new countertops, light fixtures, paint and hardware
Full Story
BATHROOM DESIGNKey Measurements to Help You Design a Powder Room
Clearances, codes and coordination are critical in small spaces such as a powder room. Here’s what you should know
Full Story
BATHROOM WORKBOOKStandard Dimensions and Measurements for a Primary Bath
Create a luxe bathroom that functions well with these key fixture dimensions and layout tips
Full Story
STANDARD MEASUREMENTSThe Right Dimensions for Your Porch
Depth, width, proportion and detailing all contribute to the comfort and functionality of this transitional space
Full Story
MOST POPULAR7 Ways to Design Your Kitchen to Help You Lose Weight
In his new book, Slim by Design, eating-behavior expert Brian Wansink shows us how to get our kitchens working better
Full Story



Sativa McGee Designs
sandradclark
Related Professionals
Orlando Interior Designers & Decorators · Lawton Interior Designers & Decorators · Mission Viejo Interior Designers & Decorators · Evanston Interior Designers & Decorators · Leamington Interior Designers & Decorators · Houma Architects & Building Designers · Sheboygan Architects & Building Designers · Yuba City Architects & Building Designers · Beaumont Kitchen & Bathroom Designers · Trenton Kitchen & Bathroom Designers · Allentown Kitchen & Bathroom Designers · Show Low Kitchen & Bathroom Designers · Lancaster Kitchen & Bathroom Designers · Santa Rosa Kitchen & Bathroom Designers · La Grande Kitchen & Bathroom Designerslefty47
Claudianne Young
havingfun