Software
Houzz Logo Print
mags438

25" ss sink in 36" cab

10 years ago

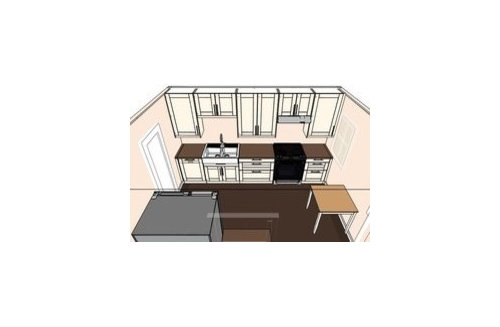
Hi all. Trying not to crash and burn. I have a small rental kitchen that I will be updating. It will have a 13ft galley wall with most appliances. Using IKEA cabs so sizing is limited.

* Functioning counter space is important.* (Attached is a layout: Left to right: 24"dishwasher, 36" sink base cab, 36" drawers, 30" stove, 24" drawers. The fridge will be directly across from the dishwasher.)

Where should I place a 25" sink: in the center of the 36" cab? off-center towards one end? I'll be going with IKEA's shake style doors. There will be a garbage disposal under there as well. Would like tenant to be able to use under sink for perhaps a trash pullout or storage. Appreciate any help. Thanks!


Comments (18)

  • 10 years ago
    last modified: 10 years ago

    I agree with Carrie, and you could add the 6" into drawer space, or have a slot for sheets pans and cutting boards beside the 30" base. Would you need to make the short upper over the sink cab narrower, and the upper to the right wider, to preserve symmetry?

    Mags438 thanked mama goose_gw zn6OH
  • 10 years ago

    Since she's using Ikea, there's no easy way to lose/add 6 inches. To make the prep area 42 inches she'd have to use two uppers and two bases in that area instead of one 36 upper and one 36" base; like 18"+24". Losing symmetry is not a big deal, but by adding cabinets you lose approximately 1.25" of of storage in the uppers and approximately 4.5" in the base cab width to the sides of cabinets and drawers.

    Typing fast. Sorry for errors.

    Mags438 thanked sheloveslayouts
  • 10 years ago

    Thanks Carrie and mama goose. If I alter the base cabinets, it will increase my box count to 10 (need symmetry for top). It's a rental and i can't justify the increase with add'l cabinet purchase and the few hundred more it will cost me in separate fees to assemble & install costs of ikea cabs. (I'm about ready to sign contracts with 2 diff contractors & place major materials & cab order). With the new ikea cab line, the tenant, at their expense, can buy a room full of ikea organizational storage. There's also nearby storage space. I have to remind myself it is a rental and not my personal property. You know how easily one can get carried away with kitchen plans! I want to update rental with UCLs, and things that will make a real difference, but not over the top. Any thoughts on sink placement within the 36"? Shld I go with a larger drop-in/top mount stainless sink? Thanks

  • 10 years ago

    Mags are you doing granite countertop? I forgot.

  • 10 years ago

    I'd probably center the sink in the base. Just thinking about standing at the sink, facing the wall--t would feel kind of weird if the upper on one side is closer to my face than the other side.

    Mags438 thanked sheloveslayouts
  • 10 years ago

    Thanks benjesbride, we must've been posting @ same time

  • 10 years ago

    No doing laminate so it's a drop in stainless. I don't even want to let my mind wander to the product that allows undermount sink with laminate. I'm also going to try to squeeze in a backsplash. Awaiting some vinyl floor tile samples to arrive

  • 10 years ago

    That's a very good point benjesbride. So sink will be centered in sink cab. Larger than 25"? (Looking at a Kraus one)

    I'm putting ucls under the 40" cabs and will connect/controlled with 1 light switch. The stove hood exhaust should have a light. No light above sink - should I put one there and connect to the other UCLs? Separate switch? Will it make a world of difference to user to have one way vs another or none at all?

    yes, spoon feed me! I have no shame! Haha

  • 10 years ago

    I would install the sink as far to the left side of the sink cabinet as possible. This will increase the counter space between the sink and the stove. As this will be the main prep space it will be really useful. Also means there might be space for a trash pullout in the right hand side of the sink cabinet.

    Mags438 thanked oliviasmitchell
  • 10 years ago

    I love laminate. Good choice, Stay the course there.

    Have you chosen a sink yet or do you need help with that? I'm wondering if there are affordable stainless steel sinks with offset drains to allow more useful under sink storage.

    Mags438 thanked sheloveslayouts
  • 10 years ago
    Mags438 thanked sheloveslayouts
  • 10 years ago
    last modified: 10 years ago

    I was lovin' those silgranites when I did our kitchen! (DH really didn't want another colored sink in our kitchen). I just couldn't put in a better/nicer sink in a rental than my own personal home. That would be criminal. (I love my Kraus sink; now #1 sink seller on amazon). I was open to considering on off-set ss sink but have to keep a lid on pricing and it has to be a top mount/drop in. I couldn't find any that I felt could stand the rigors of a rental.

    Thanks for all suggestions. Keep them coming. I'm coming down to the wire for commitment; I'm trying hard not to stray too far from original budget.

  • 10 years ago

    Whats the sink budget?

  • 10 years ago
    last modified: 10 years ago

    Budget. Funny thing about the word. My budget is all over the place for finish materials. I'm getting labor quotes from 8300-10,800. Then add about <2500 for ikea cabs. Property rents are just under 12k/yr so I'm trying to keep things in perspective. I've been trying to stay on low side of midrange quality products.

  • 10 years ago

    Oh the Kraus sink I eluded to earlier for this property is a less expensive version of the one I put in my kitchen. I'm happy with Kraus quality.

  • 10 years ago

    We got our soapstone counters from M Texeira for $65 a square foot prefabricated, plus $500 shipping for Stormy Black (one of their pricier types). The number of slabs did not figure in the cost, just the total square footage. But we had to install them ourselves, which required a lot of strong friends to carry them in, and some epoxy skills at the seams. Just a thought if your budget is tight, as ours was.

    Mags438 thanked mathteachr
  • 10 years ago

    I remember the planning threads, but I'd forgotten that you were using Ikea cabinets.

    mathteachr! I recently recommended your toe kick plumbing system to someone else.