

Would love help sanity checking my kitchen layout
Hello!! I'm planning on a kitchen remodel and I've officially stared at this layout for so long that I can no longer tell what makes sense. Would love some input!
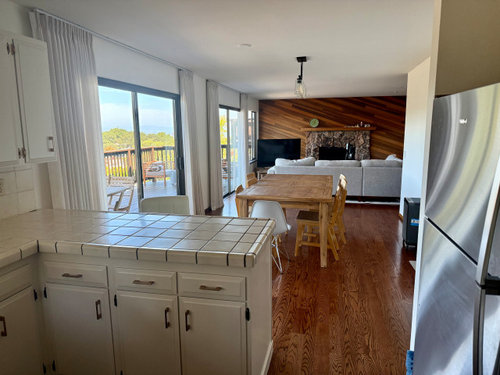
The kitchen is part of an open level with the dining and family room, so I’m trying to make sure the layout works with the overall space and traffic flow.
My main goals are better storage and function. The current refrigerator location creates an awkward bottleneck, I really want a tall pantry and an appliance garage, and a counter i can roll out dough on.
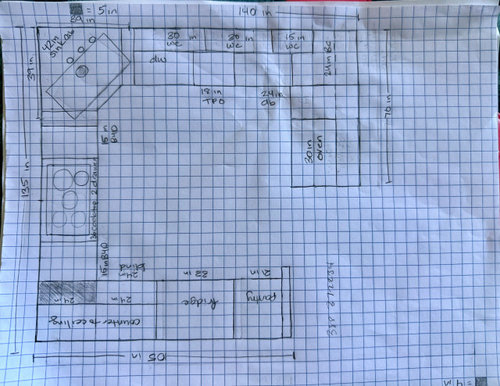
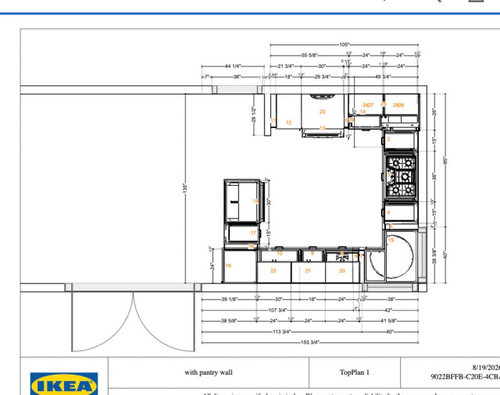
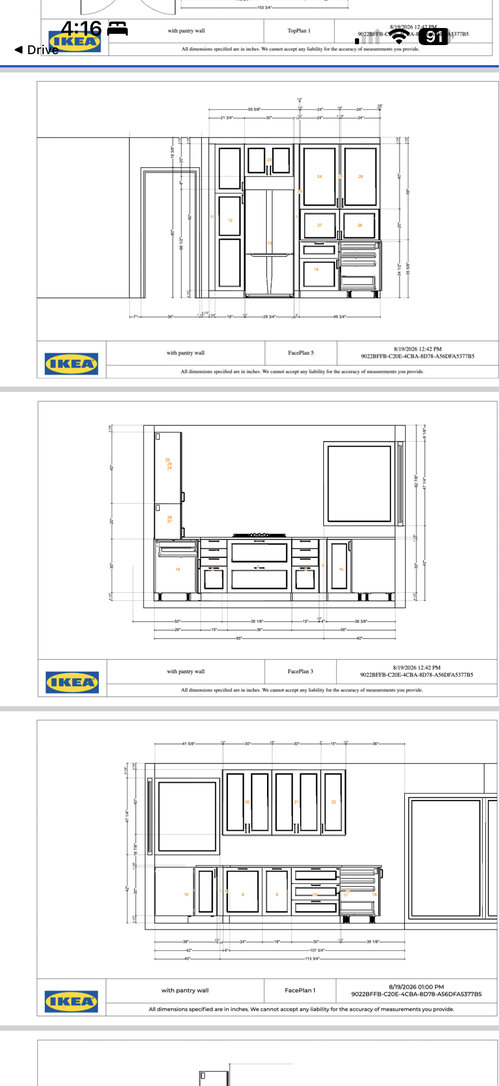
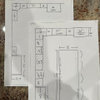
The proposed layout adds a pantry next to the frig, replaces the range with a cooktop and separate wall oven on the peninsula, keeps the sink and dishwasher on the window corner wall, and uses the peninsula for prep space, and seating.
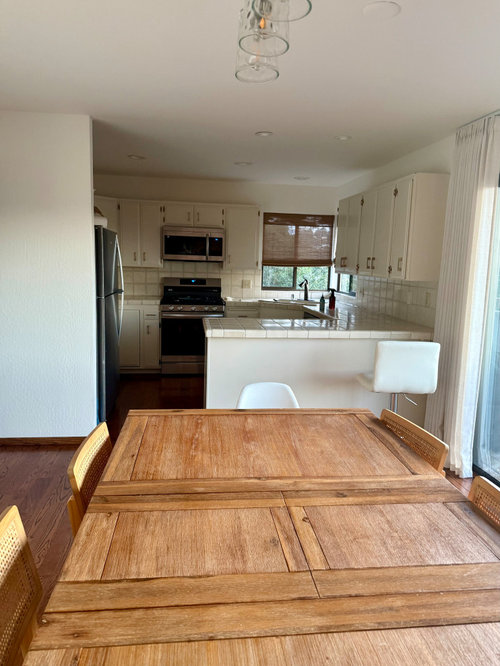
I’m including my hand drawn plan, the IKEA plan and elevations, and photos of the current kitchen. I’m not planning to use IKEA cabinetry. I just used their planner to work through the layout and dimensions.
Would you change anything? I’m especially wondering about traffic flow, appliance placement, the peninsula, and whether I’m missing something I’ll regret later. I’m completely open to a different layout if there’s a better solution.
Thank you so much for looking!
Comments (39)
Amanda
Original Authorlast month@la_la Girl thank you! that was bugging me too! The lowers are a dishwasher and trash pullout, so they’re different widths. Would it be crazy to make each upper the same width as the cabinet directly below it, even though that would mean the upper cabinets are different widths too?
And yes, this is actually with the slider already shifted over as far as possible while still leaving enough room for a dining table.Related Professionals
Kalispell Kitchen & Bathroom Designers · Evanston Kitchen & Bathroom Designers · Little Rock Kitchen Remodelers · Brunswick Kitchen Remodelers · Bloomington Kitchen Remodelers · Peoria Kitchen Remodelers · Grand Rapids Kitchen Remodelers · Winona Kitchen Remodelers · Toronto Kitchen Remodelers · Hagerstown Custom Countertops · Pittsfield Custom Countertops · Pittsburgh Custom Countertops · El Paso Custom Countertops · Provo Custom Countertops · Cowansville Custom Countertops last month
Hmm totally not a pro but I wonder about the location of the trash - at my sink I have trash on the left and DW on the right so i can use the trash (pulled out) and load dishes into DW while standing at the sink- when your DW door is open/down it will be awkward to get to your trash (I wonder too how pinned in you will feel at the sink when the DW door is down?) hopefully some of the pros will weigh in
 last month
The corner sink is the biggest issue, I’d would prioritize moving that away from the corner
- last month
I think a lot of folks feel like it creates an awkward lower cabinet - smaller footprint in the front and then a bunch of lost space in the back.. For me I would hate how pinned in I would feel when the DW door is down -
but you have a diagonal sink now so you have experience with it
https://www.reddit.com/r/Homebuilding/comments/16ts6g5/where_do_you_put_the_dish_washer_corner_sink/  last monthlast modified: last month
I have a SO who has a large town house in Santa Monica (right across from ocean) - however, the kitchen is a galley style (fairly wide) + has a corner sink (with windows around it).
I really don't mind the corner sink - however, I don't cook in the kitchen that often (we typically go out to eat - I think he doesn't want me to feel like I need to spend time cooking/cleaning).
It works fine when I do cook - but I'm the only one preparing the meal (empty nesters). When we have a larger group over for something, he has it catered = I've never had to deal with preparing a large meal or cleaning up after one using a corner sink. I do think that it would make things difficult (but I'm also used to 425+ sf u-shaped kitchen).
I do think that corner sinks make good use of typical "dead space" in a kitchen (or difficult to use space). You do need to make sure that your new cabinets are strong enough for the weight of the new corner sink + countertop - I do know that more support is needed for corner sinks than when the sink is along a run of countertop.
People on Houzz really dislike corner sinks (in general, I think people dislike them - even if they've never used one). You've already lived with one = you know the +/- of having your sink in the corner. If there weren't windows on both sides of the corner, I don't think I'd like having/using one - but you have nice windows.
If you could move the windows down along the run of cabinets to the right of the sink, that would be best. However, that involves a bit more $ + I don't know how that would affect the exterior of your home. If you have the option to move the window + sink, I would. The kitchen would function better + when it's time to sell your home, you won't have people "pass on it" due to their dislike of corner sinks.
Amanda
Original Authorlast monthThis is alll soooo helpful, thank you @la_la Girl and @dani_m08!! Really good things to think about, especially the support issue. I actually haven’t minded the corner sink at all, though I’ve only lived here a few months. And I agree about the dead space. It would feel wasted if I moved the sink over. I was blessed with three corners in this kitchen 😂. Supposedly the corner sink also works with my midcentury vibe, so given all the pros and cons, especially the very big pro of not having to relocate it, I think I’m leaning toward keeping it.
PS I can't think of anything dreamier than a place across from the ocean. last month
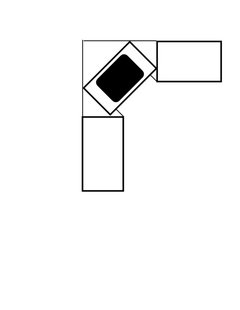
Corner sinks done properly aren't an issue. However, relatively few people know how to do them properly. It is essentially a regular base cabinet set at an angle, with wing walls connecting to the side cabinets. The front is as least as wide as the sink, so there is plenty of space to stand.
I hate rolling out dough on counter height workspaces. I much prefer table height.
Wall oven don't always work below counters. Check the specs, and consider defaulting to a range.
Where is the microwave going? Not having one is fine, but get real ventilation over the cooktop.
Amanda thanked mad_gallica (z5 Eastern NY)Amanda
Original Authorlast monthOkay, see, I think maybe my current sink is wide enough that I’ve never had an issue with it. And thank you so much for mentioning the undercounter wall oven! That’s another random idea I popped into the plan because I really want pots and pan storage under the cooktop, and I rarely use the oven except for baking. We do almost all our baking prep on the peninsula, so putting the oven there made sense in my mind. I’ll definitely check the specs before committing to that idea. The microwave will go in the appliance garage on the fridge wall. Definitely getting a real hood over the cooktop.
- last month
Have you considered eliminating the peninsula? If I'm reading your measurements correctly, you have 154" along that wall before reaching the slider, and you need 39" on each side of the corner sink. If correct, on the slider wall, you could do a 39" sink cabinet, a 24" dishwasher, an 18" pull-out trash cabinet, and then two 36" banks of drawers. That would give you a uninterrupted prep space, including plenty of room for rolling out dough and great storage.
Given the relatively small footprint of the kitchen, I think a range makes more sense than a cooktop and separate oven. I'd also recommend a 30" range instead of a 36" so you can maximize counter and drawer space, particularly next to the sink.
If this were my kitchen, I'd prioritize having more workspace between the sink and the range, by moving the sink, but I get if that is cost prohibitive.
Removing the peninsula would eliminate another corner, create more room for your dining table, and result in a wider, more open kitchen with no bottlenecks.
Depending on the depth of the refrigerator, you may be able to place it directly against the 29" half wall. If that wall isn't structural, I would consider removing it to gain a few extra inches and improve the layout even further.
Amanda thanked Meghan W - last month
Alternatively, you could flip the arrangement I suggested below and put the range on the 154" wall instead. That would give you more prep space on both sides of the range and large drawers for pots and pans on either side.
 last month
If you keep the peninsula, you will have especially the corner cabinet open to the dining side, right? Even better, make it all drawers for placemats, napkins, candles, etc.
Amanda
Original Authorlast month@Meghan W wow! thank you! the thought crossed my mind but i pushed it out because i wasnt sure if it would net out more space or not and we like sitting at the peninsula (and we address the corner issue with a cabinet on the other side). That said, im going to draw it out like you said and see how it feels! i guess id have to move the windows? and then where would you put the sink in that configuration? and would you keep uppers only on the sink wall? sadly the half wall thing may or may not be structural but directly on the other side is a 30" hallway so it cant be blocked. thank you again for the thoughtful feedback
- last month
My suggestions were based on keeping the sink and windows exactly where they are now, since I understood that moving them wasn't something you wanted to take on.
Personally, I'd focus on getting the lower cabinet layout right first and then worry about the uppers afterward. Once you know where the major work zones and appliances land, the upper cabinets tend to fall into place much more easily.
Also, I wasn't suggesting blocking the hallway side of the half wall. I was thinking specifically about removing that 29" section that projects into the kitchen, if it's not structural and there is no electrical etc. In other words, make that wall flush rather than having it jut out into the kitchen. That would gain you roughly 4.5" that could be added to the refrigerator/pantry run as every inch counts :)
 last month
A few issues. If you like your corner sink, keep it. My DD has one and it bugs me, more from an aesthetic view than functionally though. I don't want to look at her neighbor's back yard, I want to look into hers! We are tossing around a remodel of her kitchen and are talking about adding another window to the right to open the kitchen up more to their yard. Just a thought for yours.
You really need the DW moved down the wal. How do you load it without stumbling over the door? Since your pics don't expand, it is hard to see if you have placed a cabinet of some kind between the sink and the DW.
I would suggest a stove over and separate oven for functionality and cost. I am assuming the peninsula gets used for a work service frequently and having a handle protruding would be inconvenient. Can pots and pans not be stored in another cabinet on the other side?
What are the cabinets pictured with the cooktop? To the right, you have a drawer base, then what is next to it? Part of the sink? I think the cooktop could be moved over to the right and still give some balance on that wall because of the window. That could give you a bigger more functional drawer base to the left and a smaller drawer base, tray cabinet, or something to the right. If you look at the picture from the table, the current left cabinet appears larger. The frig will be more prominent in your line of sight in the middle of the cabinet run. Scooching the cooktop/stove to the right may give a more open balanced look to that wall.
You have several smaller sets of drawers. Do you realize how much space you lose in smaller drawer widths? A 15 in drawer base may only have a 9 in wide box. Can you switch things around to combine some of those drawer units?
Make sure you have pullout shelves in the pantry. A pantry unit like pictured is a large reason my DD will be redoing their kitchen. That narrow cabinet is deep and everything gets lost in the back, difficult to get to. Theirs have aftermarket slide out units which makes the storage space smaller and emphasizes the width/depth ratio.
Slab or crawl? One story or two? The answers to those will be needed to know how easy changes can be made.
I would not remove the slider to put in a single man door. It looks like you have a pretty view and you don't want to reduce the light and lose the view. It bothers me when people say to do that.
Since the plans can't be easily read, I am guessing the back wall is sink>dw>trach>drawers. I would suggest sink>trash for spacing>DW>drawer base. This also helps with upper symmetry. Do not be afraid to give the window some breathing room by moving the cabinets down the wall away from it. That may help line up cabinets and it moves that last cabinet over to make it reachable from the other side of the peninsula. How wide is the drawer base? If it is 24 than the DW and it are the same width.
Can each IKEA image be posted separately so we can click and enlarge?
Sorry this is so long but your kitchen isn't laid out much differently than my daughter's and we have been talking over similar issues so I had a lot to say!!
Amanda
Original Authorlast monthlast modified: last month@RNmomof2 zone 5 Thank you so much, this is really helpful! A few clarifications because I think my drawing may be making some things look different than they are.
The dishwasher is actually in essentially the same location now, and weirdly I have never had an issue standing at the sink and loading it with the door open. I measured the existing corner more carefully today and realized the flat front where I stand is about 30 inches wide, so I think that may be why it works. I am planning to recreate roughly the same size corner rather than use one of the much smaller standard corner sink cabinets.
I was considering the separate undercounter oven mainly because I really want a large pot and pan drawer base directly under the cooktop. I also liked the idea of creating a baking area at the peninsula, since that is where we tend to do baking prep. But your point about the oven handle sticking out into a heavily used work surface is a good one, so I am definitely still considering a range.
The cabinets on either side of the cooktop are currently planned as 15 inch drawer bases, with a 36 inch cookware drawer base under the cooktop. The cabinet immediately to the right of that is part of the corner sink configuration. I hadn’t thought about shifting the cooktop farther right to create one larger drawer base on the left, so I am going to play with that. Your point about losing usable interior width with several narrow drawer bases is really helpful too.
The pantry will definitely have pullouts. I cannot deal with things disappearing into the back of a deep pantry either!
The house is two stories, and the kitchen is on the main level. I am keeping the slider rather than replacing it with a single door but moving it down 18 inches or so for some more kitchen room. I agree about preserving the glass and light.
And yes, I can post the IKEA images separately so they are easier to enlarge. Thank you again for taking the time to look at this so carefully!
Small update - the kids want to keep the peninsula bc they like sitting there and I've decided i like the small amount of separation/mess coverage it gives.
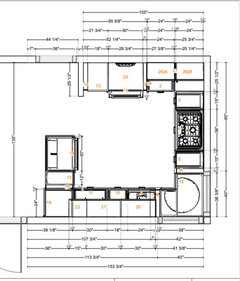
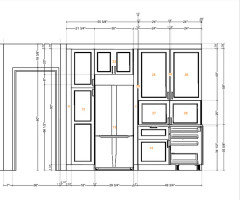
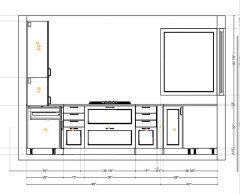
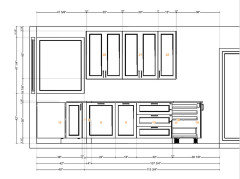
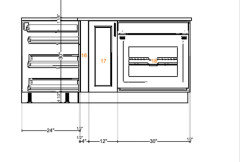
- last monthlast modified: last month
For sure preserve natural light - double sliders just make for a big walkway that needs a lot of clearance which can be tough — and since you have another slider in the family room, do you need two access points to the deck? fwiw my SIL had a similar layout and replaced one of her sliders with bank of large windows above her cabs, which gave her more kitchen work space (shes also a baker) it also made for a nicer view, sky and trees rather than all the deck furniture - may not be desirable here but sometimes it is helpful to reconsider constraints
- last month
I hate to tell you this but the two drawer cabinet will not work with your cooktop. Depending on install and your specific cooktop, there could be 6 of mechanical stuff down below the counter. That is why you usually see a 3 drawer cabinet under the cooktop. The top drawer is used for the "work's". I have seen some bad installs where the entire cabinet was pretty useless because of wiring, tubing, etc. Are cabinets and appliances coming form the same place? You need to check with them, but I think you will need a 3 drawer base.
What is your plan for the cabinets to the counter next to the frig? Where are you setting things down when getting them out from the frig? That cabinet aea of counter might be nice to use and also to have a coffee maker, air fryer, etc, somewhat hidden out of the way.
Keep both sliders!
Amanda
Original Authorlast month@RNmomof2 zone 5 all good points! Im not sure where ill get the cabinets but definitely will be mindful of that if we stick with a separate cooktop. the counter to ceiling cabinets is where id like to put the microwave, coffee, and toaster. they are all there now and it works functionally but would love to be able to hide them. Currently i use the peninsula for groceries. and definitely wont get rid of the sliders. the limiting factor on space is the dining room so taking them away wont really add space for counters either way.
- last month
HInge cabinet 14 at the corner. How it is now you have to reach around it or open it all the way to access the contents.
Like we tell people designing their own houses and then going to an architect, you might go to somewhere that sells cabinets and see what they design. They might have some novel idea we haven't thought of.
- last month
Without either moving the sink out of the corner or eliminating the peninsula, the expensive of the renovation may not be worth the marginal gains in storage and function.
Amanda
Original Authorlast monthlast modified: last month@RNmomof2 zone 5 I can't even remember what i did there. I think the choices in that corrner would be a blind corner situation or just a standard base cab or bank of drawers. At this moment I'm thinking pull out shelves for my little appliances (i know everyone loves drawers but my favorite are pull out shelves).
Amanda
Original Authorlast monthFor anyone following, i went to home depot and the guy there noted the clearance between the oven and fridge are quite tight now so it looks like i have one more reason to relocate the oven
- last month
It looks like you could reduce the penisula 8 inches or a foot and that would make a big difference. You obviously are living with it now, does it feel too tight? It will feel a little more open since the fridge won't be right there. Can that wall be cut back to the cabinet?
The employees at HD are not kitchen designers. I would try a local building center for a more professional design. We went to the big boxes when my other DD was redoing her kitchen and we were amazed at the bad designs we were given.
Amanda
Original Authorlast monthOh sorry i meant where the range currently is which is where i have the cooktop. since i want to add a pantry it pushes the fridge toward that side and will be close to the range . the kitchen is mostly functional now but a few extra inches of breathing room would help a lot.
- last monthlast modified: last month
A lot to digest!
How much are you willing to change in the layout?
Are you open to major changes or do you have your heart set on most of what you show?
E.g., I know that the oven under the counter is a non-starter for me. When we remodeled the Kitchen in our previous home many years ago, our KD told us to find one installed and see if it would work for us - we did and it definitely would not have worked! Unless the oven is a small oven (yours is not), they are quite a bit lower to the floor than an oven in a range. In our new (to us) home, when we did a partial remodel, we put the ovens in a wall stack b/c we already knew that under-counter ovens are too low. [It turns out it was good that we did - I recently received a diagnosis that will likely mean more difficulty down the road leaning over to access the oven and/or lifting up heavy items from the oven - so one so low would have been terrible for me!]
Refrigerator - I strongly suggest planning for a 36" wide refrigerator. 36" has become a "standard" width for most refrigerators and it might be difficult in a few years when/if the refrigerator needs replacing to find one to fit in the space.
If in an alcove or it if has a cabinet above - I recommend leaving 76" of height. We ran into issues in the new house when replacing a SxS refrigerator with a freezer b/c the alcove is too short. We only found one that would fit - I just hope it never dies! (The other refrigerator in the Kitchen is a full-refrigerator and only 30" wide, so we couldn't replace it with a 36" refrigerator/freezer.)
I'm on the "move the sink from the corner" team. Corner sink bases actually waste a lot of space b/c of the amount of space needed on each side of the corner to accommodate a decent size sink. (If it were just a prep sink, it would be fine and you wouldn't need as big of a corner sink base since the sink wouldn't have to be as big.)
Amanda
Original Authorlast monthlast modified: last month@Buehl thank you! i am absolutely open to a redo. i am hesitant about moving the sink since i never knew it should bother me and i like looking out the windows. i am also hesitant to spend money on moving plumbing and windows since it doesnt bother me now. what would be a better way to use the space? i appreciate the fridge insight! more to think about. i have a 33" now that is usually half empty so i hadnt considered going bigger but i will now.
im adding my home depot designs here too.
incidentally @la_la Girl have you been around here for a while? i just found my old thread from another project years ago and therr was a comment from a lalagirl! @Buehl i knew your name was familiar, youre in here too !!! https://www.houzz.com/discussions/2540629/my-picture-heavy-contemporary-kitchen-reveal
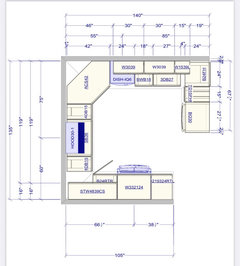
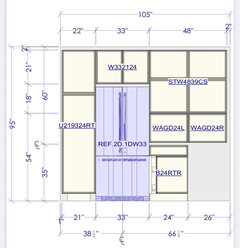
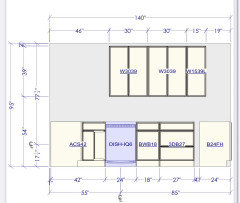
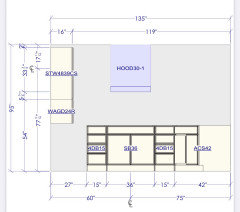
Amanda
Original Authorlast monthlast modified: last month@Buehl i would be curious what youd do if you moved the sink. i am coming around bc i do like the idea of prepping between the sink and the stove. maybe it would be just as nice to look out a window facing not the corner. i have been pricing out cabinets and i think i might go with home depot again, it would be my third time and my first two experiences went well and i cant beleive how much cheaper they are than everyone else i spoke with
Amanda
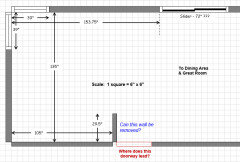
Original Authorlast monthlast modified: last monthThat's correct! Except I'll say on the slider wall its currently only 120" before the slider, but i can move it as far as 148"
(so i would like the kitchen to be max around 140").
I'm thinking that little wall cant be removed. beyond the doorway is the laundry room and my daughters room
- last month
Personally, I don't see the need for two sliders + a window along the wall between the end of your kitchen and the fireplace wall in living room.
I understand wanting to have a lot of natural light - my kitchen has six floor to ceiling windows (a taller lower window with a stacked shorter one directly above). However, what if you had windows installed in place of the first slider - would there be room for some lower cabinets under the window + your dining table? If it would be tight - you could make those cabinets less than 24" deep. It would be great for additional storage + you could use the countertop for serving dishes when needed.
I just don't understand the need for two ways to exit the house that are basically right next to each other.
Now if you could remove both sets of sliders + replace them with one of those folding glass walls (slide and stack doors? accordion doors? panoramic? bi-fold? - I don't know what they are called), that would be entirely different vs. having two sliders right by each other. My SO's parents have a second home in Rancho Mirage, CA - the living and dining room have very high ceilings - and the entire back wall of the home can be opened up completely.
Just a thought . . . Amanda
Original Authorlast monthIts so funny in my last two houses ive had two side by side sliders. but anyway yeah id love one of those fancy giant whatever those are called doors especially if i had a cool outdoor space. these currently work well as they just go to a long deck and for me ill take all the light i can get. i appreciate the questions though so i can make sure im thinking about everything. storage and space is not really my issue, and the limiting factor is the dining space so besides not wanting to buy a new window it just wouldnt do much to change it. generally the thing i care most about is getting a pantry for food storage, an appliance garage to keep my counters clear, a real vent hood because our microwave thing does absolutely nothing, a solid counter for rolling dough, and cabinets i can acess. these are comically wasteful of space.
Amanda
Original Authorlast monthOk thanks to this convo, i am now convinced against separating the cooktop and oven, i will keep my gas range. i also am thinking maybe the sink can move without moving the windows so i will see how much it will cost to do that. if i do move the sink, i will need to figure out how to deal with the asymmetrical space on either side of the range without the giant sink corner cabinet. i will have about 18" to the left of the range and 30" to the right. would you try to center the range on the wall so it can be symmetrical? or just keep it? thank you as always for all your infinite wisdom!
- last monthlast modified: last month
I said upthread to look at cabinets at a local home improvement/builder supply store. When one of my daughter's did this she was quoted $15k but "I can sell them to you for 11K" at Lowes. Local store quoted 7 k for a nicer tier of Kraftmaid cabinets. Today other DD and I went out and looked at replacing an exterior door off of a sunroom. Lowes price was $4500, two local stores had the exact same door for $1500.
Try to shop local for a better price and perhaps a professional kitchen designer!
- last month
I'm late to the party (I've been on vacation), but I love how open Amanda is to ideas! That is the key to getting a fantastic kitchen!
Amanda, what I'm seeing is that your new plan is very similar to what you have now. I'm trying to determine your reason for the remodel. You mentioned an appliance garage to get stuff off the counters, pantry storage, and a proper range hood. These were some of my goals too! Is there a reason you initially were thinking about a 36" cooktop? Can you give us a list of all your goals for the project? Can you tell us what you really love about the current kitchen, and what drives you nuts? Humans are supremely adaptable, but just because you've gotten used to something doesn't mean you have to keep it that way, if there is a better solution.My first kitchen remodel kept essentially the same footprint, but moved appliances slightly, and maximized the space we had. The difference was dramatic! My goals were to improve function by adding prep space (I moved the range 12" away from the sink); get things off the counters; add a hood venting to the outside; increase storage space. My kitchen was U-shaped, so dealing with 2 corners was one of the bigger challenges.
What I hear from you is that you like looking out the window while you're at the sink. Keep in mind that the space between sink and range is our primary prep space, which means you can do your chopping and mixing in front of the window, if you put the sink on the adjacent wall.
If you can remove the 29" wall next to the fridge, as someone suggested earlier, you could put 15" deep cabinets in that space - facing the dining room. That means things won't get lost in the depths, without taking up space with pullouts. That gives you more room on the fridge wall for cabinets and counter.
Running cabinets to the ceiling is a game-changer, in terms of storage space! Make sure you get 3 shelves for each upper. I make sure I put short things on the bottom shelf (plates, mugs, bowls, short glasses, etc), to the next shelf up is easy to reach. I'm 5'4", but I can easily reach the 3rd shelf in our kitchen, by grouping things the same height together on a shelf, and putting tall things up higher.
Drawers are also a dream! Full extension glides enable you to see everything in the drawer at once. I sized my drawers so the bottom drawer is deeper than the middle one. I can put crock puts and big pots in those drawers. I even have dividers in a drawer so cake pans can be stored vertically instead of stacked. We keep most of our small appliances in drawers - off the counter.
Will you have a microwave? Where will that go? One of the best things I did was a complete inventory of my things, and figured out where everything would go in the new space. That really helped me figure out what kind of storage I needed, and where. For example, near the range you want not only pots and pans, but spices, oils, cooking utensils, and spices. Knives, cutting boards, and colanders belong near the sink.
Amanda
Original Authorlast monthThank you for all the feedback! Generally the kitchen works for us but heres what can be better besides it just needing to be updated, which i want
1. food storage, i want a pantry, right now the food is in upper cabinets and spread out and its all not easy to access. generally larger cabinets with more storage would be helpful2. would love a little more breathing room, it might be hard to tell but the few extra inches will be helpful especially at the entrance between the fridge and peninsula
3. i hate the cabinets they are hard to access and all have a bar in the middle
4. i need a new fridge
5. solid surface counter, we bake a lot and would love to get rid of the tile
6. i want a real vent hood, the microwave hood does nothing (ill put the microwave in the counter to ceiling cabinets)
i think those are the biggest things











la_la Girl