Software
Houzz Logo Print
wekivak

Kitchen Layout- starting from scratch

10 years ago
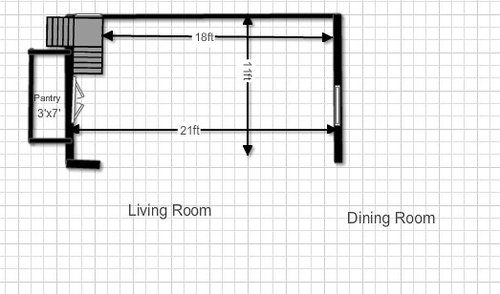
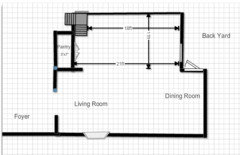
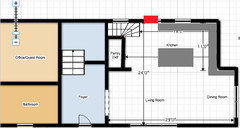
We are doing a total home rehab (gut job), and trying to decide the most functional layout for the kitchen within given parameters. Right now, the windows can be moved or removed, and the plumbing will go where we need it.


Things I must have: gas range (if finances allow, professional), very large island with seating for at least 5 (we have 5 children and homeschool, this space will be frequently used for eating as well as many other activities), and a large sink.


Pantry and stairs stay put - the house is 100 years old and these are some of the few things that are in condition to be saved, so I am saving them.


The kitchen is wide open to the living and dining area, and the wall on the left of the drawing (with the window) faces the back yard. I would like to have the sink under that window if possible, but am more than happy to move it if there is a more functional layout. I would prefer to NOT have a main sink in the island, as we don't want dishes piled up taking away from the space. A prep sink would be fine, just want a larger one along the perimeter somewhere.


I welcome any thoughts, ideas, and questions!

Comments (29)

  • PRO
    10 years ago

    Start with The Thirty-One Kitchen Design Rules. Then try Easy 3d Planner. It's free and fairly simple to use.

  • 10 years ago

    Can you post a floor plan of this level of the house so we can see how the kitchen relates to the rooms around it?

  • 10 years ago

    For an island kitchen, what I see is primarily an L shape on the two walls,[18 foot wall and window wall]...then island placement in open floorspace. It's a matter of where you want your appliances...start placing them....try different locations , and go from there, based on how you work in your kitchen with regards to counter runs, types of upper cabinet configurations/etc. If you want to insert more windows, make the decision ASAP.....it will alter planning and budget.

  • 10 years ago
    last modified: 10 years ago

    I assume you mean the right wall is the exterior wall - that's the only wall that I can see with a window.

    Can that small wall segment on the bottom left (below the Pantry) be removed?

    ++++++++++++++++++++++++++++

    Before you start with the "31 rules", I recommend learning about work zones so you can put the "31 rules" in context = going at them without the background information can be confusing. I recommend the following:

    Kitchen Design FAQ Threads:

    FAQ -- Kitchen work zones, what are they?

    FAQ -- Aisle widths, walkways, seating overhangs, work and landing space, and others

    FAQ -- How do I plan for storage? Types of Storage? What to Store Where?

    .

    Asking for layout help:

    How do I ask for Layout Help and what information should I include?

    .

    Humorous discussion of workflow and other layout topics:

    Looking for layout help? Memorize this first.

    Just so you know, StarCraft is driving you to his/her site...not something we generally support.

  • 10 years ago

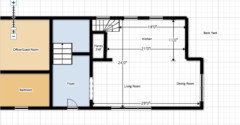
    Yes, I assumed as much in regards to the first poster and their site. Here is the rest of that half of the first floor. To the left of the Foyer there will be a bedroom/office and bathroom - but the layout on that is all up in the air and it doesn't connect to the kitchen at all, so I didn't include it (take the time to draw it). I am familiar with the workflow and read the above links. I'm not sure the best way to make this set up have a functioning triangle as well as the ice water stone fire set up. Stumped on where makes sense for the fridge so it's not far from the sink - include a prep sink? I have always pictured the range along the back wall centered - but worry that puts the fridge too far from the sink and am not sure if that leaves enough cabinet/storage space (few uppers).

  • 10 years ago

    Where is the family entrance and where you bring groceries into the house?

    Are the stairs open to the kitchen or is there a wall for at least part of the stairs? If not, would you consider putting up a wall to cover at least the landing? If so, the refrigerator can go there. You don't really need a wall to put it there, you could still put the refrigerator there - but it might look better with a wall that at least covers the refrigerator carcass/box.

  • 10 years ago

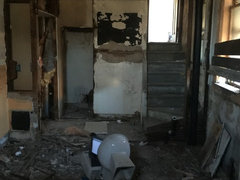
    The door that will be used is the one in the second picture that enters into the dining room. The stairs actually don't have a landing per say- but in the basic planner I was using (and with my limited skills with it) I couldn't find / create a similar staircase. I have attached a photo of the space that includes what the staircase looks like.

  • 10 years ago

    Please note the window shown along the back wall isn't included in my drawings as they can be moved if we determine ahead of time where would work best with kitchen layout.

  • 10 years ago

    I wonder if you could put in a landing, if you're willing, that is. I don't know if you have enough space there, but it might be something to look into - it would give you more options. With the stairs as they are, you will need at least 3', probably more like 4' b/w the stairs and the first cabinet. They do "turn a corner", but without a wall there, people (kids) will probably jump straight down from the 2nd from the bottom stair!

    How wide is that stairwell? Is it at least 3' wide? (I don't know if it's a Code issue if it's too narrow - and if it is, I don't know if you will be forced to fix it since you're doing so much work. Check with your local inspector - you don't want to find out later that you have to fix it. I assume you've pulled permits for this work (or will be).)

  • 10 years ago

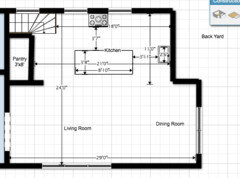
    Yep, need to know if that little stub wall below the pantry can be removed. If you can do that you'll have a clean pathway from the stairs to the living room. If that stub has to stay your island may end up as much as 2-3 feet shorter in order to get a passageway wide enough for a house with 7 residents (and who know how many guests and friends). Also do you have another living/family room area for TV/movies/play besides the living room shown on the plan? How much space in the living/dining room are you willing to give up for a walkway between the foyer and the back door (and possibly space for seating at the island)? We'll need the dimensions of that living/dining area as well.


  • 10 years ago

    We have a general contractor and he will be pulling permits after we get the final architect's report. The kitchen staircase is a secondary staircase - the main one is in the foyer, I added a rough version of them in this newest drawing, along with measurements for the rest of the main living area. The children will have a play room in another area, but this is definitely the 'main' living area in the home. We won't likely be altering the staircase at all, as it is one of the few original details that will be preserved. (This is my doing. I know design would be easier and likely more functional without the second staircase, but maintaining this little bit of this home's history is important to me, much to my husband and our contractor's chagrin.)


    I went and re-did the floor plan in a different program that allowed me to save it (I hope) where the other did not, so I was re-drawing each time. Hopefully it won't add too much confusion!


  • 10 years ago

    And to clarify - the golden areas (office/bathroom) are not decided upon yet - I just put them to finish out the main floor. We are focusing on the kitchen first!


  • 10 years ago

    I totally appreciate your desire to preserve original details, however it doesn't look like there is anything particularly special architecturally about those stairs.

    Have you considered salvaging the wood from the stairs and repurposing it into something beautiful in your kitchen. Like pantry doors?

    I'd check code requirements on those stairs before you design a kitchen that's restricted by them. I just watched a show (Fixer Upper maybe) where they had to totally replace and change the configuration of some stairs because they were too steep and didn't meet code.

  • 10 years ago

    The stairs definitely aren't remarkable! They aren't extraordinarily narrow and not particularly glamorous, but they are the first thing I liked about this house we will call home - and also quite functional, as a 'shortcut' to the upstairs from the kitchen (where I spend a lot of my time) to the bedroom level. They made the cut. :) Of course, if they aren't up to code they won't stay! Our contractor hasn't been concerned about that though up to this point - I'm going to dig around online now and see what I can find!

  • 10 years ago

    I don't have anything to add, but wanted to say, wow... that is quite a mess there. Did you buy the house in that shape? Love the toilet in the kitchen. :)

  • 10 years ago
    last modified: 10 years ago

    Look for International Building Code Stairways.

    The big problem that sticks out to me is that you have a winder tread. I don't think those or "legal" anymore. I learned this from Tom Silva on This Old House, of course, so it's worth confirming :-)

    I think having a back staircase is cool, but I suspect to keep it you're going to have to have them rebuilt.

  • 10 years ago

    I wanted to tell you that the sight of that demo'd space made my heart pitter patter in the best way. We did a gut renovation one year ago and I LOVED it. One of the best experiences of my life. I totally miss the process--that's why I hang out here--so I'm a bit jealous of you!

  • 10 years ago
    last modified: 10 years ago

    Thanks for the term 'treader step' - I'll look that up! They are wide enough, I found that much - but I'll see what I can find and ask our gc about that as well. I'm so excited to see what this house can become! She is in *very* rough shape (obviously), but I know she will be great again (yes, the house is a she!).


    ETA: Found that the narrowest point of the stair needs to be wider than 6" - and I don't think that one is, but I haven't ever looked that closely. Even if we have to make some changes to the staircase, it will be staying. Any ideas for appliance layout? Island placement? With the stairs?

  • 10 years ago

    Okay - I just tossed this together while the kids are napping to give a possible starting point? I have *no* experience doing this, but in my mind this is what seems like a possibility. My issue: Enough cabinet space? Where does the fridge go? Maybe I have it all wrong! Would love input.


  • 10 years ago

    Would it make sense with your back yard to put your exterior door here next to the back stairs? In this location people can go between the bathroom and outside or the kitchen and outside or the kids rooms and outside without having to walk through the whole living space.

  • 10 years ago

    That would be a great idea, but that's not where the yard is unfortunately! There is about maaaaaabe 4' on that side of the house between it and the next door neighbor. The actual back yard is where the door is, off the dining room. The wall to the right here (the 11' wall, where I placed the sink) has a window facing the back yard. The house actually has *no* 'front' door, it's a side entry (into the foyer).

  • 10 years ago

    If I may offer one bit of advice.... nothing beats graph paper, automatic pencil, straight edge and a good eraser. Trying to sort out your space with any free online software (unless SketchUp comes easily to you) is going to end in frustration.

  • 10 years ago

    YES! We have hard copies with graph paper and multiple before and afters as far as wall placement etc. for big changes, but I was trying to do this just for sharing here. I am (obviously) not very inclined with the online software. I need to just take phone pics of ideas and changes on the graph paper.

  • 10 years ago
    last modified: 10 years ago

    Scan the hardcopy pictures or just take digital pictures and upload them here.

    I thought there was a window on the right wall - but it's not in your latest.

    What is the scale of your layouts posted above? Is it 1 box = 18 inches?

    Update: It does look like the scale is 1 box = 18"

  • 10 years ago

    I was wondering about the width of the stairwell b/c my grandparent's had a similar staircase that led into the kitchen like that and it was quite narrow - I'd say no more than 30" wide. It was a bit tight for adults to climb, but was fine for us as kids! In their case, it was the only set of stairs to the second floor.

  • 10 years ago
    last modified: 10 years ago

    There's a nice separation of work zones for multiple people prepping, cooking, and/or cleaning up.

    The aisles are wide enough for multiple people working in the kitchen.

    The primary Prep Zone is in the island since it seemed that was your preference. There is also plenty of space for prepping b/w the range and cleanup sink, if that's your preference - or if you have someone else prepping at the same time.

    I put in a MW drawer b/c the only other locations would force people into the heart of the kitchen where others are prepping, cooking, or cleaning up. There is some overlap w/the primary Prep Zone, but I think it will work since there's enough other space to allow someone prepping to keep working.

    The refrigerator is on the perimeter so both people working in the kitchen and someone getting a snack can access it - without getting in each other's way. Note that it's a standard-depth b/c with five children there is no way a counter-depth would be big enough - unless, maybe, it was a 48" refrigerator - but there isn't enough room for one that wide.

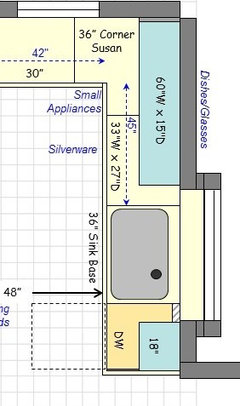
    The Cleanup Zone is off to the side where it's out of the way of the Prep & Cooking Zones with counters that are 3" deeper than standard. This provides extra workspace, allows for deeper dish storage, and provides "breathing space" b/w the window and the sink. That extra space will also make it easier to find a faucet that works b/c there will be more room behind the sink b/w the window sill (if there is a sill) and the faucet. It also makes it easier to clean behind the sink b/c your hand can easily fit back there.

    The Cleanup Zone is also close to dish storage for ease in unloading the DW. The primary dish storage is in the 15" deep upper cabinets along the right wall - 5' of extra deep storage!

    The base cabinets are also 3" deeper than standard - 27" - so you can get extra storage in them as well. If your cabinetmaker/cabinet line does not offer deeper base cabinets, you can pull the cabinets out from the wall by 3". With the upper cabinets 3" deeper than standard, an extra 3" of depth for the counters below would be nice. Some people find working in front of deeper uppers on standard counters too claustrophobic.

    The dish storage area is also a direct path to the DR without having to pass through the primary Prep Zone and Cooking Zone - that will be very helpful if someone is setting the table while others are preparing the meal.

    The island is a nice size - with seating on two sides instead of one. Five seats on one side would not be very conducive to conversation and bonding b/c they would all be like ducks sitting in a row - more like strangers eating at a counter in a diner.

    The two seats on the end have a couple of extra inches of overhang - 17". If anyone in your family is above average in height (or will be when they hit the teens or even pre-teens!), this will provide a bit more space for them.

    The trash pullout is located on the end of the island closest to the secondary Prep and Cleanup Zones, but still in the primary Prep Zone where it will be needed the most. It's also close to the Cooking Zone.

    Cutting board storage is located in the 15" wide cabinet on the end of the island. This is just a suggestion, you could put other things there instead.

    There is also additional storage at the back of the island - 63" of 15" deep cabinets. You don't want them to be too deep b/c they will open under the overhang and anything deeper will be too difficult to access. In addition, b/c it's under an overhang, you won't be able to put in drawers - at least not in the top half. You could probably put in shallow drawers in the bottom quarter to half. I recommend storing lesser-used items in this area b/c it's on the opposite side from the working part of the island.

    wekivak thanked Buehl
  • 10 years ago
    last modified: 10 years ago

    Here's an alternate window - a 9" bumpout to give you even more space. You could also make it a shallow bay or box window and have windows on the sides as well. See the thread below for pictures of bumped out windows (especially MamaDadaPaige's and ErikaNH's). Oh, and I also recommend whatever windows you get that they be counter-height. Counter-height windows open up a space, add more light, and are just nicer overall! :-)

    http://ths.gardenweb.com/discussions/2484108/counter-height-window-pictures-please

    wekivak thanked Buehl
  • 10 years ago

    buehl - WOW! What you have put together is so cohesive and comprehensive - love it! I was struggling with where to put the microwave and trash, so those solves are especially needed. Such great tips as well about the extra spaces in the counters and cabinets - I'll definitely be sharing this with our gc. Thank you!