Software
Houzz Logo Print
taralea898

Odd living room

10 years ago
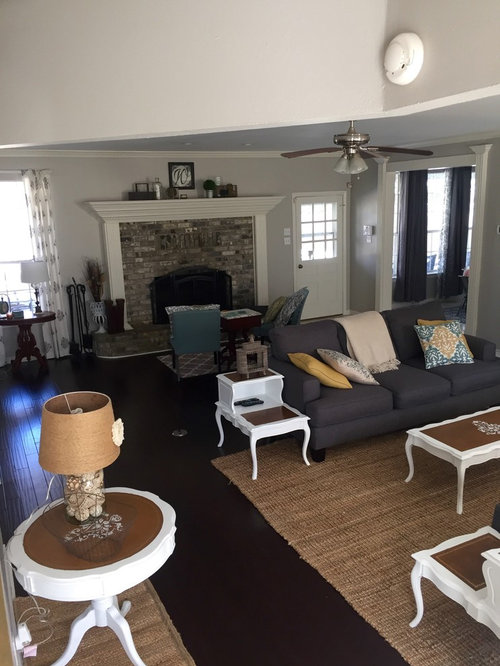
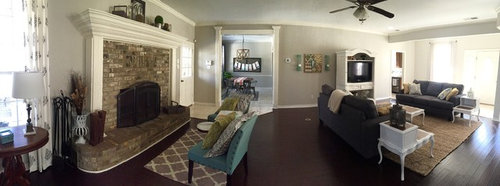
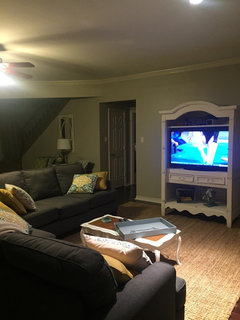
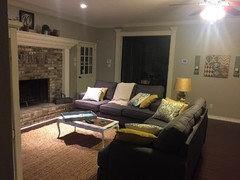
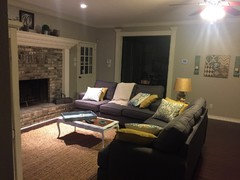
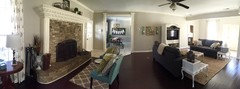
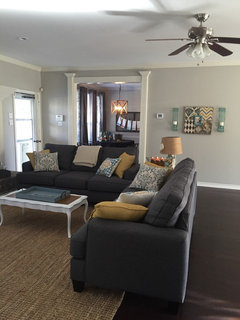
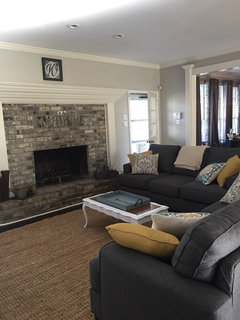
What can I do to improve my long living area? Is this working, or does something need changed. I'm also in desperate need of some accents and a large wall piece that brings it all together. Lastly, the fireplace, should I paint it?

Comments (64)

  • 10 years ago
    Your bright room has great elements! I think your various furniture pieces can work together fine with a few simple change of placement and colour. Your unique fireplace with its high mantel can be a cozier focal point by painting the wall its on a deep,neutral mid-grey pulled from the stone. Then paint the mantel surround a slightly lighter shade of grey. Use the mantel colour on the all white pieces also,- you'll find this softens and ties the competing furniture elements.
    The biggest challenge I see for this space is the traffic flow.
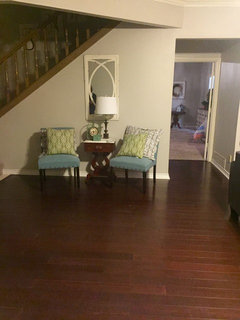
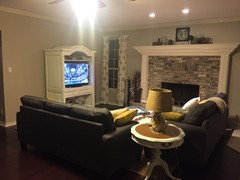
    It needs to be comfortable for you and welcoming for guests. The two chairs and brown table placed in front of the window at the formal entry plus shifting the large rug & couches a few feet toward the fireplace. Change the direction the couches face and leave space for a pathway from the dining area to the hall and stairs. Place the TV armoire on the large blank wall
    Good luck
  • 10 years ago

    well tara, do you have enough info? tehehe

    relax take your time, you will get there. I happen to like the chairs by the fireplace, i just think they need tying in to the room, but they do not exactly say comfy fireside chat?

  • 10 years ago
    havingfun, yes, LOTS of ideas and very appreciative of all the input. Yes, I inherited the white tables and was trying to make it work but agree something is "off".
  • 10 years ago
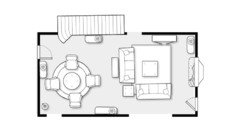
    Susan2494, the front door is by the stairs.i really like the layout you attached!! THANK YOU!!!
  • 10 years ago
    Susan9424, also there is no formal living or dining. When we use the room, which isn't often, it's for watching tv.
  • 10 years ago
    Adalisa, I really like the idea of moving the smaller blue chairs where you e placed them. The round table you mentioned, do you have any pics or examples? I'm having a hard time visualizing that.
  • 10 years ago
    Tiffany66, very unique. I'd have to see how my existing furniture would work with this.
  • 10 years ago
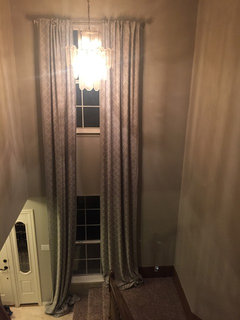
    Janedoe2012, the angled beam you are r getting to is where the ceiling opens up very high for the staircase. This is the other side. Ignore the curtain length, that was before I hemmed them.
  • 10 years ago

    Nice room. The fireplace brick itself looks good and I'd certainly not paint it.

    The mantel does seem high. If it weren't for the detail within the face of the fireplace -- and if you could find faux brick with the same loo -- you could create a faux chimney above the existing fireplace to the ceiling and then lower the mantel.

  • 10 years ago
    I like Susan's plan a lot. Get rid of the small white tables and repainted the tv cabinet, darker, interesting color. A play on one of you accent colors once you narrow the down.
  • 10 years ago

    Try removing all the decor from the fireplace mantle and hearth. With the beautiful stone, and the height of the mantle, it makes its own statement and doesn't need any adornment. It looks odd with the eye drawn to the decor items so close to the ceiling.

    I do love the look of the back-to-back sofas best.

  • 10 years ago
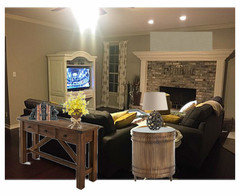
    Thanks for the advice, still have things to get changed.. Table color, lamp, etched. But LOVE layout. Now I'm excited to find the right furniture for the newly opened area. Any ideas there, I'm open.
  • 10 years ago

    Wow, looks so much better. Good job! I would remove everything off the mantel. It is too high keep you décor at eye level. Try it and see.


    I would get an end table that has interest to the back, as that it what you see when you enter the seating area.. What are you planning to put where the sofas were?

  • PRO
    10 years ago

    Much better!

  • PRO
    10 years ago

    Can you get a larger coffee table?

  • PRO
    10 years ago

    How about 4 club chairs with round coffee table for the open space?

  • PRO
    10 years ago

    It'll be a seating area.

  • 10 years ago

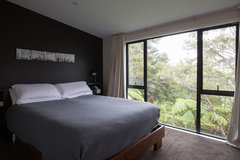
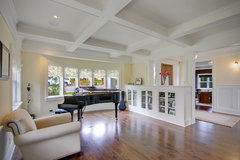
    oh, 100 likes!!! Great job everyone, did not even know where to begin! You know i have been thinking over the mantle, you need a subject that has no small details. hang on i will show you.

    Puhoi Escape · More Info
    you see over the bed? maybe with a little more color? you could probably do something cool on a board, or you can go to etsy, there are a few who are doing things like this with old woods or paint.

  • 10 years ago
    Yes, Misty. Definitely need a square or larger coffee table.
  • 10 years ago
    Thanks, Susan.
  • 10 years ago
    Havingfun, I actually have a great piece that would work but it's in my master now and I love it there. I'm going to try what Susan said and go without anything up there and see how it looks. I'm also wanting a nice sofa table to get rid of the back of couch view when you walk in the door. Already greatly improved, just have need to continue with the other suggestions. I really like the idea of the club chairs for the extra space.
  • 10 years ago
    I also removed the dark black screen from the fireplace. I put it in a nearby closet for when info have a fire. It really helped the fireplace.
  • PRO
    10 years ago

    Sorry for the late comment but how about the club chair seating area near fireplace. Then move the tv and couches back to where they were?

  • PRO
    10 years ago

    So your tv and fireplace aren't competing for attention

  • PRO
    10 years ago

    You can still keep the sofa in L shape.

  • 10 years ago
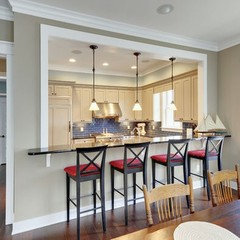
    Depending on whether it is load bearing, we are actually looking into something like this on the blank wall. Then we would have bar seating. If we do that, I couldn't put the tv back.
  • 10 years ago
    Where the TV was, we would open that up.
  • 10 years ago
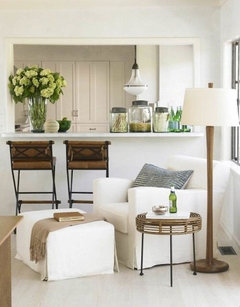
    Another example
  • PRO
    10 years ago

    Oh that's the kitchen on the other side ?

  • 10 years ago
    Yes
  • 10 years ago
    What do you think? I think it would feel better with that being open.
  • PRO
    10 years ago

    im not certain because it is right by the front door. Where is your dining room?

  • 10 years ago
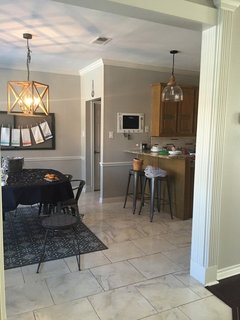
    We don't have a formal dining, but you can see the dining area in this pic. Through the large opening.
  • PRO
    10 years ago

    I think if you open it up, then naturally it should be a dining area. But I'm not sure to be honest about a sitting area open to kitchen near the front door.

  • PRO
    10 years ago

    What's throwing me off is the barstools. I think I need to review your pictures on a larger screen. It's hard to tell on my phone. :)

  • 10 years ago

    Taralea898 you've been busy. Nice job -- starting to come together.

    If you aren't able to open up the wall, maybe its doable to widen the kitchen doorway.

    I would also remove all the small things left of the fireplace and place the tool set onto the hearth. You could probably scout Craigslist for a rectangle screen that a better fits for the fireplace and any other furniture pieces.

  • 10 years ago

    nighty night time, don't houzz much on weekends with hubby home. see tomorrow! oh, if you do pillows wait for me, adore pillows!

  • 10 years ago

    Do the kitchen and dining area open up to each other or is there just a doorway from kitchen to dining? The reason I ask, is maybe you can use the dining space for an office or den and move the dining area by the front door. Just because you have a table there and it is the first thing seen when entering, does not mean that you can't have a table by the front door. You can use it as a table for games or cards or just hanging before dinner. In my floor plan above, I showed 4 chairs and ottoman, just change that out to a dining table.

  • 10 years ago


    Just put a table and chairs there (try your set in the dining room) and see if you like it.

  • PRO
    10 years ago

    I just noticed the doorway to kitchen near the front of the room. I was thinking you would have to walk through multiple rooms to get to your bar stools. I'd think about how you use the space for everyday and entertaining. What makes the most practical sense. Opening that doorway to kitchen would help too. It's hard to tell from panoramic pics how wide the current opening is. I didn't even see it from my phone :)

  • 10 years ago
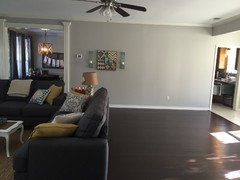
    Here are more pics (excuse the super bowl decor :-)). Yes, the dining area and kitchen are open to one another. I could see us setting up a really nice table for games and entertaining or larger dinners.
  • 10 years ago
    Oh and mantle is clear now.
  • PRO
    10 years ago

    Looks great! I think the space is perfect for the 4 club chair and round coffee table sitting area. It'll look great opened up too! Great job!

  • 10 years ago


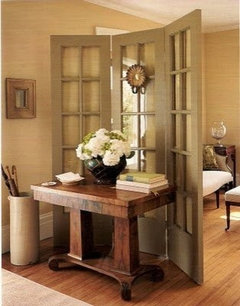
    Would there be any possibility of centering an open divider under the beam or where the tile ends to give some separation / privacy and create an entryway behind the four chairs and a table? There is already a different floor there.

    Kirkland Traditional · More Info

    30's Glamour · More Info


    Acadia Road Residence · More Info

  • PRO
    10 years ago
    last modified: 10 years ago

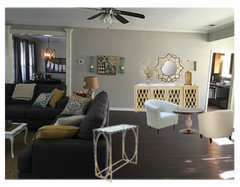
    Check out the Kenter club chair from Home Decorators Collection. I promise it's the most comfy chair ever! You can customize the fabric too! With a round table


    http://m.homedecorators.com/h5/pdp?path=%2F%2Fp%2Fcustom-kenter-club-chair%2F


  • PRO
    10 years ago

    They go on sale every so often.

  • 10 years ago
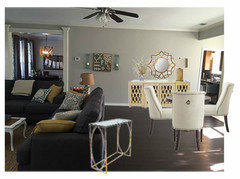
    Love the table, chairs and buffet with mirror Susan added! Esp the yellow color of the buffett.
    One suggestion I would make would be is replace the two big pillows on your accent chairs with a smaller lumbar pillow.
  • 10 years ago

    Mantle looks much better cleared, but I'd remove the picture too. You don't want the eye drawn up so high.

    You've made some really good changes to your room.