

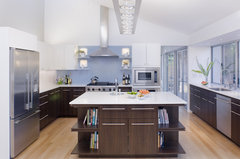
What should I do with the range hood chimney/ duct?
10 years ago
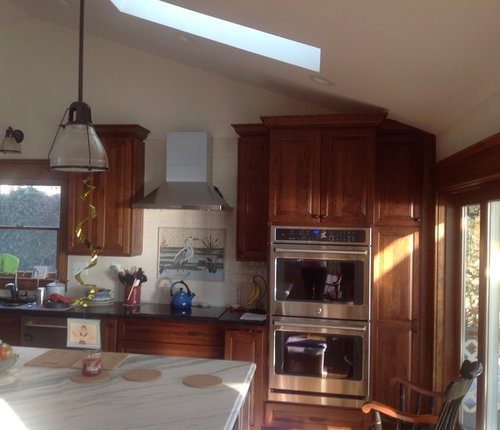
Featured Answer
Sort by:Oldest
Comments (11)
 10 years ago
 10 years ago
Related Professionals
Ocala Interior Designers & Decorators · Pittsburg Interior Designers & Decorators · Charlotte Interior Designers & Decorators · Atlantic City Interior Designers & Decorators · Erie Interior Designers & Decorators · Guymon Interior Designers & Decorators · San Angelo Architects & Building Designers · Minot Architects & Building Designers · Riverton Architects & Building Designers · El Dorado Kitchen & Bathroom Designers · Panama City Kitchen & Bathroom Designers · Hilton Head Island Kitchen & Bathroom Designers · Martinsburg Kitchen & Bathroom Designers · Odessa Kitchen & Bathroom Designers · Lagrange Kitchen & Bathroom Designers- 10 years ago
- 10 years ago
 PRO9 years ago
 PRO9 years ago
- PRO9 years ago
- 9 years ago
- 9 years ago
- 9 years ago
Related Stories

KITCHEN APPLIANCESWhat to Consider When Adding a Range Hood
Get to know the types, styles and why you may want to skip a hood altogether
Full Story
5 Stunning Modern Range Hoods
Today's kitchen range hoods can look like sleek sculptures. Here's what to look for when you go shopping for one
Full Story
KITCHEN DESIGNWhat to Know When Choosing a Range Hood
Find out the types of kitchen range hoods available and the options for customized units
Full Story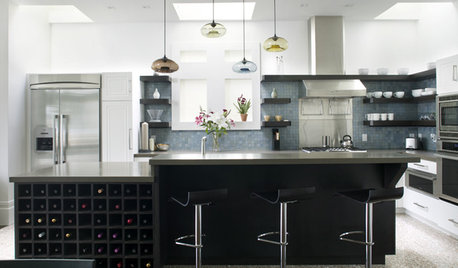
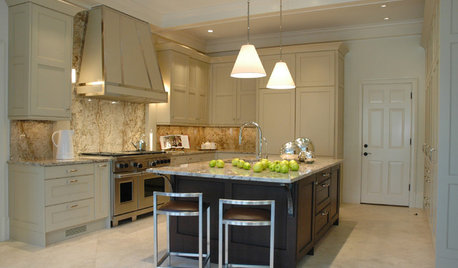
KITCHEN DESIGN8 Industrial-Luxe Kitchen Hood Styles
Make a Statement with Show-Stopping Metal Range Hoods
Full Story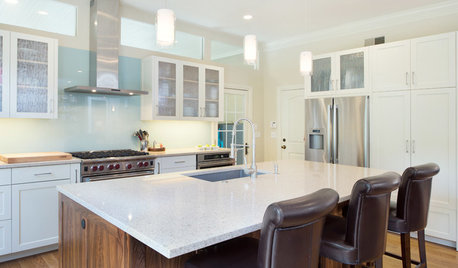
KITCHEN DESIGNModern Storage and Sunshine Scare Away the Monster in a Kansas Kitchen
New windows and all-white cabinetry lighten a kitchen that was once dominated by an oversize range hood and inefficient cabinets
Full Story
KITCHEN DESIGNHome Above the Range: Smart Uses for Cooktop Space
With pot fillers, shelves, racks and more, you can get the most function out of the space above your kitchen range
Full Story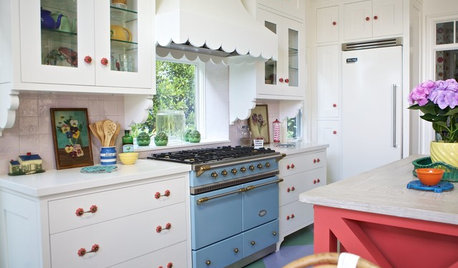
KITCHEN APPLIANCESThe Many Ways to Get Creative With Kitchen Hoods
Distinctive hood designs — in reclaimed barn wood, zinc, copper and more — are transforming the look of kitchens
Full Story
KITCHEN DESIGNHow to Choose the Right Hood Fan for Your Kitchen
Keep your kitchen clean and your home's air fresh by understanding all the options for ventilating via a hood fan
Full Story
KITCHEN DESIGNHow to Find the Right Range for Your Kitchen
Range style is mostly a matter of personal taste. This full course of possibilities can help you find the right appliance to match yours
Full Story





emilyam819