Software
Houzz Logo Print
61tinkerbell

Island help!! Pretty Please!

10 years ago
last modified: 10 years ago
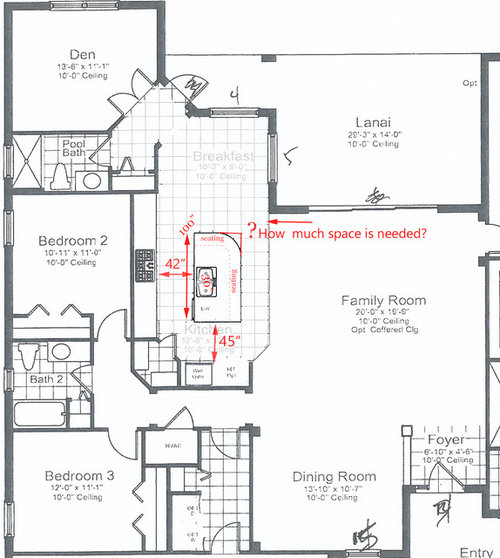
I'm back with measurement and better pictures. :)

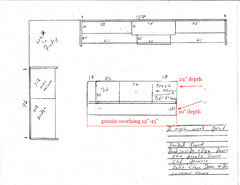
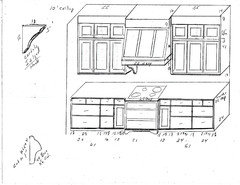
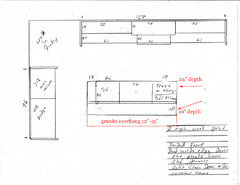
Building a new, semi custom home, but after the build - we are ripping out the standard cabinets (donating) and replacing them with custom, inset cabinets. The basic layout will stay the same since we are not moving plumbing or electric.

We are a family of 3 (husband, wife and one teen). We don't entertain a great deal, and we don't enjoy cooking that much.

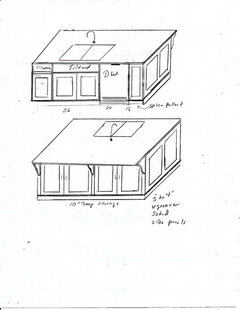
The island... in the builder's design is 100" and has seating all around (see dotted red line). I was planning on squaring it up more and having the seating only on the family room side, but yesterday while visiting the model, I feel I will close up the passage on that side, so I would have to reduce the island to about 92"-94".

I really need some feedback on this area!!

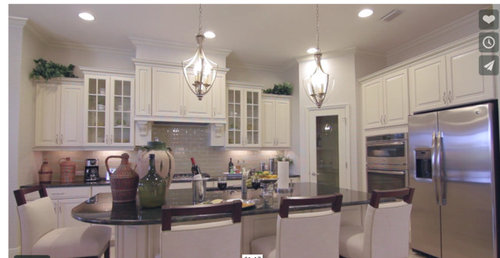
Picture of the model home island with seating all around

Comments (27)

  • 10 years ago
    last modified: 10 years ago
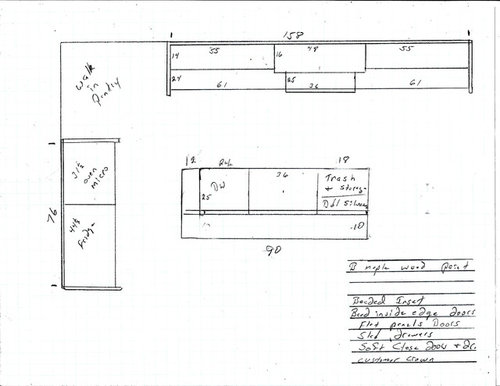
    A 12" square is ap 17" on the diagonal, so if you have the square corner on the island, it looks as if you might have 30" m/l, between it and the corner wall. The corner wall is full height, so no extra shoulder space on that side. I'd shoot for at least 36".

  • 10 years ago

    Your aisle widths concerns me. The NKBA recommends a minimum of 42" aisles for a single-worker kitchen and minimum of 48" for multiple workers.

    And if you never entertain, why do you need three eating areas? Just curious.

  • 10 years ago

    Will 94" leave sufficient prep area for you (33"?) Would you be happy with the range/cooktop off center, with the clean-up sink and DW on the end by the nook? With that change and a prep sink in the island, the kitchen will be much more functional. I don't think I've read your other threads, so please forgive me if this has been decided already.

  • 10 years ago

    You didn't ask, but can you hinge the lanai door in the breakfast room on the other side? Seems like as it is you'd always have to walk around the door to go in and out. And you couldn't just leave it open on nice days.

  • 10 years ago

    funkycamper, we don't entertain with parties but have a BIG family - 6 grandchildren that will be over often. We usually host holidays with my entire family - 36 people!! That's about all the entertaining I desire..lol. This particular floor plan is the one we picked.. although I would have been happy without a dining room as well, but it is what it is... however - I think I could easily adjust the aisles a few inches without a problem!

    mama goose, I don't think I need a prep sink - never had one in all my life, so maybe I don't know what I'm missing :) lol however, I can't add plumbing to the space, I need to keep the layout pretty much the same. To clarify - that walk way between the wall should ideally be a min. of 36"?

  • 10 years ago

    bpathome.. I never noticed that door, but I agree - it should be hinged on the other side. I'll have to look at doing this after closing - builder won't change. :(

  • 10 years ago

    just to clarify island better


  • 10 years ago

    Since most entry doors are 32-36", I think 36" should be comfortable.

  • 10 years ago

    sjhockeyfan.. yes, this is the area in question of how much room I need!!

  • 10 years ago

    Can I submit a vote for leaving it alone. The picture you posted illustrates my point. If you are going to use the seating at the island, you have chairs that will be 90 degrees from each other. You can actually face and speak to one another when seated. If you change the island and only have three chairs in a row, there won't be any communication between those seated. The changes are making it less useful. I would leave it alone.

    I would spend my money on getting as many drawers as possible and improving the shelving as currently illustrated in the walk-in pantry.

  • 10 years ago
    last modified: 10 years ago
    A quick answer to one of the questions on the original layout (in the initial post), if you have seating on that rounded corner, then you will need a minimum of 44" b/w the island and the corner wall behind it - 48" would be better b/c it has the potential for being an aisle that's used fairly often - not super busy, but busy enough. It's a "pinch point", not a long run, so 44" would be just barely OK - no narrower, though.

    If no one will ever sit on the rounded corner, then 36" should be sufficient - but, I'd put a cabinet on that corner to prevent someone from ever sitting there!

  • 10 years ago
    last modified: 10 years ago
    Are you looking for other comments? I see a few issues (this is a quick "drive by", so I haven't read all the previous comments - I'm on my way out the door!)

    • The island is a barrier island b/w the refrigerator and your only real Prep Zone (to the left of the sink in the island)
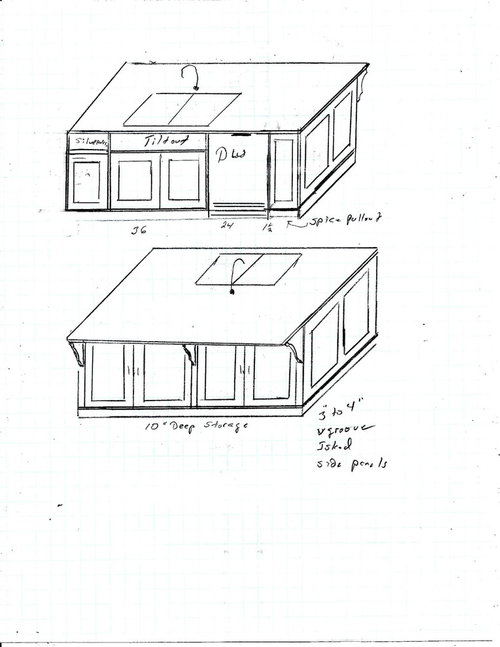
    • Your Prep Zone on the island appears to have far too little work space - you should have a minimum of 36" (that's the bare minimum) - with at least 42" much, much better. The closeup picture of your new island shows you have only 18"!
    • You have a lot of wasted space on either side of the range
    • The DW is in the path b/w the refrigerator &ovens and the Prep & Cooking Zones
    • If you have large family gatherings and others help out, your kitchen is going to be very difficult to work in
    • Your dirty dishes are going to be on display/"front and center" from the rest of the house, including the Foyer, b/c it's an open plan. I wouldn't want my dirty dishes to be on display like that...
    • Where is dish storage going to be? Will people have to enter the primary work zones to get the dishes to set the table?

    If you keep with this general layout, I recommend moving the refrigerator to the far right of the range, adding a prep sink b/w them and, perhaps, moving the range a bit to the left. That DW is causing issues, though.

    I would also consider increasing the aisle width to be at least 46" so someone can pass by when the DW door is open. 48" would be better. Be sure the aisles are being measured counter edge-to-counter edge or appliance handle (or whatever sticks out into the aisle the farthest), not cabinet-to-cabinet.

  • 10 years ago
    last modified: 10 years ago

    Regarding a prep sink - the need for a prep sink is not driven by kitchen size or what you're used to, it's driven by the layout and how the functionality is affected with and without the sink.

  • 10 years ago
    last modified: 10 years ago

    Seating overhang should be a minimum of 15" of clear leg/knee space. If any of your extended family is tall (over 5'10" or so), then I strongly recommend 18" on at least one side.

  • 10 years ago
    last modified: 10 years ago

    OK, it looks like you cannot change the layout - why? If it's a semi-custom home, I would think you'd be able to at least make these kinds of changes. I can maybe understand not changing the exterior or the overall footprint, but the inside?

    .

    (Have to go, will try to check in later tonight)

  • 10 years ago

    buehl, thanks for all your suggestions! It's really not even semi custom :( No structural changes at all. We are ripping out the installed cabinets at closing and installing custom. I'm not sure where you see 18" of prep, the island is currently 94 minus the 30 inch sink - would leave 32" on both sides (if the sink is centered)

  • 10 years ago

    homechef59, I plan on having the pantry customized. Lot's of drawers in the plan :)

  • 10 years ago

    I was looking at these two pictures from your original and later posts.

    The first one may have more b/c I just realized the side seating overhang is not specified - although the bottom half of this picture has no overhang on the side.

    The second the one does not appear to have a seating overhang, so it's still 18".

    You really need the bare minimum of 36" on one side for prep - preferably the side that does not have the DW.

    Picture 1:

    .

    .

    Picture 2:

    61tinkerbell thanked Buehl
  • 10 years ago

    36??!!! OK, yeah, you need all the dining seating. I consider family events entertaining so we were just on different wavelengths.

    One last tip: always listen to Buehl. She knows her stuff. A prep sink would be very helpful in your space. Especially when all 36 are coming and you will likely have kitchen helpers. An alternative to a prep sink would be a very large single sink. At least 36" or something like the Stages 45. With two faucets, one on each end, these work great for someone working solo or for two people to share, one on each end.

  • 10 years ago

    So buehl, how would you configure the island... dishwasher on the end, sink and pullout and additional cabinet ...?

  • 10 years ago

    Your island is going to be 94" wide, correct? I.e., 6" less than the 100" the builder's design.

    With or without seating on the side?

    If you are eliminating seating on the Nook side and add 2" to the island width, you will have enough space for four seats along the back - using the recommended minimum of 24" per seat (honestly, those 2" probably won't matter for four - unless someone is large.) However, I do agree that having seating on the back and at least one side is more "visitor friendly" b/c it's easier to converse.

    Usually, if there are more than 3 seats, I recommend trying to add seats to at least one side. It's not always possible, but it's worth a shot. In the example above, as long as there's no seating right on the corner, you would be OK with a 36" aisle b/w the island and the wall corner. Even 33", but I would try for 36".

    61tinkerbell thanked Buehl
  • 10 years ago

    Thanks buehl, yes, I was planning to eliminate the side seat... mainly because I wanted to incorporate the corbels and that large radius corner on the builders plan.
    I guess, thinking about it... the main thing I dislike with the builders design is the large radius corner.

  • 10 years ago

    You need to switch your trash and your dw. DW should be out of the traffic flow.

  • 10 years ago
    last modified: 10 years ago

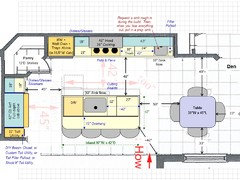
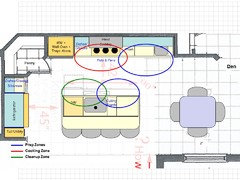
    OK, here's what I would do if I were forced into the constraints you stated (in particular, cannot move the sink & DW off the island).

    I'll be honest, it's far from ideal and I would not be able to live with it, but we're all different and we all have different tolerances for traffic, zone-crossing, etc. My two biggest issues with it are that I would not want my dirty dishes to be spotlighted like they are going to be on the island. A deep sink can only do so much and when you combine the Prep & Cleanup Zones in one sink, you will have to stash the dirty dishes on the island while you prep (or make sure the kitchen is cleaned up b/f you start prepping.

    The Pros:

    • Two Prep Zones so when you have all those people over, you can have two people prepping at one time.
    • If you decide you prefer prepping next to the range, you're all set! (Now, you can stash your dirty dishes in a deep sink in the island!)
    • Both Prep Zones now have enough prep space. (For the island Prep Zone, when you count the 1.5" counter overhang + about 1.5" of counter next to the sink, you have 42" of counterspace.)
    • The trash pullout is convenient to both Prep Zones, the Cooking Zone, and the Cleanup Zone. I did this so you would have 42" of counterspace in both Prep Zones and a set of 12" + 27" cabinets is better storage than 18" + 21".
    • The Prep & Cooking Zones are somewhat separated - but if you use the island for prepping, you will have some conflict w/the Cleanup Zone b/c there's not a lot of room on the island.
    • You have room for four seats.
    • There's plenty of aisle room b/w the table and the island.
    • There's approximately 40" b/w the corner of the island and the wall corner - that should be sufficient. It might be a little tight if all 4 seats are occupied, but most of the time, it will be more than enough.
    • With a 4-person table, you should have enough room for a fairly wide aisle b/w the Den or Pool Bath and the rest of the house. The bare minimum aisles are on the two wall sides, but since no one will be passing behind, they should be OK. When there are just the two of you, you could push the table farther into the corner to give you even wider aisles on the two open sides.
    • Alternatively, you could put in a banquette with two seats along the walls - that would give you even wider aisles b/w the Den/Pool Bath and the rest of the house.
    • The aisles around the island should be sufficient. There's 48" b/w the cooktop counters and the island b/c that will be one busy aisle when you have company! (All three primary work zones are on that aisle.)

    The Cons:

    • There will be quite a bit of zone-crossing to get to the refrigerator
    • The island is almost a barrier - but not quite!
    • Dish storage will be split b/w two 18" wide upper cabs and 18" and 21" base cabinets. At least the dishes won't be stored directly in the Cooking and Prep Zones.
    • An open DW door will be an issue if you need to get to the oven. If you access the oven from the side (which I do almost exclusively), it probably won't be an issue, but if you prefer to access it from the front, then it will be. Fortunately, MWs don't take up as much room when they're open, so using the MW should be OK.

    Layout #1:

    .

    Zone Map:

    .

  • 10 years ago
    last modified: 10 years ago

    If I were completely redoing it, I would move the Cleanup Zone to the left wall, the refrigerator to the top wall, center the cooktop, and put a prep sink (only) in the island for Prepping. That would put your most used Zone (Prep) in the best place, separate the work zones nicely, "hide" the dirty dishes from the general view, and make it an overall nicer place to work - for one, two, or more.

    Granted, there would only be one prep sink, but if it were on the far right end, it could be accessed from both the end and the front and could be used by someone prepping on the island or next to the cooktop or even working from the seating side.

    You would still have the cleanup sink for someone else to use, if needed (you get the best one on the island, though! :-)) Now you'd have room for 3 or more people prepping & cooking at one time!

  • 10 years ago

    buehl, WOW!!!!! Thank you - this is amazing and really gives me a vision of your thoughts and ideas. I will need to contact the builder to see if they would be able to add any plumbing rough-ins and move/add range electricity. Thank you again.. going to stare at this for a while!!