Software
Houzz Logo Print
alalea

Kitchen layout help requested

10 years ago
last modified: 10 years ago
I am vexed thinking about my kitchen and want to know if there is an
option I am missing. I have no personal feelings about this, so I am
fine with any kind of help I can get.

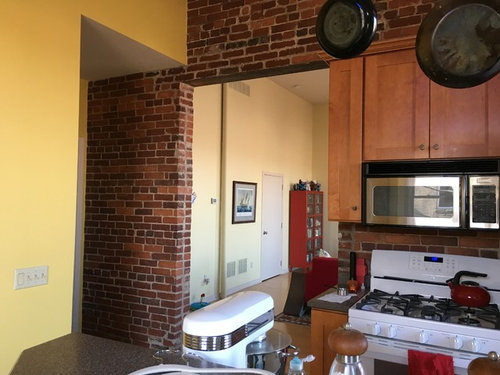
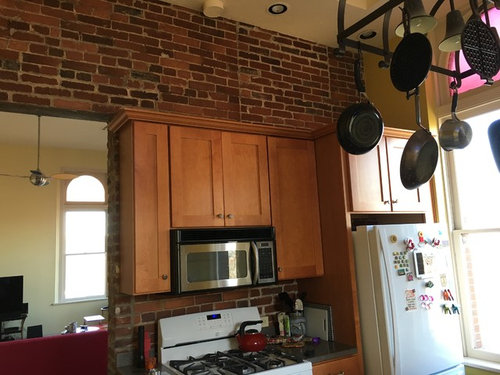
Background: I am a middle-aged single woman living with her cats in a one-bedroom condo in a former Catholic church rectory. My place has old exposed brick, huge windows, 13 foot ceilings, and stunning city views (though not in the kitchen).

My kitchen needs: I am not big on cooking (I have a blue apron type service from a local company and mostly I am just heating that up), don't like clutter, and have no more than one person over to eat at any time (and that maybe 6 times/year). This is my Fortress of Solitude. I eat most meals sitting on my couch, but do want to have some dining solution for the occasional visitor (two chairs and a surface would be perfect). I have no dining room.

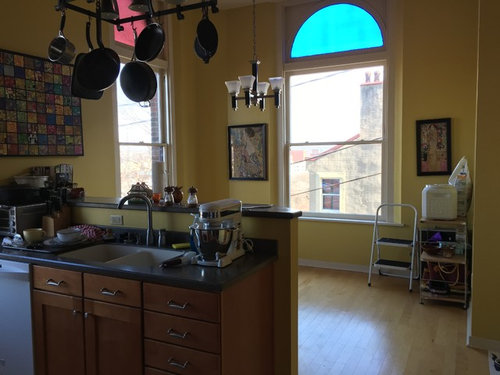
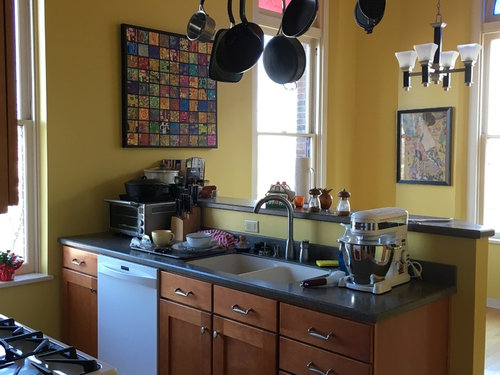
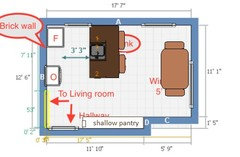
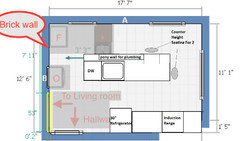
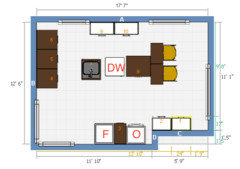
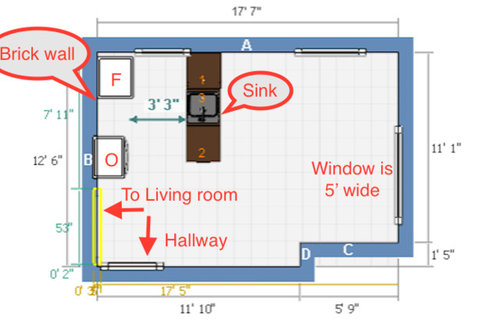
This is how things stand right now. There are cabinets between the fridge and oven, and upper cabinets over them. The dishwasher is beside the sink. There is a pantry recessed into the bathroom on the wall that is the bottom of this picture; I want to remove it to make the bathroom less weird-shaped.

Right now the kitchen has some crappy (though fine-enough looking) cabinets. I want to remove the upper cabinets over my oven and fridge, and be able to have that lovely brick wall more exposed. I love IKEA kitchens and want to SEKTION this kitchen. The fridge is way too big - bigger than counter depth, and I am considering one of the slimmer ones because currently it is never more than 30% full). (I don't think that refrigerator drawers would work in this space, but my guess is that two of them and a freezer drawer would be all the fridge I would need).

Also I appreciate function over form, but it's an interesting condo; I want it to look kinda fun. Resale value is not a motivator for me; I intend to live here a long time.

I live on the second floor, and I do not believe that moving the gas
oven or the sink would be feasible, but I have not asked any
professionals about that.

The issue: will I be able to have enough storage if I do remove those upper cabinets. One option is to make a row of cabinets behind the sink (where I have the word bubble saying "Sink" in the picture), one horizontal wall-hanging unit on the top wall in the picture, and maybe a tall unit along the wall that is on the bottom of the picture. If I do that, do I end up cutting off flow through the kitchen? Do I make a weird issue for any sort of seated dining? And where do I put my microwave? (A microwave drawer would be nice, but is certainly not necessary).

Right now my kitchen has a bar-height extension to the peninsula; since one of my most frequent dining visitors is my almost 92 year old Mom, I cannot use bar height chairs. I was considering doubling the peninsula, with a cabinet height extension (she could sit on those chairs), but then to get to the cabinets you have to move chairs and can't have a drawer on top, and that would be weird, right?

Anyway, I feel like my options are very limited by the bounds of the room and the utilities, and I wanted to see if there's something I am missing that would magically make this better.

Comments (11)

  • 10 years ago

    Don't know what the unused space is for, beyond the peninsula..[no furniture]...I'd spec out an island....more central in the "room" that you have. ...an island with seating and drawers so you can get storage that way. Might have to move the sink a bit..so first call is to a pro to see if that would work. You can see about improvements in your bath with the wall demolition you want to do as well. Lots of things can be done....I'm looking at this space....not just the little kitchen. I wouldn't just double the peninsula until I found out if an island would work.

    Vanessa Kristoff thanked herbflavor
  • 10 years ago
    last modified: 10 years ago
    Really neat place! Would a mini fridge/freezer (4-6 cu.ft) be too small? Most fit under the counter, but you could raise it, have a deep drawer underneath, and a MW above. This one from Lowe's, 5.6 cu.ft., is about the same width as a MW.

    Since you won't have the pantry door on the bottom wall, what about shallow cabs all the way across, with the light switches on the side of the cabinet box? Would that meet safety code?

    I'd make the sink counter all one height, with a standard 15-18" overhang. Then have a small table and chairs in the dining area. Use adjustable height counter stools [(this ad from Houzz)--[(https://www.houzz.com/products/matteo-bar-stool-gray-prvw-vr~11907825)in case you have an extra guest you can pull one up to the table. And maybe move the peninsula over to give a few more inches in the work aisle.

    Vanessa Kristoff thanked mama goose_gw zn6OH
  • 10 years ago

    What an amazing place! I loved your "fortress of solitude" comment. I'm an introvert and I totally get it :-)

    First, you're probably not locked in to having a stove on the brick wall. You can cap off the gas and go with an induction range--if you haven't read about induction, a lot of gas-range loyalists have switched to induction and sing it's praises. Secondly, you're probably not restricted to having the sink in that location either. In the quick drawing below, I made some assumptions about the location of the the water supply and thought you could just extend it through a pony wall.

    Anyway. A lost of assumptions were made with this suggestion and I didn't think through details, but maybe it'll spark more ideas. I love the idea of you being able to stand at this island and see out your windows, your beautiful exposed brick wall and beyond.

    Vanessa Kristoff thanked sheloveslayouts
  • 10 years ago

    @herbflavor - that unused space had a table that didn't fit well, so I got rid of it until I decide what I really want.


    It's funny, I've been agitating about this for weeks, and the act of writing it up made me think "Wait, maybe I can make an island!" just as herbflavor says.

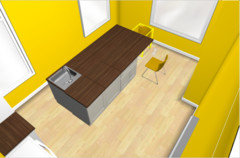
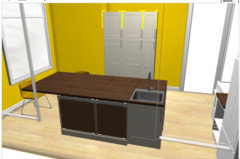
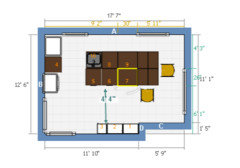
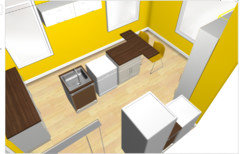
    Trying something out, I ended up with everything perpendicular to how the peninsula was, and it kinda looks workable.


    @mama_goose: thank you! I love it there; just a few things to tweak like this. I feel like a mini-fridge might be too small, but I should go and look at them; thank you for the links.

    I was thinking shallow storage along that bottom wall for a pantry, yes. I hadn't thought about electrical stuff; I will have to consult with somebody for that. But frankly I don't need a ton of pantry space, so I can probably lose 4-5" of whatever might fill up that space.

  • 10 years ago


    That might be more storage than I could ever use!


    The one problem if there's no wiggle room in moving the sink (which there might be some to be had there), is that you end up with not much room on the side of the island near the wall.


  • 10 years ago

    Unless it's a family heirloom, ;), I'd get rid of the behemoth masquerading as a range. Since you don't cook a lot, would a 24" stove work?


  • 10 years ago

    @benjesbride - I never thought of induction - that's a great idea!

    And I bet the sink move that you did is close enough that it won't involve pain and suffering. I like the way you moved things around a lot.


    This is awesome; I felt so trapped, but talking it over with people is really helping me with ideas.

  • 10 years ago

    @mama goose: heirloom? LOL. All the smallest appliances would probably work, yes. I have considered a smaller dishwasher too, but for some reason didn't think on the oven. (Which sticks out from the cabinets because of a badly-placed gas-line; the former owner of this condo is a very nice person, but...)

  • 10 years ago

    The IKEA tool is annoying to me, so this looks a little odd, but it's intriguing. Based on the notion of the induction range and moving the fridge.

    You know, I had spent money last fall with one of the big online IKEA KD companies, and I didn't get any of the ideas I've gotten here. I am glad I delurked on this forum; I just wish I had done it first.

  • 10 years ago

    Excellent pints, Jillius! I got all caught up in the fun of rearranging, but the essential problem I started with was whether I would have enough storage if I took down those uppers, so thank you for getting me back on point.

    The table I removed was an old square 4-person table that I had brought from my last home; I agree that there's plenty of room for a different table in that open area.

Sponsored
AIS Renovations
Average rating: 4.5 out of 5 stars15 Reviews
Custom Craftsmanship & Construction Solutions in Franklin County, Ohio