

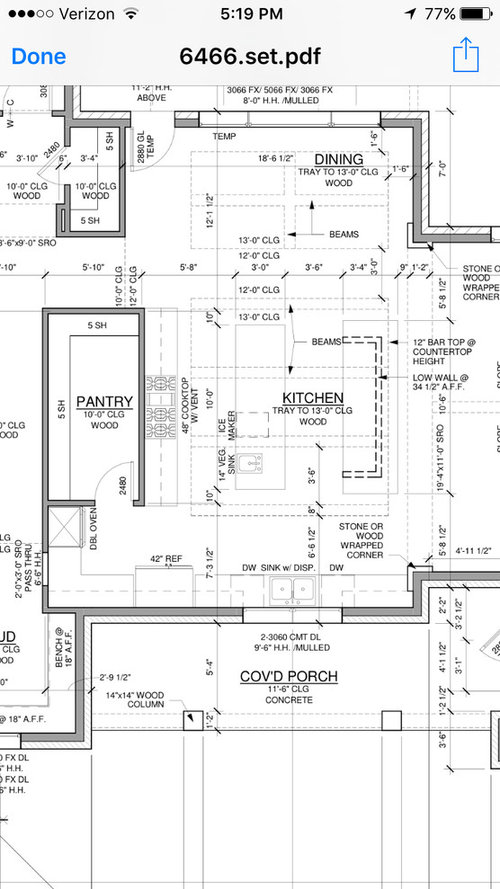
Kitchen layout questions-first time poster
10 years ago
last modified: 10 years ago
Featured Answer
Sort by:Oldest
Comments (6)
 10 years ago
Related Professionals
Crestview Kitchen & Bathroom Designers · Lake City Kitchen & Bathroom Designers · Grand Rapids Kitchen & Bathroom Designers · Newark Kitchen & Bathroom Designers · Green Bay Kitchen & Bathroom Designers · Madison Kitchen & Bathroom Designers · Beaumont Kitchen Remodelers · Clarksburg Kitchen Remodelers · Muskegon Kitchen Remodelers · Beatrice Kitchen Remodelers · Montréal Kitchen Remodelers · Paducah Custom Countertops · Norfolk Custom Countertops · Boston Custom Countertops · Ithaca Custom Countertops- 10 years ago



Related Stories

REMODELING GUIDESConsidering a Fixer-Upper? 15 Questions to Ask First
Learn about the hidden costs and treasures of older homes to avoid budget surprises and accidentally tossing valuable features
Full Story
KITCHEN DESIGN9 Questions to Ask When Planning a Kitchen Pantry
Avoid blunders and get the storage space and layout you need by asking these questions before you begin
Full Story
LIFEWorld of Design: Discoveries of 10 First-Time Homeowners
See how people around the globe have shaped their starter houses and made them their own
Full Story
ARCHITECTUREGet a Perfectly Built Home the First Time Around
Yes, you can have a new build you’ll love right off the bat. Consider learning about yourself a bonus
Full Story
HOUZZ TOURSMy Houzz: An Eclectic, Cozy First-Time Home in Montreal
A Canadian flat rediscovers its original character with a revamped layout and a few polished touches
Full Story
HOUZZ TOURSMy Houzz: Eclectic Repurposing Fits First-Time Homeowners in Utah
DIY projects using reclaimed materials add rustic style to an open-layout Salt Lake City home
Full Story
WORKING WITH PROS8 Questions to Ask Yourself Before Meeting With Your Designer
Thinking in advance about how you use your space will get your first design consultation off to its best start
Full Story
GARDENING GUIDES10 Easy Edibles for First-Time Gardeners
Focus on these beginner-friendly vegetables, herbs, beans and salad greens to start a home farm with little fuss
Full Story
FEEL-GOOD HOMEThe Question That Can Make You Love Your Home More
Change your relationship with your house for the better by focusing on the answer to something designers often ask
Full Story




funkycamper