

Kitchen layout help needed
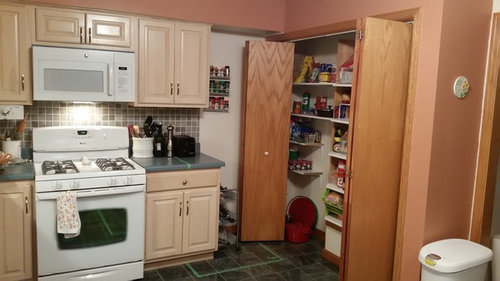
We moved into a new house last summer, and the kitchen has a horrible layout and almost no counter space. We thought that changing the layout would be easy, but it turns out that the 42" wide bulkhead for the basement stairs is located in the existing pantry. This is something that can't be changed. We have planned to rip out the existing pantry and install a wall of cabinets above the bulkhead. We will install 15" cabinets next to the oven, and move the refrigerator next to those cabinets (see the green tape outline on the floor). This will leave 26"-27" of space next to the refrigerator, but only about 14" of space to actually pass through due to the bulkhead (see below). We have considered extending the soffit and putting a cabinet over the fridge and a 24"x24"x84" pantry next to the fridge with half of the 24" opening being "blind" so that the cabinets above the bulkhead meet up with that blind edge, but I am not sure how this will look. Any other ideas? This is turning into a nightmare as there is no other place that the refrigerator can go.
Comments (30)
 10 years ago
allie: show some pictures of the entire room...a graphic drawing with close-to accurate meausrements also is really needed, if you can. It's possible there is a layout that has not been thought of to avoid this situation. For example, right now I see some possibly good floor space in the foreground for perhaps an island kitchen....could have the sink there and shift the fridge or range to another available wall.
 10 years ago
I really need an overhead drawing of the layout to scale to visualize a space and the changes to be made. I think most of us here do. If you look for the "New to Kitchens? Read Me First" thread, usually on one of the first pages here in Kitchens, it will give you the information we need to be able to assist you.
Related Professionals
Bloomington Kitchen & Bathroom Designers · Vicksburg Kitchen & Bathroom Designers · Spartanburg Kitchen & Bathroom Designers · Grand Rapids Kitchen & Bathroom Designers · Las Vegas Kitchen & Bathroom Designers · Tacoma Kitchen & Bathroom Designers · Williamsburg Kitchen Remodelers · Huntington Kitchen Remodelers · Daytona Beach Custom Countertops · McComb Custom Countertops · Atlantic City Custom Countertops · Buffalo Custom Countertops · Fresno Custom Countertops · Longview Custom Countertops · Honolulu Custom Countertopsallie73
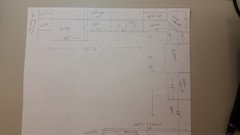
Original Author10 years agoII am no architect, but I did the best I could with a sketch. The kitchen is just wide enough for a small island if we tear out the existing pantry. Above the cabinets, there is a 12" high x 14" deep soffit. It contains ductwork, so it needs to stay. I hope this helps!
 10 years ago
Now try taking a picture with it well lit and so the whole drawing is in the frame of the picture. Also what is on the other walls? We need a floor plan layout too. A description doesn't work.
- 10 years ago
Allie, your drawing is fine! Please bear with us, asking for more sketches - we are very visual people. Anything you can do to make it easier for us to understand what you're dealing with will up the quality/quantity of suggestions and ideas you will receive.
allie73
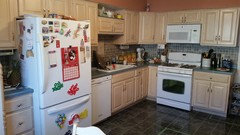
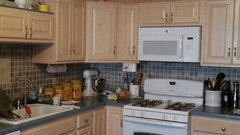
Original Author10 years agoHere are photos of the rest of the space. I do not have a full sketch of the layout yet as the potential space next to where we hope to move the refrigerator has me flummoxed. The other end of the kitchen holds the eating area, and that needs to remain as we do not have a dining room.
 10 years ago
I would add a big island. I think that would help a lot. Wow, really not much there for counter space, you are so right! I have had that problem before in other homes, and it is so hard to work without countertops.
allie73
Original Author10 years agolast modified: 10 years agoThe green tape on the floor is where we would like an island to go. It can't be big, but anything is better than what we have. By (hopefully) moving the refrigerator, we can also extend the countertops another 24" past the dishwasher. But everything hinges on finding a way to relocate the fridge to the right of the oven. I hate the fridge where it is as it invades an otherwise nice eating area.
 10 years ago
I get what you're proposing to do with the pantry closet and I don't see why it couldn't work. Your layout would really benefit from moving your sink and DW to the left, opening up more counterspace between your sink and range, which is prime prep space. With an aisle in the middle you'll have a convenient landing space for groceries. Keep in mind you'll have 36" aisles, which is tight. Any time your oven, fridge or dishwasher door is open, the aisle will be blocked. Not saying it can't or shouldn't be done, but the narrow aisles are something to consider.
- 10 years ago
zsmith, I agree with you, and moving the sink/dw to the left is a great idea. We are keeping the size of the island a bit smaller to eek out 40" aisles for exactly the reason you mention. It's not quite the 42" we need, but it's better than 36". For the pantry closet, after it is removed, do you think we would be better off expanding the soffits or removing the soffits above the refrigerator altogether?
benjesbride, we are getting some new cabinets and are hoping to just reface the others, but we are still undecided here. If it makes more sense to replace all of them, then we will do that.
- 10 years ago
40" aisles? Oh, you haven't eked out enough. The minimum recommended for solo worker spaces is 42". For multi-workers, it's 48". I think your basic plan is fine but I encourage you to just put in a smaller work counter that is movable instead of a stationary island.
 10 years ago
We have 40" aisles in the main work area in our kitchen (between sink, range, DW and island). It's more than enough. Actually, we just had friends visiting this weekend who are HUGE (she's 6'1" and he's 6'5") and my husband is 6'1", and we were all spending a lot of time in the kitchen/dining, and we mentioned the fact that the aisles were bare minimum recommended, and my friend was like "what are you talking about, there's a ton of space in this kitchen". 40" is plenty. You can get away with less, if need be.
- 10 years ago
From personal experience - 42" (island counter to perimeter counter, not cabinet to cabinet) was tight for a more than 1 person work space. Amazingly, when we were able to sneak out a few more inches, it made a huge difference. We now have 44" and that 2" really is a vast improvement. For us, 48" would be too much between island and perimeter and anything less than 42", again counter to counter, would not be enough. Everyone's mileage may differ.
- 10 years ago
We can deal with 40", but I am still more concerned with that corner where we will rip out the pantry closet. We are debating on whether to A) extend the soffit over the new fridge cabinet and blind pantry or B) stop the soffit at the edge of the final cabinet and leave the space open. It would be easier to just eliminate a portion of the soffit, but I don't want it to look weird.
- 10 years ago
Before you spend any money, reorganize. You have a lot of stuff on the countertops, taking up valuable real estate, but do you use it every day? Canisters and the mixer could go in the pantry, for example. Use one utensil jar rather than two. Add hanging racks on the walls to hold smaller items. Hang racks for spices inside the cabinet doors. Dish soap and lotion can go under the sink. And anything that's used only a few times a year can go in the basement. Wine is also far better in the basement, cool and undisturbed.
Once you have done that, I think you can do a narrow freestanding island with shelves and wheels. Improving your lighting with ceiling tracks and undercabinet lights will help a lot.
But this kitchen really isn't that bad, especially compared to a lot of apartments. Making the most of what you have may well be enough, and it's a lot less hassle and expense.
- 10 years ago
After reading scone911's advice and re-looking at your photos, I have to agree. Of course, if you have an unlimited budget, there are all sorts of things you can do but, within your footprint, cleared counters and a good work island will make a huge difference.
- 10 years ago
Allie,
Regarding your soffit, extending them around the room would make for a more cohesive look, as if the soffit is intentional. But it depends on what you want to do with all that space. If you ended it before the refrigerator, would you replace the soffit with a deep and tall cabinet? If you need extra storage, then you could fill up all the space with cabinets, but at a cost. Scone911 gives good advice to organize your kitchen. This will give you a better idea of your cabinetry needs. Most of us have too much stuff. I like my stuff and prefer to hide it in cabinets. It makes for more usable countertop area. I may have missed if you said earlier, but I'm assuming you're going to add a pantry cabinet to the right of the refrigerator.
- 10 years ago
I agree with the others about clearing the counters. My kitchen looked a lot like yours, pre-remodel, and one of my goals was to get stuff off the counters. Part of the problem was that my storage was limited, so things like the toaster and knife block had nowhere else to go - but I had canisters that were more decorative than useful; phones and kindles charging on a counter; stuff that was just in the way. You have more counter space - you just can't use it, because there's stuff in the way.
allie73
Original Author10 years agoI am an avid cook, so most of the things that are on the counters need to stay because I used them on a daily basis. However, many of you have given me much food for thought. My thinking right now is that we will keep the refrigerator where it is, and then spend our money by moving the oven over one foot to open up additional work space near the sink. I also think that we will then extend the counter tops to the right of the oven all the way to the wall where the pantry is
right now and add a large cabinet with an appliance garage. I have attached a rough sketch. What do you think?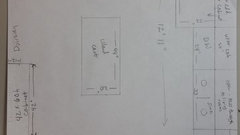
- 10 years ago
I can't comment on your drawing because I'm having a hard time reading it. The writing is just a tad too small and pale on my monitor. For example, I can't find your cooktop at all. That may be why you're not getting much response.
Many of us who cook daily and use the same items daily don't like cluttered counters so we have organized our kitchens to allow those items to be kept in drawers and cupboards right next to where they are used. I think this is especially important when you have limited counter space but even bigger kitchens with more counter space look more spacious and are easier to keep clean with less on the counters.
At one point, my gadgets were over-taking my cooking space. On one side of my range, all four drawers in a 15" wide stack were filled with peelers, thermometers, melon baller, graters, apple corer, strawberry stem-puller, yada yada yada yada. I finally went through those drawers and realized that there were some things I never used. Some things were used just when I was canning. Some things were used just a few times a year. And some things were used more often but never used near where they were stored but, rather in different parts of the kitchen which meant I would have to walk over to my gadget drawers to get them and put them back, crossing over other zones and adding extra steps to my tasks.
In the end, only one drawer in that stack has any kind of gadgets in it and they are the ones that I actually use when I'm at the range or next to it while prepping. The gadgets mainly used for baking have moved to the baking area where they don't even take up a whole drawer but rather, for the most part, are small enough to fit in with other items already in drawers in that area. The bulk of the items have moved into a plastic shoe box in my pantry because I want them handy for the infrequent times I use them but they don't need to be taking up precious drawer space. And the rest have moved into another plastic shoe box stored in the basement with my other canning supplies.
This freed up three drawers by my range so I moved my cooking seasonings into one. My oils into another. This meant that I had a drawer left to put the things I used to have on the counter, in a crock, next to the range into a drawer like my turners, slotted spoons, potato masher, meat pounder, ladle, etc.
I encourage you to go through your drawers and cupboards doing a similar exercise. You might be amazed at how much space you create on your counters and within the cupboards/drawers themselves.
- 10 years ago
Allie, seems like you'll get the same benefit from moving the range to the right. Your appliance layout looks good.
Funky, her range is labeled "oven."
- 10 years agolast modified: 10 years ago
What are you willing to change?
What is your family composition?
If this is your only table space, then be careful what you cram into the space - you don't want the table & chairs to be cramped.
How do you plan to use your kitchen?
What does the rest of the floor layout look like?
Does your drawing include the entire space? It does look like the first layout shows the entire space, but the second one does not appear to be the entire space b/c you only drew half the table.
Have you had a chance to read the "Layout Help" FAQ? (See the links at the end)
If you are considering an island...40" aisles are narrow - regardless of what some may tell you. The minimum recommended aisle for a one-person kitchen is 42"; for more than one person, it's 48". In addition, many people mistakenly measure their aisles cabinet-to-cabinet. Aisles are measured counter edge-to-counter edge or to/from whatever sticks out into the aisle the farthest - appliance handles, counters, cabinet doors/knobs (tall cabinets), etc. We have a 46" aisle where our DW is (b/w the sink wall and peninsula end) and I would not want anything narrower - people can just pass b/w the open DW door and the peninsula end. 45" would probably be OK.
If this is going to a one-person kitchen and always a one-person kitchen (never have help from anyone else - ever), then you might be able to squeak by with 40" - but do you really want to spend all that $$$ to put in a "make do" layout?
If you have both an island and a table, you will need to have sufficient space for a wide aisle b/w them. If only seating at the table, then 51" to 54"; if seating at both, then 60" to 72".
Island Prep Zone?...If you plan to use the island for prepping, then you really need to add a water source since the two key components of a successful/useful Prep Zone are a water source and adjacent countertop (at least 36" of contiguous, with 42" or more better). Also, it should be at least 30" deep b/c you don't have a wall to stop things from getting pushed off the back - I'd rather have at least 36", but 30" will work in a pinch.
Corner...Note that you really do not have 48" of counter on the sides of the corner - you only have 24" in each location. While you can make do with that, it's better to have a minimum of 36" in a straight line - with at least 42" even better - especially if you're an avid cook.
Refrigerator...What's behind the wall where you propose to place the refrigerator? Could you recess the refrigerator into that wall a few inches to make it appear counter-depth?
This is where a whole-floor layout really comes in handy - plus it lets us see how the kitchen relates to the rest of the house and how traffic flows through and around the kitchen.
Cabinets...if cost is a factor and you need to replace all cabinets, consider IKEA - they get great reviews!
.
.
++++++++++++++++++++++++++++
.
Please check the following resources:
Kitchen Design FAQ threads - they will explain things like work zones, aisles, island/peninsula seating, etc. These threads will help you understand questions/comments you will receive.
Layout Help - FAQ for asking for layout help. It has a sample measured layout as well as a description of the other information we need
Read Me thread - Other, helpful information
.
New to Kitchens? Read Me First!
Layout Help:
How do I ask for Layout Help and what information should I include?
.
Kitchen Design FAQ threads:
Kitchen work zones, what are they?
Aisle widths, walkways, seating overhangs, work and landing space, and others
How do I plan for storage? Types of Storage? What to Store Where?
Ice. Water. Stone. Fire (Looking for layout help? Memorize this first)
- 10 years ago
Thanks, zsmith. I was thinking that was a wall oven.
Buehl raises excellent points, as always, that you should be concerned about. I hate to keeping harping on your drawings but it would be much more useful for us if you did your drawing on paper with a grid indicating what each square represents, i.e. 1 square = 12". Also, if you could do it showing more of your eating area and the surrounding rooms so we can see how your home flows together. This would enable us to see possible solutions that we can't see now when you are showing us such limited space and it's hard to determine distances like aisle widths, from island to dining table, etc. I think if you could give us something better to work with, you would get more responses.
- 10 years agolast modified: 10 years ago
Refrigerator...Be sure to include the required air space around the refrigerator - sides and back. So, for a 35" wide refrigerator, figure 37" of space needed. If you plan to build it in so it looks built-in, then add 3" to the refrigerator width + air space (for flanking the refrigerator w/ 3/4" finished end panels). Note that standard-depth refrigerators need more air space around them than counter-depth.
Also, plan for at least a 37" or so space for the refrigerator. Refrigerators, both counter-depth and standard-depth are standardizing at 36"W x 72" tall, so be sure you have a space of at least those dimensions for the future. Unfortunately, most refrigerators are no longer made to last 20 years. Expect to need a new one in 8 to 10 years (or sooner).
The depth of a counter-depth refrigerator is really around 31" - including the back air space + refrigerator carcass/box (the part that's "counter-depth) + doors and handles.
The depth of a standard-depth refrigerator is around 35" to 36" - including the back air space + refrigerator carcass/box + doors and handles.
++++++++++++++++++
Regarding the layout you drew up, could you please label the actual dimensions for each wall/window/door/doorway and the distances b/w each wall/window/door/doorway? Include the trim in the window & door measurements. (In your case, it doesn't look like you have any windows in the Kitchen and table space, is that correct?)
Is that 12'11" the entire space or the open space? Ditto the 11'10". Adding up cabinets gives us an approximate measurement, but actuals would be much better!
If you label things, I think you will get more responses. Many people don't have time to sit there and count/add up cabinet sizes, etc., to determine the needed information, so they will skip the thread. (We're all volunteers here who do this for the love of giving people a truly wonderful Kitchen to work in - first functionally and then in looks.)
- 10 years agolast modified: 10 years ago
If you like to have things on the counter - and I also like to keep a few things out, so I get it - then I suggest deeper counters - 3" to 6" deeper than standard.
With deeper counters, you can have deeper base and upper cabinets.
I will note that while deeper uppers are generally available in all cabinet lines, deeper base cabinets are often not (or they have a big upcharge). So, pull the base cabinets out from the wall 3" to 6" to give you the deeper counters.
+++++++
BTW...those cabinets and counters look like those in my old kitchen! Same colors, style, and hardware!
- 10 years agolast modified: 10 years ago
Maybe if you posted a blank slate of the existing space (no cabinets or appliances), it would help. I'm trying to figure out the whole pantry/bulkhead thing with the extra spaces I see (and the sizes) and reconcile the drawings and pictures...
How wide is that doorway? How far from the wall is it? I think that 72" you show is outside the Kitchen....b/c if the entire space is only 12'10", then the entire 72' cannot possibly be part of it!
You know your space and may think all of this is obvious, but it's not to the rest of us!
- 10 years agolast modified: 10 years ago
Do you have a separate Dining Room? I'm wondering if you can really fit that island/cart + table space in your kitchen - you may have to choose one or the other.
allie73
Original Author10 years agoThank you so much, buehl and benjesbride, for your responses and ideas. I actually started another thread with a better sketch of the entire space. Angling the refrigerator has also crossed my mind, and I am going to explore that option more. Hopefully my other sketch will be more helpful!













sheloveslayouts