Software
Houzz Logo Print
uscroy

Master Bathroom layout help please

10 years ago
last modified: 10 years ago
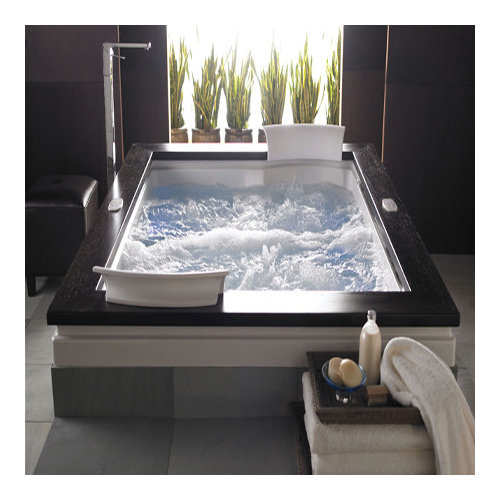
I'm being indecisive about the shower/tub configuration of my master bathroom. The bathroom is 12' x 12' and I originally envisioned a giant cost-to-coast 12' shower with a standard sized tub enclosed. I like the way an entire wall of glass looks, lots of wow factor. However, I got an insane deal on a Jacuzzi Fuzion tub which is 5' x 6' and it is making me reconsider the design.

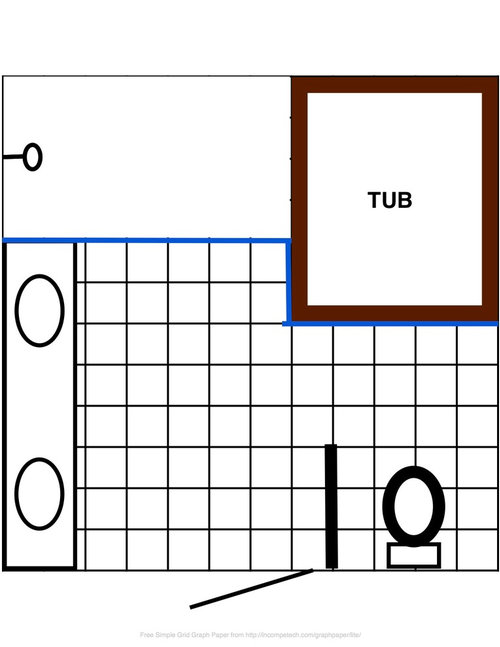
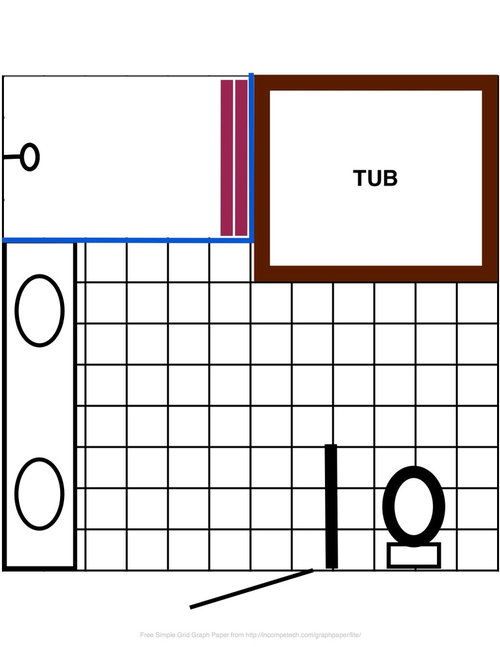
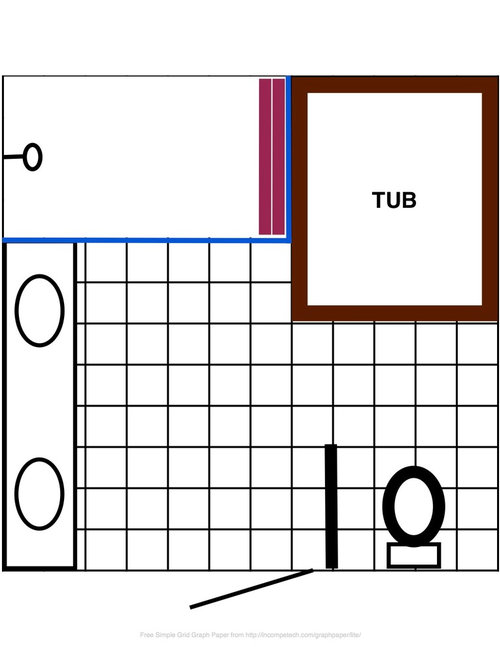
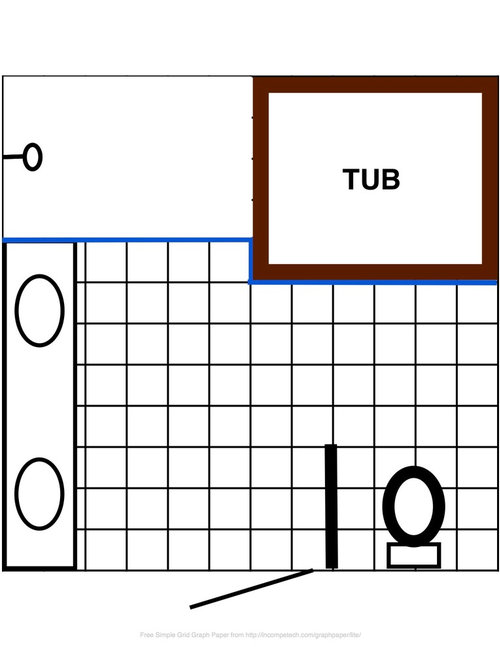
Below are the four layouts I'm considering. In two of them the tub is still inside the shower cavity and in two of them it is outside. Try to envision what the elevations would look like. One of the things that is on my mind is having a giant wall of glass in front of you when you're using the toilet. I don't know why this bothers me because there is more room between the toilet and the glass than in a typical bathroom or WC.

In all cases the shower is curbless.

The designs with the tub outside the shower have a bench, the designs with the tub inside the shower will use the tub's deck as the bench. The blue lines are the glass. The wall by the toilet is a pony wall, it doesn't go up to the ceiling. And the door opens in, not out. That was a sleep-deprived oopsie.

If I put the tub outside the shower I would consider making this a steam shower but I already have steam in another bathroom so probably wouldn't be worth the expense.

I know the oversized shower might be cold and drafty. I have a bathroom vent with a built in heater and heated floors to combat the cold plus I live in Southern California. So let's ignore that and consider other factors.

THANKS!

This is what the tub looks like:


Tub outside the shower:

#1

#2

Tub inside the shower:

#3

#4

Comments (10)

  • 10 years ago

    This is a first. No comments?

    A little more info on why I'm reconsidering the original design. The shower if 4' wide, so lots of bathroom space left in the original design. But now with the giant tub, if I encase it in glass then it takes a huge chunk of space out of the bathroom. True, even if it's not encased the floor space is gone but since it's not completely cut off from the rest of the room, the bathroom will feel more open/spacous. However, there will be less glass and I love the way all that glass looks.

    Suggestions?

  • 10 years ago

    Do you have an inspiration photo of the "wall of glass?" I would think it would make entering the tub a bit awkward.

  • 10 years ago
    last modified: 10 years ago
    I would keep the shower and tub separate, they are very different experiences. I would also switch the shower and tub. I wouldn't like to stare at the toilet while trying to relax in the bath.

  • 10 years ago

    I know tub and shower are different experiences. Why do you feel either experience would be impacted by the placement of glass in between? To me it seems like an aesthetic choice. But I'm curious how the experience might be altered by where the glass is? It's not something I've really thought about.

    It's too late in the game to switch the tub and shower, too much plumbing has been run. My only options at this point are the orientation of the tub and where I put glass. However, I would probably leave the tub where it is anyway, because switching that giant tub to the other side would mean having a smaller vanity.

  • 10 years ago
    last modified: 10 years ago
    I never thought about the reflectivity of the glass. You're right. Who wants to sit on the toilet and get a full frontal. Like most quirks, it would seem normal after a while but it definitely goes in the "cons" column.

    As for the "jog" it was actually a design feature I desired. I wanted multiple panes of glass because I saw that in a photo (which I can no longer find) and it looked great. I get what you mean about it looking accidental if it's 12" vs 24".

    I'm a little confused about your wife. Are you saying that you would prefer #2 because the shower is larger but your wife would prefer #1 because the open space is to the side?

    Another thing just occurred to me. Ingress and egress might be easier from the long side of the tub rather than the narrow side. If so designs #1 and #4 are better layouts because they provide more space for getting in and out.

    And yet another issue for #2 and #3 is that if two people are using the tub, if only the far person wants to get out they kind of have to climb over the other person.

    There is a TV on the wall between the toilet and the tub; it's possible with #3 and #4 that the TV will be obscured through all those panes of glass.

    #1 seems to be the only layout that doesn't have any logistical problems but it makes for a smaller shower. #4 gives me a bigger shower and all that glass, but you have to stare at yourself sitting on the toilet.

    However, I find myself leaning towards #2 at this point. I think it has some slight ingress/egress issues but might be the best combination of practicality and aesthetics.

    Thanks, this is helpful!

  • 10 years ago
    last modified: 10 years ago
    "I'm a little confused about your wife. Are you saying that you would
    prefer #2 because the shower is larger but your wife would prefer #1
    because the open space is to the side?"

    No worries, at times she confuses me too. ; )

    I was going to expand on that but didn't. As a single-issue item, I'd prefer the floor layout of #2 because you get a larger shower and you really don't lose floor functionality elsewhere. As a single issue item, my wife would prefer the tub orientation in #1.

    Normally we'd balance out using the larger shower once or twice a day versus perhaps only using the tub once a week or so. She'd go for "the greater good" and choose the larger shower of #2 over the tub orientation of #1.

    HOWEVER...your "small" shower is still pretty darn large. Your floor plan shows the small shower still having roughly 5' of open floor length. Plus a bench on the end. So it'll be plenty spacious and airy.

    "And yet another issue for #2 (did you mean #1?) and #3 is that if two people are using the
    tub, if only the far person wants to get out they kind of have to climb
    over the other person."

    I did consider ingress/egress regarding someone having to climb over another. But because of the size of your tub, with #1/#3, it'd be pretty easy for the blocker to pull their legs in or rotate 90-degrees. Or just be climbed upon.

    Even with tub orientations #2 and #4, it's not likely that someone is going to step over their headrest to exit the tub. They'll likely shuffle into the foot space of the other bather and exit there where there is no head rest barrier. So with either orientation, I'd think someone will step over or around someone else.

    "#1 seems to be the only layout that doesn't have any logistical problems but it makes for a smaller shower."

    I'm really glad you wrote that. Because on the whole, your smaller shower is still plenty large. At least to me. Even with the bench you're looking at roughly 5' of open floor, which I think is fine.

    I it was my decision, because the small shower is still pretty large, I'd give my wife the tub orientation that she wants with #1.

    If you plan on watching the TV on the wall while in the tub, I'd mount it on an articulating bracket that can hinge out from the wall. With #1 you'd have to turn your head about 45-degrees to watch. With #2, if the TV can rotate out 90-degrees from the wall, you could watch the screen straight-on.

  • 10 years ago

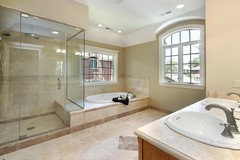
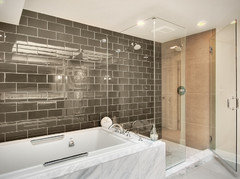
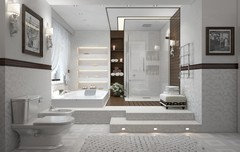
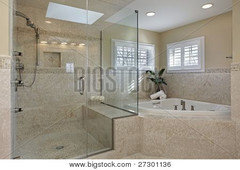
    I've decided to definitely go with option #1 or option #2. But I came across some photos that serve as good examples for inspiration.

    These two (especially the first) are very close to my option #1 and, for lack of a better word, I think they look comfortable.


    These next two are closer to my option #2. The first one best reflects my exact layout but the shower glass will come right up to the tub. My tub is wider but it looks like it will be a little cramped and not quite as user friendly. The second one isn't exactly the same layout but it looks terrible and I'm afraid that's how mine might come out.

    Opinions please!

  • 10 years ago

    Overall, I like option 1 the best -- I don't mind staring at a clean, maintained toilet, but it would be uncomfortable for both parties if the other was actually using it. Then again, option 2 could also work (for me) as I'm not likely to be wearing my glasses while in the tub, so anything on the toilet would be a blur. (And for me the TV would be useless... Now, a sound system!....)

    Overall, looking at your recent example photos, I like option 1 the best, regarding accessibility and aesthetics. If you decide on option 2, frosted glass for privacy might be an option in that one direction.

    Let us know what you do!

    I seriously LOVE that tub! Great score!!! Dang, no room in my build!!!

    uscpsycho thanked artemis_ma