Software
Houzz Logo Print
hlstone

Long, narrow living room disaster

10 years ago
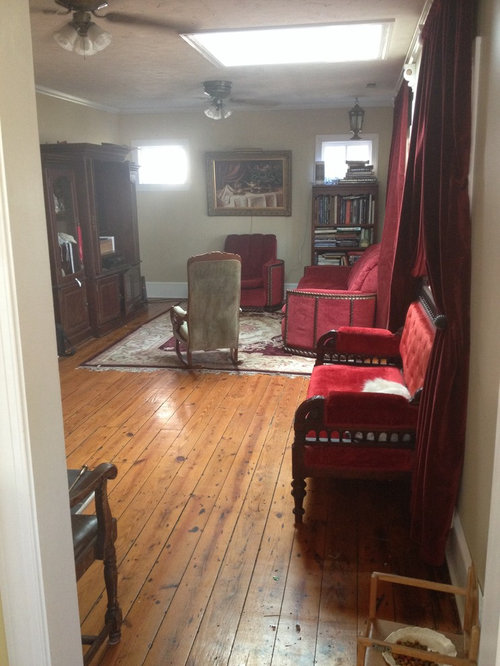
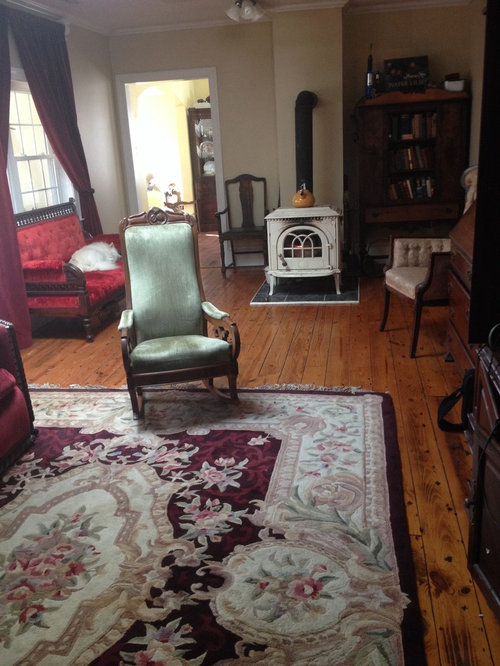
I just can't figure out a way to make this living room work. I feel like it is too cluttered and has no flow. The details/problem:
1. We are a family of 5 with kids ranging from 6 months- 13 years.
2. This is the only family room/ living room /tv room in the house
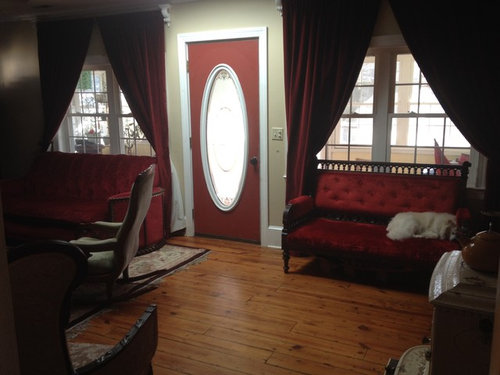
3. The front door opens right into the middle of the room. There are also doorways into the kitchen and dining room.
4. The room is 20x12
5. The only things that have to stay are the floors and the wood stove.

Comments (13)

  • 10 years ago
    Yes! Too much furniture! I was thinking an l-shaped couch--and ditching the entertainment center--but then where to put the tv? And what type of console?
  • 10 years ago
    how about five comfy chairs in a circle around a round coffee table, then create a TV/reading area with two recliners for the adults & floor pillows & cozy rug for the kids?
  • 10 years ago

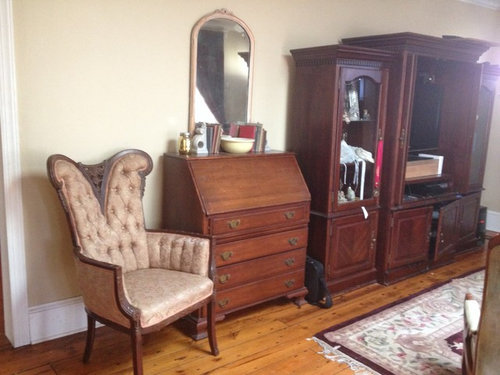
    As a designer, I would agree with above comments - far too much furniture, although I know the temptation to hold onto it all! I would suggest getting rid of the pink thing, very 80s looking and slightly update and simplify. This should not be too difficult or too expensive as things are cheaper nowadays. You have a great wood burning stove and lovely floorboards, a great start. I would suggest zoning the space more - think about how you use each area and put any furniture in groups around those uses. For instance - a group of seating facing the stove, with a nice warm coloured plain rug in front of it, something textural rather than patterned. It looks like one end is used for reading/library, is that right? If so, emphasize this aspect with one large bookcase and some seating, maybe a small table to put books in use on. Furniture lined up next to each other rarely looks good, so redistribute it into workable groups that draw the eye around the spaces. Unless you're going for a completely modern look, I would keep the light coloured chairs and the bureau as they could work well with the stove in appearance. What type of style are you thinking of?

  • 10 years ago
    One side is used for watching tv/lounging (that's the side with the 1950's couch--which I think is awesome--but with 5 of us, it doesn't work ). The other side (where the wood stove is) acts as a hallway between outside and the kitchen, and coats, book bags end up on the chairs.
  • 10 years ago
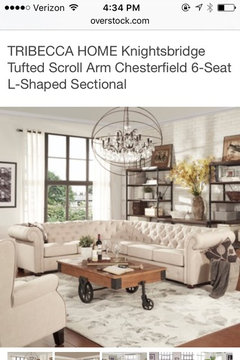
    Oh--and I love a traditional look--and old furniture--but not sure where to find a couch that isn't an eyesore--though I love this one (see photo) but then I think--is it practical?
  • PRO
    10 years ago

    If that couch fits your style, I think it would work as long as it's leather or something easy to clean (kids!). The l-shape at the back of room (opposite the stove) would help you ditch all the loose chairs and other seating that are taking up too much room. You might also think of reducing the fans down to 1.

  • 10 years ago
    All that dark red in the wood furniture combined with the red velvet of the drapes, couch, makes the room look darker and narrower. It looks like there is a lot of red in the wood floor, so keep that in mind when looking for new furniture...maybe introduce a complementary color such as blue or green. Since the floor has grain and knots, definitely get a rug that is not so busy - think simple clean lines like American Indian. That would be something that works with and complements the lovely floors, not competes with it. With the stove and flooring staying, I would embrace a much more rustic and simple design theme. Look at cabin pics, and if the family enjoys an outdoor sport such as fishing, hiking, or skiing, embrace that concept in your design. It will be far more inviting and comfortable when it reflects the family interest. The room is long enough to divide it into 2 separate uses. Today's flat TVs don't need a giant piece of furniture to store or hide it. Take advantage of that and just set TV on a simple cabinet which will make a big difference in opening and lightening the room.
  • 10 years ago
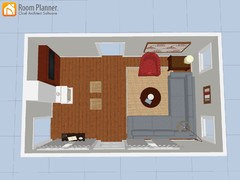
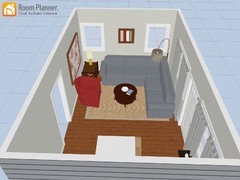
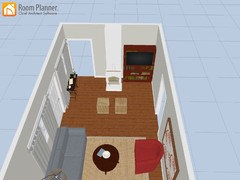
    I'm no pro, and measurements aren't exact, but I thought I would try to help. Maybe something like this could work?
  • 10 years ago
    God bless the visual! Thank you!
  • 10 years ago
    You're welcome! Glad I could help!
  • 10 years ago

    You have a lot of furniture in here and my guess is that you have a lot throughout the house which you can swap around and not have to buy anything new. I also believe you can make it practical as well as beautiful. Starting with the end of the room with the stove, I think built in shelving to the right of the woodstove will make better use of that space and free up the beautiful cabinet you have hidden there. It will allow you to remove the bookshelf from the opposite wall under the window (that bookshelf would work in a small bedroom). A couple of comfy dark brown leather chairs would be great and not take up too much space for you to pass by to get to the other rooms. The red sofa under the window can be replaced with a low wooden bench so you have a place to sit while you get the younger ones into their coats and shoes. Remove the two wooden chairs to the left of the stove. I see a small potpourri dish on one of those chairs though, but now you have room to place a wooden cabinet or table with a drawer (you may already have one that fits on the wall to the left of the stove, turned to face the door wall ) which you will see when you come in the from door and you have new place for your potpourri, gloves, etc. That side of the room will beautiful. For practical reasons, consider a key holder on the wall to the right of the door and a rug at the door to protect the floor from wet shoes and boots. If you find a long rug, it can run from the door right down to what appears to be the dining room.

    For the other side of the room, I have to admit that at first I thought this was a basement with those tiny windows. (For the future, consider enlarging the windows to bring in light) Removing the dark curtains and pink area rug will brighten the space and get rid of the 70's feel. I agree, it is too crowded in the television end. The mirror is too small and is likely not used in that location. I love the desk and the cabinet previously beside the stove, but not too fond of the rocker. I see that people have recommended a sectional in the corner this would certainly work and provide a lot of seating for the kids. If you can replace the tv unit, try something larger and more modern, add baskets to store kids toys out of sight. A square coffee table would look nice. Along narrow room broken into a few key areas (entrance, cozy fireplace, tv watching/playing) makes it very usable. I hope you find some ideas here you can use.

  • 10 years ago

    Lighten up all the colors. The floor is beautiful. Create some contrast with a light wall color and light furniture pieces.