Software
Houzz Logo Print
hzdeleted_12580330

Old, Small Kitchen Remodel Help!

10 years ago

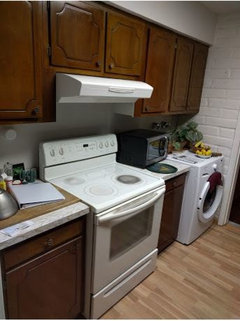
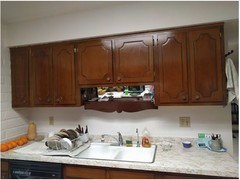
We just purchased an older home built in the mid 60's. We are wanting to do some renovating in the kitchen but wanted to get others' ideas about how to update a small kitchen. We are planning on getting new stainless steel appliances, installing new countertops, new sink, new flooring, painting the cabinets, and installing new hardware on them. Oh, and yes, we are relocating the washer that is currently in the kitchen :)

We are also considering taking out the upper half of the kitchen sink wall and creating a bar. This would open the kitchen up to the dining room on the other side. However, doing this would take out a lot of cabinets in an already small kitchen.

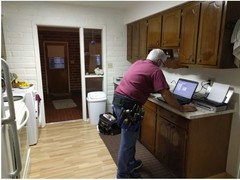
Any ideas? Here is a link to some pictures of the kitchen.

https://goo.gl/photos/SxzkDKBDrRuhh5xPA


Comments (23)

  • 10 years ago

    Do you have another spot in the general area where you can create storage to replace what you'll lose by taking out the cabs above the sink? What kind of view will you create by taking out the upper half of the wall?

  • 10 years ago

    How about taking out the sink wall and put in a BIG island.....

  • 10 years ago

    As far as we can tell, we cannot locate another area to create storage from the loss of the cabinets. :(


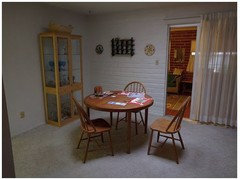
    By taking out the upper half of the wall, we will be opening up the space to the dining room, on the other side. Here is a photo of the other side of the wall.

    https://goo.gl/photos/1KK57Z8sqeGNkHDGA

  • 10 years ago

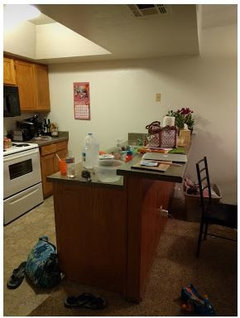
    We are thinking of doing something like this (with nice countertops, wood flooring, etc) : https://goo.gl/photos/94jT8Po9ZMHCg7yb6

  • 10 years ago

    You have a fairly small table in your dining area now. If you don't plan to upgrade to anything much larger, it seems like you could extend an island out into the dining area. Cabinets on the DR side of the island might be more valuable to you than additional seating, since your table is right there. (I'm all about the storage, myself, but recognize that not everyone feels that way.) Can you post the general dimensions of your kitchen (and DR area, if possible)?

  • 10 years ago

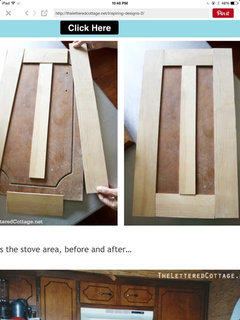
    Looking at your photos I was thinking the same as "emc"....add more cabinets on the dining room side to make up for the above lost cabinets....then stick with a narrow dining room table and all will be great. Also, I remember seeing a photo on Pinterest of your style of cabinets where they added trim pieces around the edges creating a Shaker look. I'll see if I can find it. :)

  • 10 years ago

    Found it! It was on a blog post from TheLetteredCottage.net

    It looks super easy to do creating a brand new updated look. You should check out the finished kitchen...it looks beautiful!

  • 10 years ago

    What about a pantry cabinet where the washer is for more storage? Or on the wall you are opening but only open it partially. Pantry cabinets with roll out drawers will give you a lot of storage. We have a small kitchen and did our best to maximize storage in the remodel. It can be challenging. We have a bit more but could always use more.

  • 10 years ago

    Can you post a layout of the entire floor to give us some perspective of your space?

  • 10 years ago

    It looks like an outdoor space was enclosed or winterized to make a family room. If you take out that slider in the DR, you will have a bit more space. And, can you build a pantry in the space to the left of the kitchen, through the door in the brick wall? And remember, when you move the washer you gain kitchen storage!

  • 10 years ago
    last modified: 10 years ago

    Also....I would NOT do that kind of work, invest that kind of money into a project without new cabinets. I paid $1400 for my cabinets(dove tailed, plywood boxes, with an 8' island)....I think you should include NEW quality cabinets into the budget....

    Brindleton maple from Buy n' Build Warehouse(they ship flat, then you assemble them): http://buyandbuild.net/

    Cabinets: https://www.google.com/search?q=brindleton+maple+cabinets&newwindow=1&source=lnms&tbm=isch&sa=X&ved=0ahUKEwiv3-Xt9PnKAhXpsIMKHWXcAaIQ_AUICCgC&biw=1600&bih=765#imgrc=_

  • 10 years ago
    great ideas everyone!

    I forgot to mention that we have not closed on the house yet. all furniture that you see in the pictures is from the current owner. we close on the house this week and so I will be able to get better pictures of spacing and such.

    I like the idea of making the kitchen sink wall into an island and relocating the cabinets to the other side. that's an interesting take that I havent considered yet. my only hesitation is wondering if it will impact the dishwasher on the left side of the sink. we are on a fairly moderate budget with our remodel. so that's why we have decided to keep the cabinets and just repaint with new hardware and not expand into the room addition.
  • 10 years ago

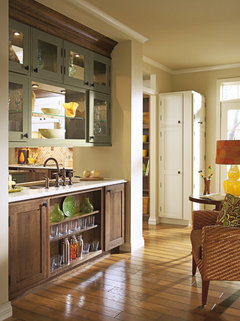
    Congrats on the new-to-you house! The kitchen looks bright and immaculate in the photos. Quatrefoil tile may be on it's way out, but it would look so cute in your kitchen with that door pattern.

    If you really want to remove the uppers and open the kitchen to the dining room, you will likely need a buffet or china cabinet for dish storage, and a pantry for food storage.

    At the very least, you could take out the shelf and mirror over the sink and create a pass-through.


    Traditional Kitchen · More Info


  • 10 years ago

    If you can't make a proper island, you could just open that wall, add cabinets on the back side of the sink area, add an overhang if you like for stools, and have a nice peninsula.

  • 10 years ago
    zmith, that's a good idea for an alternative. thanks for sharing that picture. it isn't ideal for us but it's a great option.

    bpathome, you know ..I never even considered just putting the cabinets on the other side of the bar. that's kind of a fantastic idea of
    if we can pull it off!
  • 10 years ago
    last modified: 10 years ago

    It's so much easier for everyone if you post the actual pictures in your message instead of driving everyone to a link location.

    [Here's the "New to Kitchens? Read Me First!" thread: http://ths.gardenweb.com/discussions/3638784/new-to-kitchens-read-me-first]

    .

    .

    .

    .

    "By taking out the upper half of the wall, we will be opening up the space to the dining room, on the other side. Here is a photo of the other side of the wall."

    .

    .

    "We are thinking of doing something like this (with nice countertops, wood flooring, etc) :"

  • 10 years ago
    last modified: 10 years ago

    Unless you're putting in an inexpensive countertop, be very sure those cabinets are in good shape. Putting expensive counters on top of marginal cabinets is an expensive mistake b/c when you find you have to replace the cabinets you also have to replace the counters - again.

    If done properly, be aware that painting cabinets is a lot of work.

    If you haven't done it yet, research it b/f committing to painting them. There are other alternatives, such as the highly rated but inexpensive IKEA cabinets, that not only will give you new cabinets with better storage, but will also allow you to do more with your space and layout.

  • 10 years ago
    last modified: 10 years ago

    If you put in a counter with seating, you will need to be sure you have enough space in the Dining Room (which looks like an addition). The table in the DR right now is a small kitchen table - not really designed for anything other than a quick meal. If you plan to put in a full size table, be sure you have enough room for both a decent table + counter seats + at least 60" b/w the table and counter for an aisle. We have 48" and you cannot have someone sitting at both places at the same time. In addition, if there's someone even sitting at one place, you have to scoot by b/c there's not really enough room for the seated person and someone passing behind. (This was a mistake on our part, we forgot to re-center the ceiling fixture in our DR when we took down the wall b/w our Kitchen & DR so we could move the table. When our children are at college, we remove the chairs from the table on that side and move the table so the ceiling light is lined up with the side of the table - that gives us 54" - and room for seating in one place only (counter) + an aisle b/w them.)

    Also, be sure you put in a seating overhang per the minimum recommendations: 15" of clear knee/leg space for counter-height seating and 12" of clear knee/leg space for bar-height seating. If bar-height, make sure you have a deep enough surface that you can fit a plate and/or glass on w/o risking knocking them off onto the counter below - that means at least 18" or so. If you have a pony wall (usually 4.5" deep) + 12" surface, it's just barely deep enough (well, maybe for some, I would still add a couple of inches). In your case, if the DR is an addition, your existing wall may be 6" thick - if so, then 6" + 12" should be fine.

    [Note: Putting in smaller items than normal is a trick realtors use to make rooms appear bigger than they really are. You have to step back and look at each item separately b/f looking at them as a whole to understand exactly what is being presented.]

  • 10 years ago
    last modified: 10 years ago

    The other thing to investigate is whether that wall you intend to remove is a load-bearing wall. Removing/modifying load-bearing walls can be expensive. (If you're an experienced contractor or have medium to advanced DIY skills, then it will be much less expensive if you modify the load-bearing wall - my caution is for those who need to hire someone to do this type of work.)

    Please, b/f you make too many plans, research the actual costs (and process/effort) of what you would like to do!

  • 10 years ago
    it's not a load bearing wall. we have already confirmed that. the cabinets are solid wood and in fantastic shape. outdated but fantastic quality.
  • 10 years ago
    the DR is not an addition. but good point about the minimal space for a true dining table. as our table is much bigger than the one the couple used. something to definitely be mindful of
  • 10 years ago
    thanks funkycamper! very good advice. trying to balance things we want to have done right now versus things we should wait on. and the more we price out things, the more we are getting comfortable with waiting... :)