Software
Houzz Logo Print
allie73

Moving dining table off-center?

10 years ago

We have a bay window with a built-in bench and dining nook in our kitchen (typical half-hexagon shape). The traffic flow in the room just doesn't work, and we are considering having another seating bench built along the wall to make an "L" of benches and then moving the dining table off-center and centering a new light fixture over the table. This will free up a lot of space and make moving from the kitchen to the living room much easier, but we are afraid that it will look odd. The table won't be centered in the window bay and a third of the existing seating bench will also just be hanging out there with no table in front of it. What are your thoughts?

Comments (26)

  • 10 years ago

    Could you post pictures so we can envision the space a little easier?

  • 10 years ago

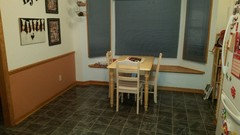
    Here is the space at present, 90s blue blinds and all. The plan is to get a new round pedestal table w/ leaf and move everything to the left.

  • 10 years ago

    Have you tried the table turned 90 degrees? So the long side is along the window seat?

    What is the traffic issue? It loooks like you have plenty of room around the table. IT isn't what I was expecting to see.

    I don't think the bench situation you are describing would work well with a round table. You would need the benches to be extra deep and a lot of space would be wasted. That will be true to some degree with the bay window and a rectangular table too. If you want fixed seating, I'd look at creating a banquette and doing itt right.

  • 10 years ago

    lascatx, there is plenty of room around the table right now, but if we turn the table the other way, we are always having to walk around it to move into the living room (you can just make out the passageway on the right of the screen just beyond the fridge). Creating a banquette is precisely what we are trying to do, but it's not easy with the lines and angles of the window, and if the off-center table is going to look odd, then we are going to save our time and money.


  • 10 years ago

    I was thinking the same as jlc. Move the table to the wall with the plug outlet and put the short end against the wall.

  • 10 years ago

    I agree with others. Leave the window seat separate from the dining. I'd think about a small round table moved to the left and into the kitchen with seating all around...maybe one with leaves that could be expanded toward the living room if you need the space. Then center the light over it.

  • 10 years ago
    last modified: 10 years ago

    I'd take the bench out, make the wall flush under the window, and put a round table in there.

    ETA: That is easy to do, but you want to make sure there are no water pipes or electrical or anything like that running through the space under the bench. Anything like that should be in the wall, but...better safe than sorry.

  • 10 years ago

    Yes, you might find that it is super easy to take out that window seat. I had one in my bedroom that was completely hollow, just a regular wall behind. Then you've got all kinds of great possibilities.

  • 10 years ago

    i would also look into removing the window seat!! might be easy and would look best with a round table!!

  • 10 years ago

    I have to agree with everyone who suggested removing the window seat completely if at all possible and then using a round pedestal table. Good luck!

  • 10 years ago

    I don't know but suspect they can't remove the window seat as it is a bay window. Note how the sheetrock is finished all the way across. Outside, it probably just has supports, not a bump out down to the foundation.

  • 10 years ago

    Annie is correct - there is not a bump in the foundation. And we can't move the table forward as teh eating space is only 78" deep. Moving the table forward would put it squarely in the path from the hall to the living room. I swear, this kitchen is making me regret buying this house. :(

  • 10 years ago

    can also just add a lower exterior wall if that is the case (Annie's comment). Get some 2x4s, make the framing, attach the outer wall, fill with insulation, attach the wallboard inside, and slap on some siding. Done.

    This stuff really is not hard to do. But I think that bench is a very poor use of space, is wasted space, and takes up room unnecessarily.

    allie73 thanked User
  • 10 years ago
    last modified: 10 years ago

    I wish you had a better picture showing the area from another angle. I can't visualize the passage next to the fridge. Can you make an overhead sketch? How wide is the left wall perpendicular to the window?

  • 10 years ago
    last modified: 10 years ago

    Removing the bench has crossed my mind several times. There is a heating duct that comes up through it - how involved is moving that? At present, we just have the bench filled with insulation as so much cold air comes in there.

    The left wall (perpendicular to window) is 78" long, and it ends with the opening to the hallway. Immediately to the right of the table is the passageway to the living room.

    After living in this house for 10 months, my VERY blue kitchen has me singing the blues. The memory of my realtor asking, "Are you sure there is enough counter space?" plays on a continuous loop in my head. The entire room should be flipped, but that involves moving the gas line for the oven and tons of plumbing to move the sink. We will never have the money to do that. So, we need a Plan B that will give us something more livable for years to come.

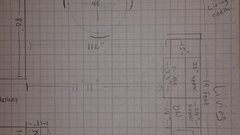
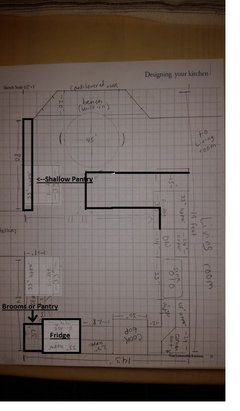
    Here is a sketch of the entire space. Maybe it will give you a better idea of the dining space and why we want to move things to the left. Hopefully it can reveal any hidden potential it has as well!

  • 10 years ago
    last modified: 10 years ago

    hmm... i don't know much about construction, but i'm surprised a heating duct is in an area that is bumped out above the ground... i wouldn't think that would be very energy efficient in winter or probably even the summer! (we have a bumpout that is insulated and that we added drawers to that still gets super cold in winter!)

    we have had ducts moved before and the remodelers said it's not very difficult to do...

  • 10 years ago

    Is this your only dining space? How often do you use this space for meals? How many people are seated on a regular basis?

    I'd be tempted to build/buy a comfortable bench-style banquette along the 80" wall, use your current table or some other rectangular table about 60" in length, and just leave the window seat as a comfortable spot for someone to park with a cup of coffee rather than as part of the solution to daily meals. But that only works if the space is used casually and by small groups, rather than as your primary dining space.

    The other option to consider would be a custom-shaped dining table to maximize your use of the window seat. GW member @Annie Deighnaugh has one that is somewhat similar in shape to yours and perhaps it's a model you could mimic?

    http://ths.gardenweb.com/discussions/2657433/new-table-designopinions-wanted?n=103

    Or possibly the awesome @2LittleFishies banquette with an oval table? http://ths.gardenweb.com/discussions/2496394/2littlefishies-yellow-kitchen-reveal-part-deux?n=134

    Fwiw, I have a small space with a L-shaped banquette and a round table, which I'm very happy with. But we use it informally for quick meals with 2 kids and the rest of the time it's kind of a hang out space for me and my laptop. I previously used a bench and a rectangular table with an x-shaped base and I actually think those logistics might be a bit better. Right now I find myself moving the table in and out to make sure it's best positioned for everyone to reach the table; it's not a hassle for the way we use it, but it would be if I were routinely trying to get 5 or 6 people eating around the table.

  • 10 years ago

    I would put your table (long way) against the left wall (under the pictures and in front of the plug in)....Put two more chairs around it...,....put a comfy pad with matching pillows on the bench, a rug in front of the bench and a tallish houseplant/tree on the living room side of your bench...near the bookcase that I can see.

  • 10 years ago

    This is our only eating space, but there are only four of us, so having to move a table around every now and again wouldn't be an issue. Honestly, I like cozy dining spaces with everyone crammed around the table. I think it's more fun in a lot of ways. I am going to investigate removing the bench a bit more, and then play around with furniture arrangement tonight using some large sheets of butcher paper cut to size.

  • 10 years ago

    Depends on how much you want to fuss. If it's just the four of you, get a round table that can seat four comfortably and think of the bench as just a weird wall. Get a table with an insert so if you have company you can use the bench for seating two and then the whole oval area will seat six. We had an eat-in kitchen with a round table my whole life growing up. It was right in the middle of the kitchen. We liked it.

  • 10 years ago

    From the sounds of things, removing that bench would also improve the salability of the house as well, should you decide to sell it in the future. Any home improvement that increases the value or salability is worthwhile. Keep I'm mind also that, if you do take the bench out and rebuild that wall, you can write it off on your taxes as a home improvement ;-)

  • 10 years ago

    smalloldhouse, thank you for remembering my kitchen, but perhaps a link to the finished table would be more helpful.

    The sketch is really helpful. Here's what I would do. I would add a banquette along the long wall on the left and then use a rectangular table with the long side along the banquette. You could easily sit 2 there, so you'd get seating for 6, maybe more. That will give you plenty of seating, it'd be out of your traffic pattern and the banquette will make it important enough so the light fixture being over the table instead of centered on the window will make sense. Don't use the window for seating...instead use it for plants. It isn't a comfortable place to sit regardless as the sill comes so low that you can't lean back without being in the blinds.

    To make the kitchen more functional for you, look into making a small island in the middle...it can be as narrow as 24" and 36" long, and that will make a huge difference for you in terms of counter space, not to mention storage underneath. If you are concerned how tight it will be, look at kitchen carts which can also be used for that extra work space. Some are on wheels, some are not, but I think you'll be glad for it.


    allie73 thanked Annie Deighnaugh
  • 10 years ago
    last modified: 10 years ago

    I like Annie's idea of doing a banquette along the left wall and possibly doing a kitchen cart. If you are looking for a more extensive remodel, keep reading. : )

    I can really see that you are short of counter space now that I'm on my laptop and can expand your well-done drawing. I'm wondering if there is room at the top end of your living room for a small dining spot. If so, then it might be worth it to forgo eating in the kitchen proper. I played around with putting your fridge in a few different spots (You can see the other spots I tried if you look closely at my sketch.) Here is one idea:

    Put the fridge to the right of the stove as drawn. Move the pantry and make it a shallow one to the left of the window. This will make space for a peninsula at the top of the kitchen. You could then put a cozy cushion in the window for visitors. Rebecca 123 has a beautiful window seat in her kitchen that is across from a peninsula in a similar configuration. If you are willing to have the peninsula closer to the DW, then you might (?) have room enough for bar stools along the back of the peninsula without them impeding the walkway.

    allie73 thanked laughablemoments
  • 10 years ago

    Just to add that in my current house, the dishwasher is in the crook of an "L" shaped counter configuration, and it isn't a problem as long as you don't try to open the dishwasher and the cupboard at the same time!

  • 10 years ago

    I love your table, Annie! I wish that we did have room for a dining area in our living room, but we do not. Living in this house for several months has made me start realizing just how funky the layout of the house is. We played around with sheets of butcher paper last night and did a few "mock ups" with some success, and the shallow pantry and/or bookshelves along the long dining nook wall also crossed our minds. We are thinking of replacing the bay window bench with bookcases as I have a TON of cookbooks, so open shelving somewhere is on my wish list. Moving the fridge was the original plan, but with the basement stairs bulkhead in the pantry, it's not such an easy proposition. I am feeling much better about possibilities this morning - thank you all for so many great ideas and suggestions!