


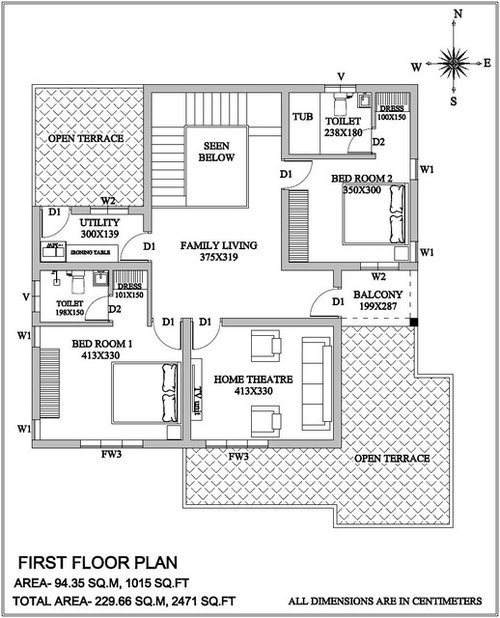
need help on redesigning the floor plan
10 years ago
Featured Answer
Sort by:Oldest
Comments (19)
 10 years agolast modified: 10 years ago
Related Professionals
Napa Interior Designers & Decorators · Coeur d'Alene Interior Designers & Decorators · Williston Interior Designers & Decorators · Tallahassee Architects & Building Designers · Texarkana Architects & Building Designers · Rochester Architects & Building Designers · Evanston Architects & Building Designers · Cape Coral Kitchen & Bathroom Designers · Morgan City Kitchen & Bathroom Designers · Annapolis Kitchen & Bathroom Designers · Dubuque Kitchen & Bathroom Designers · Hudson Kitchen & Bathroom Designers · Palm Desert Kitchen & Bathroom Designers · Albuquerque Kitchen & Bathroom Designers · Eureka Kitchen & Bathroom Designers 10 years ago
- 10 years ago
 10 years agolast modified: 10 years ago
- 10 years agolast modified: 10 years ago
- PRO10 years ago
- 10 years ago
- 10 years ago
- 10 years ago
 10 years ago
- 10 years ago
- 10 years ago
- 10 years ago
- 10 years agolast modified: 10 years ago
- 10 years ago
- 10 years ago
- 10 years ago
- 10 years ago
Related Stories


KITCHEN DESIGNKey Measurements for Your Kitchen Design
Get the ideal kitchen setup by understanding spatial relationships, dimensions and work zones
Full Story
REMODELING GUIDESWisdom to Help Your Relationship Survive a Remodel
Spend less time patching up partnerships and more time spackling and sanding with this insight from a Houzz remodeling survey
Full Story
BATHROOM MAKEOVERSRoom of the Day: See the Bathroom That Helped a House Sell in a Day
Sophisticated but sensitive bathroom upgrades help a century-old house move fast on the market
Full Story
SELLING YOUR HOUSE5 Savvy Fixes to Help Your Home Sell
Get the maximum return on your spruce-up dollars by putting your money in the areas buyers care most about
Full Story
SELLING YOUR HOUSEHelp for Selling Your Home Faster — and Maybe for More
Prep your home properly before you put it on the market. Learn what tasks are worth the money and the best pros for the jobs
Full Story
LIVING ROOMSA Living Room Miracle With $1,000 and a Little Help From Houzzers
Frustrated with competing focal points, Kimberlee Dray took her dilemma to the people and got her problem solved
Full Story
MOST POPULAR7 Ways to Design Your Kitchen to Help You Lose Weight
In his new book, Slim by Design, eating-behavior expert Brian Wansink shows us how to get our kitchens working better
Full Story
ORGANIZING7 Habits to Help a Tidy Closet Stay That Way
Cut the closet clutter for a lifetime — and save money too — by learning how to bring home only clothes you love and need
Full Story
REMODELING GUIDESTile Floors Help a Hot Home Chill Out
Replace your hot-weather woes with a cool feel for toes when you treat your floors to deliciously refreshing tile
Full Story



nortun