Software
Houzz Logo Print
jd4598

Great room and entryway

10 years ago
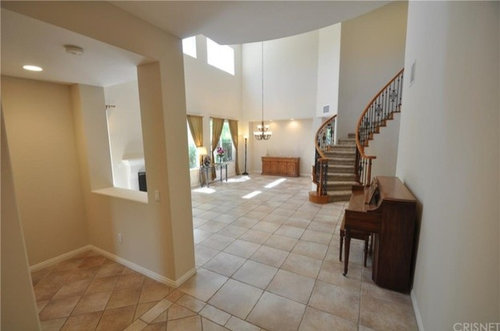
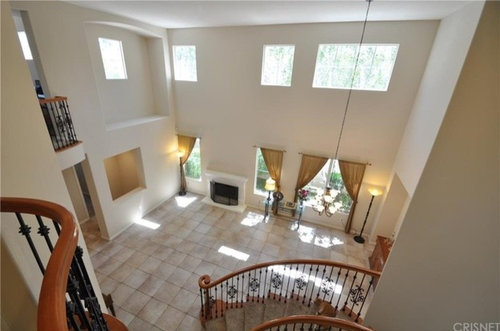
Hi looking for ideas for this great room and entry. Particularly, should I do window treatments from floor to ceiling? Can you recommend layout for entry? Need something to store shoes and also place to sit. The entry way is just a long wall where the piano is that is about 16 ft from front door. To the left is a double door to office so I can't use that space for entry table.

Comments (105)

  • 10 years ago

    Transitional modern probably more classic and elegant for this space. But who is Kelly? Does my name say that?

  • 10 years ago
    The tile, as it stands , is integral part of the design ...! Why do you want to eliminate it ?? What part of the country are you living in ?
  • 10 years ago
    Sorry, JD, my mistake . I'm. Betty .
  • 10 years ago

    I'm in California

  • 10 years ago

    Hi Betty. I thought I did something wrong no need to apologize, lol!

  • 10 years ago

    So to recap, I'm looking for something to put on the 16 ft wall that will serve as entryway. Need a place to sit and take off shoes and something to drop keys in. Though that is not necessary.

  • 10 years ago

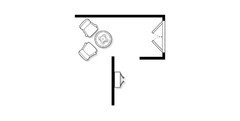
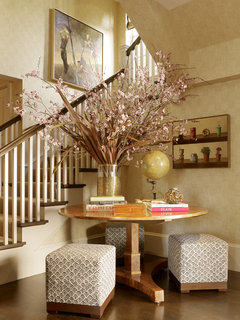
    Thanks for the drawing -- I was envisioning the front door in a totally different place (opposite the alcove where the office door is). This makes more sense and I do think you have room for a pedestal table with a giant vase and flower arrangement. Bench goes under that cut-out. Host/hostess/butler takes guests coats and shoes and stores them in the office.

    jd4598 thanked Jennifer Dube
  • 10 years ago

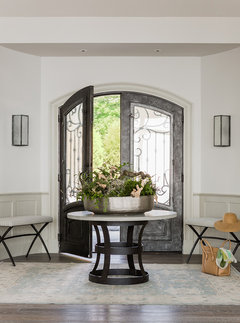
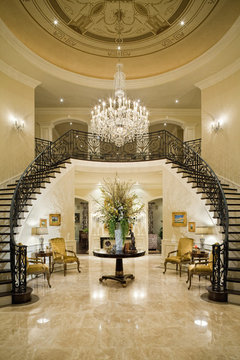
    Like this


    Entry Vestibule · More Info

    jd4598 thanked Jennifer Dube
  • 10 years ago

    The office will be turned into a guest bedroom so I still need a shoe storage solution. I'm envisioning maybe a large basket if we have a lot of guests?

  • 10 years ago

    Is it strange to walk in then go left to take off shoes? Should I put a runner in that direction to guide them over there?

  • 10 years ago
    Yes, seating under the cutout window sounds likely , but hidden storage , please .
    Is there really room for a formal dining table in the same space without adulterating the flow of the space ? Where is the kitchen ?
  • 10 years ago
    JD,
    Please feel free to take a look at my pictures in Houzz...
  • 10 years ago
    Houzz has a great selection of formal stylish shoe storage benches ...
  • 10 years ago

    Betty that is why I thought a round table. The kitchen is off to the back next to where the formal dining is located

  • 10 years ago

    Jennifer what should I put on that long wall? Leave it empty ?

  • 10 years ago

    Do a long bench. Sixteen feet is a lot of space to cover but it doesn't need to be wall to wall anything. A 6 foot bench would be centered with 5 feet on each side. Would that work? Too long?

  • 10 years ago

    Drapes from the ceiling to the floor will look too strange. And they'll cost thousands unless you get cheap curtains and then they'll look cheap and strange. Just my opinion but why would you want to do that if there's no need?

    jd4598 thanked leelee
  • 10 years ago

    Yes I'm thinking custom panels. Just pondering how high to get them? Lee what would go above the long bench on the wall?

  • 10 years ago
    last modified: 10 years ago
    I don't know if you can totally plan out some of these details before you have access to the house. Keep thinking and considering your options and post more pictures as you can showing benches, art, etc that you bring home on approval.

  • 10 years ago

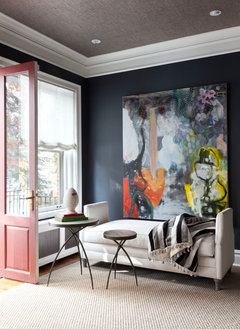
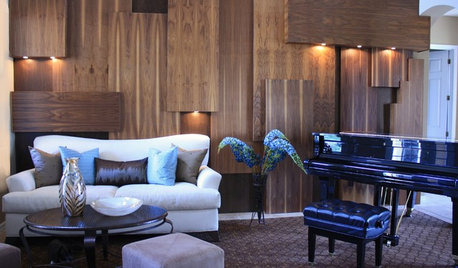
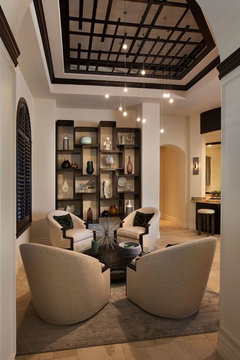
    I'd put a ginormous work of art. Go big or go home. Like this.

    Applegate Tran Interiors · More Info

  • 10 years ago

    Thank you yes of course! I'm just planning so I can start thinking about it and looking when we look at furniture etc. I'm not buying anything yet.

  • 10 years ago
    last modified: 10 years ago
    I lived in a townhouse with 20 feet high ceilings and my windows in the LR were HUGE. I never felt the need to put anything on the top windows. Never did, in all mine 5 years of being there. For the bottom portion of the windows, I installed curtain rods and hang drapes, that were slightly puddling on the floor. I was the first owner there. Recently, I happened to pass by and I saw that my buyer (second owner) still had the same setup as I did :) (I left the drapes for her).

    Your space is grand, very lovely! Good luck, it all come together, just takes time :)

    jd4598 thanked Hamma
  • 10 years ago
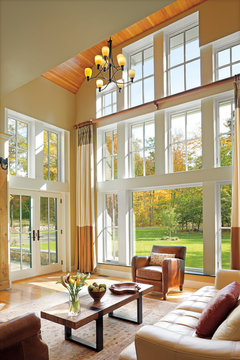
    Stillwater Place · More Info
  • 10 years ago
    HGTV Showhouse · More Info
  • 10 years ago
    A heavy rod above the bottom of the top windows hanging drapes along the sides of the windows to the floor ...poss. tied back .
  • 10 years ago
    last modified: 10 years ago

    Sativa Jaeger Designs LLC had the best advice for the most practical but upscale drapes and it was the first comment you got. Hang rods 18" above the top of lower windows. Drapes fall just to the floor.

  • 10 years ago
    last modified: 10 years ago

    The rule for how wide your panels should be is 2 to 2 1/2 times as wide as the windows. So if windows are 50 inches in width then you need at least two 50" panels. That keeps the drapes from looking flat like a sheet over the windows. You want your drapes to drape.

    The exception is if you never intend to close the drapes but you just want to frame the windows. Still it looks better to have full panels.


  • 10 years ago
    I thought that you did Not want to cover your upper Windows ...
  • 10 years ago
    last modified: 10 years ago

    That's correct--you should not cover the top windows--just the lower ones. But hang the rods 12 to 18 inches higher over the bottom windows.

  • 10 years ago

    I could probably get 108" panels then without having to order custom. Will save some money.

  • 10 years ago

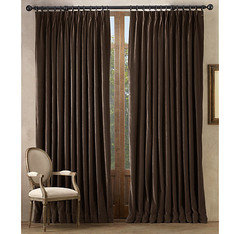
    That's a great idea if those will be long enough...9 feet. Look at Restoration Hardware for a huge selection of fabric, colors and length

  • 10 years ago
    A Draper should be able to make whatever you want at the best price; I be had some do phenomenal work at great prices !
  • 10 years ago
    Please take a novice's new look at your curves wall ---it's pure architectural beauty! Nothing is as purely beautiful as a graceful curve ...!
    Like a woman's body, it is most naturally beautiful naked ...!!!
    Anything that you put on it hides it's pure beauty ...!!! Be proud of the pure art on your entry ...!!! Take a good hard long look again ...! It guides your eye to the icing on the cake - the elegant stairway going up to the heavens ...!!!
    I am Not too much !!!
  • 10 years ago
    Net Zero Energy Home · More Info


    Imagine the curtain rod heavy and hiding the bottoms of the upper windows . Curtains Closed, the Windows sweep high up and elongate, heighten the ceiling visually !!
    I can imagine bold horizontal modern stripes ! Or, anything else ...!
  • 10 years ago
    Leelee,
    IF 18-20 " above the lower windows covers the BOTTOMS of the upper windows, ... I would agree with you, ... But, ... COVER THE BOTTOMS OF THE UPPER WINDOWS WITH THE DRAPE ROD, please ... !!!!
  • 10 years ago
    OR, DON'T USE ANY WINDOW COVERING AT ALL ...
  • 10 years ago

    It's definitely more than 18 to 20" between there. It's more like 5 to 6 feet of wall space separating the two windows.

  • 10 years ago

    I don't think that would look good.

  • 10 years ago

    It makes sense in your picture because there are Windows right there under the highest Windows. Mine is just wall.

  • 10 years ago

    Anyone have any thoughts on entry way wall where piano is? So far we have these options:

    1) long bench with art above

    2) nothing--leave it empty

    what are people's thoughts about a long console in lieu of bench ?

  • 10 years ago
    last modified: 10 years ago

    The bottoms of the upper windows don't need covering. It looks like there's 6 or 8 feet of blank wall between the tops of lower windows and the bottoms of upper. By raising the rods 18" above where you see them in the pictures you break that line of sight between the tops of windows and the indention where the chest is. Higher will look odd in my opinion.

  • 10 years ago

    jd4598, I do see that there are some decorating challenges, but what a BEAUTIFUL space! I think my question about the shoe-removing/storage entryway into your formal living area is: Who are your most common guests? You say you are in California, but do guests come in with sand on their feet ... or are most guests kids coming to play with your children ... or adults coming for a lovely evening in your home? I guess my point is: Do you need an elegant bench or chairs for shoe removal or do you prefer something non-upholstered, etc.?

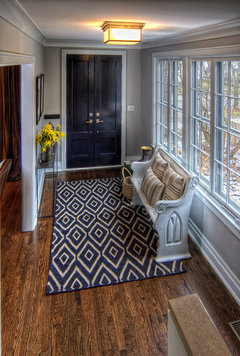
    Transitional Entry · More Info
    For instance, something like this bench with a nice, large piece of artwork or mirror over it (this artwork is a little scary! :) could work with a small table with open space underneath placed just beyond the bench for shoes (or perhaps there is adequate space under the settee for shoes). This provides ample space for more than one person to sit, yet doesn't block the view of the beautiful staircase. (I'm not suggesting anything else about this "grouping" than the settee.)

    Victoria Residence · More Info
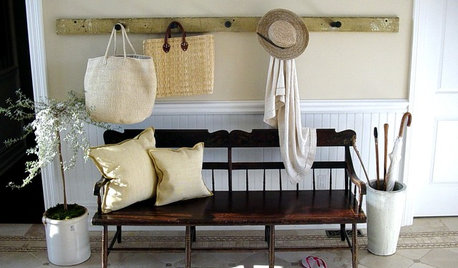
    Something like this pew (forget everything else, including the pillows that keep you from sitting on the bench!) would be simple but the seating surface is wood and would not involve concern about upholstery. Even the fact that this pew is light-colored keeps it from drawing the eye too much as you enter. Obviously, there is ample space underneath for shoes. It is unquestionably a less "formal" look than many other options.

    Another option for the wall would be a large grouping of photos you love, framed similarly or a grouping of artwork (maybe 3 across and 3 high). I love color so mine would have lots of that, but I don't impose that on folks who would not choose that for their own homes! :)

    Something like two of the rugs (shown with the pew) laid end to end might be wonderful to bring guests from the front door to the bench or "shoe" area, whatever that looks like.

    You mentioned the possibility of a console. My entry wall has my grandmother's buffet with a piece of artwork over it and a lamp on either end. If my entry wall were a little longer, I would have a simple chair on either side of it. That may be more what you are picturing with a console. There's no reason you couldn't do that. It could be beautiful -- and functional.

    [This may be overkill but it might be possible to sit an additional bench (something small and simple) beneath the cut-out facing the office/guest room door where children could sit and remove their shoes, storing them underneath.]

    I am seeing a couple of issues regarding drapes and furniture placement.
    (1) Because of the window to the left of your fireplace being in the corner of the room, you don't have the option of drawing drapes to that side to expose the window. I don't have a great solution; I'm just pointing that out for folks working on that project. (2) The placement of the fireplace makes the seating area a little tight. If you place a sofa facing the fireplace, you may need to put your two chairs on either side of the fireplace facing the couch, angling them in a little for a comfortable conversation area.

    You are getting lots of great input for this beautiful home! It will be fun to see how you choose what works for you and make it your very own. :)

    jd4598 thanked Vicki B
  • 10 years ago
    last modified: 10 years ago

    What about the coats? Where will the guests coats go?

    Transitional Entry · More Info

    Entry · More Info

    jd4598 thanked shirlpp
  • 10 years ago

    I keep waiting for a photo of your front door. Until you posted your floor plan I, for one, continued to think the area leading to the office was part of your foyer. How would this work for you? Shoe container under the cutout (either side - your choice) and a table with two chairs or a few stools in the foyer portion, basically in the area now dominated by the piano. Around the FP that is opposite, you could do a four chair arrangement around a coffee table.


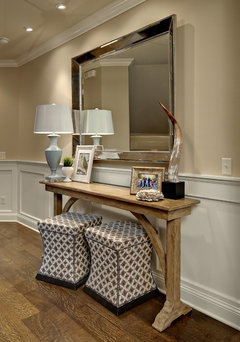
    Pretty style of chairs and table to use
    Portfolio · More Info
    Four chairs - smaller scale so as not to crowd your fireplace
    Transitional Living Room · More Info
    Table and stools
    Urban Living - Pacific Heights · More Info

    jd4598 thanked decoenthusiaste
  • 10 years ago
    last modified: 10 years ago

    I love the settee bench idea! It's beautiful and elegant and practical. I would like a runner but it might interfere with living space rug. I would have to play that out once things are in place. The console with two ottomans is lovely too!

    We dont have many coats but if we do, they can go in guest bedroom I suppose.

    As for guests usually kids enter through garage. Some guests enter through front door and they will be adults, mostly family. Or families and kids.

    For the settee and the console with ottomans, it would go right in the living space right? Not by the door because it will be too cramped.

    My preference would be for guests to remove shoes right at the door and not in the living space. So those cute ottomans might be my best solution. I can move them into the door area should we have a party then tuck them under for other times. It's adorable.

    Wow thank you all!

  • 10 years ago

    Deco, thank you. I wish I had more pictures to share.

  • 10 years ago

    Are those ottomans practical extra seating? Maybe only for kids?

  • 10 years ago

    I think that the ottomans are practical extra seating for adults and kids, as well as for taking off your shoes. You'd need to ensure that the height is at least 17 inches.

  • 10 years ago
    last modified: 10 years ago

    You can actually use ottomans with a lid and storage inside for the shoes if you find that more practical.

Sponsored
Bella Casa LLC
Average rating: 5 out of 5 stars17 Reviews
The Leading Interior Design Studio in Franklin County