Software
Houzz Logo Print
slash2010

1st floor layout help, feedback and advice

10 years ago
Hi,

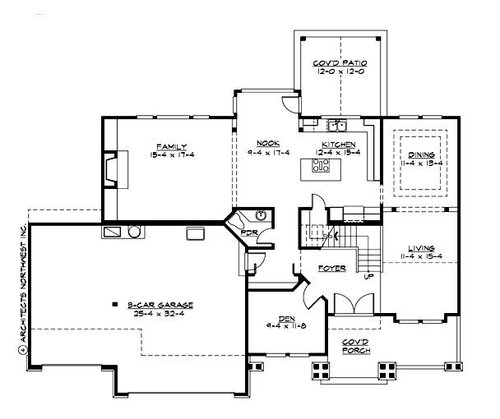
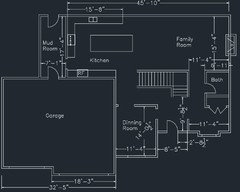
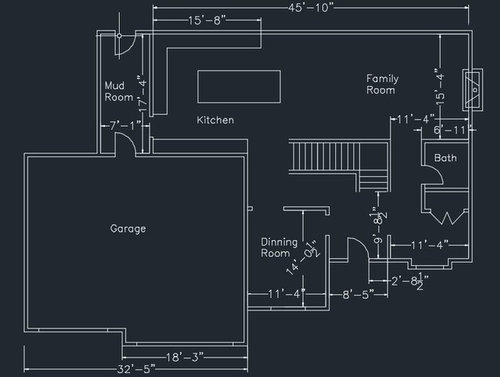
looking for some feedback and help on the proposed 1st floor layout attached. There are some windows and doors missing from the back of the house, but I wanted to post for ideas as I've been struggling for too long with other aspects of the house. The plan is a modified version of the "rockmore" plan (2nd photo attached) we found on the internet. While we really like the exterior look, I wasn't a big fan of the original floor plan. One item I wanted the house to have was a mud room attached to the kitchen. I like the idea of having an area where our kids can throw their stuff after coming in from the back garden as opposed to entering in between the kitchen and family room (again, doors and windows for the family room and kitchen not sure yet). So this prompted us to reverse the layout (i.e family room becomes the kitchen area and vice versa).

Items for feedback on

- location of mudroom - good location? Other options?

- Dining room - is the access off the entry a good idea or not?

- Location of bath - good location?

Any and all feedback would be much appreciated.


My autocad skills aren't the greatest, but If anyone needs any other dimensions, please let me know and I can provide that information.

Comments (20)

  • 10 years ago

    What is the small area to the right of the front door, across from the closet? Just a dead area? Or is that a room of some sort? Trying to understand why the coat closet is where it is rather than nearer the front door. And if you typically come in through the mud room, that's a hike to go hang up your coat, unless your mud room will offer a secondary closet.

    Hard to comment on the kitchen without seeing the layour for appliances etc.

    My only issue with the dining room is that it seems small, and no way to open a table out to an adjoining area if you need more seating (unlike the original plan). Consider how you entertain and make sure the size suits your needs.

    I like the location of the mudroom and that you can enter through the garage or from the back yard.

    Will you have laundry facilities on the first floor?

  • 10 years ago

    Susanalanandwrigley,


    Thank you for your comments

    The room off to the right of the entry is sort of an anti room - it will have a window seat in front of the window and closet for jackets, mitts, etc.

    The mud room will have built ins along the wall(s) to provide plenty of storage of seasonal clothing, everyday footwear and potentially some additional storage for non-perishable items.

    I've added some details for the layout of appliances (see attached)

    The dining room is similar sized to the original, but understand your comment about the size of the room.

    Laundry facilities will be on the second floor.

    All comments/changes are welcome so don't hold back! :-)

  • PRO
    10 years ago

    Second plan is much better IMO.

  • 10 years ago

    HI -- The dining room would be better without the walls dividing it from the stairs . The island looks too big .

  • 10 years ago

    Instead of ante room, why not move front door over, remove that tiny wall between front hallway and ante room, and have a large foyer? That way you won't be walking directly into the stairs and it will feel more spacious and give you better access to coat closet.

    In kitchen, looks like a hike from fridge to sink and looks like island gets in the way of work triangle to me. Also make sure you have plenty of room in walkways next to island, they look a little slim.

    I do prefer the LR/DR combination of the original plan, then the DR isn't so segregated and tiny looking.

  • PRO
    10 years ago

    Bathrooms are usually near kitchens because of the cost of plumbing. If you go ahead with the change anyway, I would recommend putting the refrigerator on the mudroom wall, the sink in the island and the range on the exterior wall. The alley from the mudroom to the family room will be well used and making those changes would help traffic problems.

  • PRO
    10 years ago

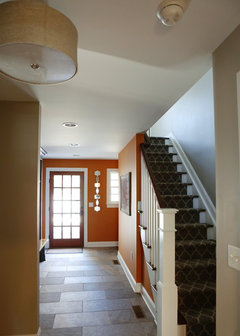
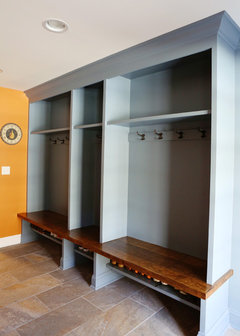
    I totally agree with er612 about mudroom and bathroom location. I don't like the door from the garage opening directly into the kitchen though. You have 45 feet across the back of the house for the mudroom, kitchen and family room. That is a ton of space so I would shift the space around to make it work better for the mudroom. You will most likely want built in cubbies and a closet in addition to a rear door and a bathroom. Don't skimp on space in such an important area of the house. Typically people rarely use their front door and yet front foyers are huge. If you live in a cold climate it's helpful to have a nice large mudroom for wet snow clothes and boots. Attached photos show large mudroom with built in cubbies. There is also a closet to hang seasonal items. This space is located directly off the garage and shows the back staircase. A powder room is located next to this space. I can attach a floor plan if that would be helpful.


    NJ Farm House Renovation · More Info

    NJ Farm House Renovation · More Info


  • 10 years ago
    I really like the idea of making the mud room a little bigger. We did actually have a conversation about the size of our kitchen to the great room so we potentially could do it without taking anything away from our family space. Having small children as well you bring up an excellent point about snow/clothes etc.

    If we move the powder room to the mud room area, any suggestions as to what to do with the space where it is currently located?

    Rachel, a floor plan would be great. Thanks everyone for the comments.
  • 10 years ago

    Can the stairs be relocated to that area to the right, just inside the front door? That will open up the middle space, and utilize that dead space... You can still get the bathroom in under the stairs...

  • 10 years ago

    Here's a drawing of my idea

  • 10 years ago
    last modified: 10 years ago

    I'd use the current bath space to save the little wisp of a room in the lower-right that you're describing as essentially a fancier mud room. Move the door to the right, let the closet be between it and the dining room, and get rid of both closet and bathroom, creating a formal livingroom space, office, playroom, or whatever you still need. You can still have a window seat there, but maybe you can have some bookcases, reading chairs, a piano, or other coziness too. (Also agree with removing as much of top dining room wall as possible, to allow for a table leaf when you need one, and to make it feel less closed in.)

  • 10 years ago
    Ashlea G. Thanks for the suggestion but the stairs can't be moved because it's single story in the area you suggest.

    I should note as well that we are planning on having a nook between the kitchen and the great room for the kids and a formal dining room for occasions and company.
  • PRO
    10 years ago

    Make the Mud room a little wider to fit 3' wide doors and cabinets on each side. If you can spend the money, make it wide enough to add an island on castors in the middle for projects and folding. Can you delete the wall between the dining room and the stair? You don't need a hallway. The extra space in the dining room will make a world of difference. The front corner room should be deeper.

  • 10 years ago

    Love a mud room. Not sure about children entering the garage to get to it. Also, coming into the kitchen would be their main entrance and that could get messy.

  • 10 years ago
    I would add a corner pantry in the kitchen if you can.
  • 10 years ago

    Your redo of the Rockmore plan has a lot of waste space and the traffic flow isn't particularly efficient. You've gained a mudroom and lost a den and livingroom.

    If I were you, I would return to the original plan and put your mudroom where they have the dining room. I'd move the powder room over there too which would make it convenient to the back door and allow you to have one plumbing run instead of 2 (less expensive) and would eliminate that weird corner where they currently have it. And I'd add a pantry. That should all fit in the Rockmore DR.

    I might remove the door from the nook to encourage everyone to use the mudroom entrance.

    The formal LR could be used as a LR or a formal DR or something else entirely.

  • 10 years ago
    All,

    Thanks for the feedback. I'm busy trying to draft up some of suggestions.

    We really like the comment from Rachel Savage Design Management of making the mudroom larger while including the powder room. A good sized space for kids with muddy boots and wet winter gear is a must and we don't want that in the main foyer or in the space between the family room and kitchen to be the main traffic way from the back garden.

    As we mentioned earlier. Moving the stairs isn't an easy option. Not only is the space to the right only a single story, but moving the stairs has a big impact on the 2nd story layout.

    Several people mentioned preferring the original floor plan over the redo. What do people think of making the Den of the original plan a mudroom?
  • 10 years ago

    I moved the powder room and door to down stairs (for more kitchen counter). And I took out the den. Perhaps this blankish slate will help you decide if the ex-den might make a good mudroom.


  • PRO
    10 years ago

    Ash House, I like the idea of using the den in the original plan as your mud room. I think you can make the area smaller and then add back some area to your front foyer. I would remove the angled wall in the den and give that space back to the foyer, creating a bigger space.