Software
Houzz Logo Print
mayukoabe

Help with wide open kitchen area please!

10 years ago
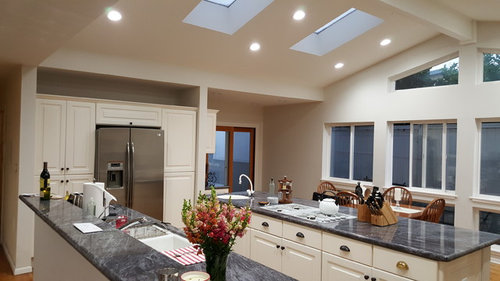
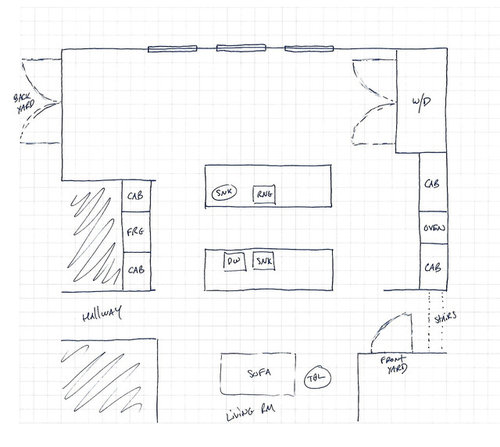
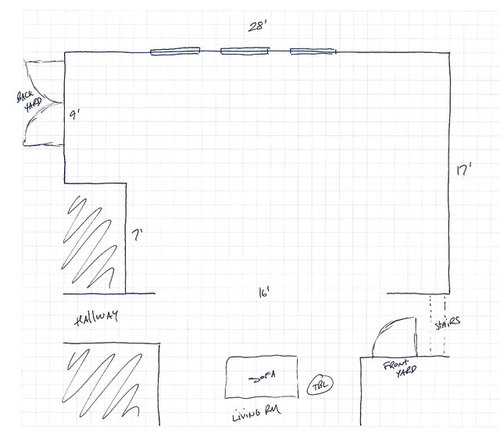
Our current kitchen is a terrible layout (the oven is 18 feet away from the fridge, there is no pantry, etc), so we want to completely re-do it. Below is a picture of the current kitchen, the current layout, and what it could look like as a blank slate. For the life of us, we can't figure out a layout that works. We were thinking kitchen along the right wall and dining in the top left corner, but then where does laundry go? And what happens to the rest of the open area? Also, we'd love to fit a small powder room and/or a storage closet, but not sure if that's possible.

Does anyone have any ideas??? We'd really appreciate any help!

Thank you!

Casey & Mayuko

Comments (14)

  • 10 years ago

    What do you mean where would the laundry go? I don't see it now.

    The double doors to the outside - what do they open out to - is it possible to close that area off and put that access somewhere else ?

    Meaning, if you make a large L so that that your counters run from the window wall to to the existing counter (close off the opening where it says "opening" , then you may like your work space better?

  • 10 years ago

    Are there views on the 7' wall or 17' wall? Is that the front door where you have front yard labeled? Please sketch the whole first floor so we can see how this space relates to the rest of the home.

  • 10 years ago
    What a great kitchen! Why don't you put another small refrigerator under the counter by the stove.
  • 10 years ago
    Consult a designer! Often we (I do, atleast) spend too much time trying to figure out in our minds what designers are equipped, skilled and experienced to do. I've never felt cheated when paying a designer to do within days what would consume me for months. Even if there isn't a tangible product from them, a coherent plan is worth every penny spent.
  • PRO
    10 years ago

    I love galley kitchens and as for the distance from the fridge to the ovens i don’t know when I ever go from the fridge to the oven, to the stove yes the oven not really. This is a very well laid out kitchen IMO great work triangle maybe the house is a bit contemporay for your style looking at the DR I wouls have a long trestle table there with different chairs maybe not quite so traditional. TheW/D could stay but maybe make the doors so they disappear with the same color paint and flat look as the walls.

  • 10 years ago

    Agree - consult a designer.

    Not only do kitchen designers have access to planning tools and technology that most homeowners don't, but they have the inside scoop on [trends[(https://www.houzz.com/magazine/9-ideas-coming-to-a-kitchen-near-you-stsetivw-vs~1145900), new materials, building codes and technical quirks. Their kitchen remodel expertise can save you a lot of time, money and frustration.

    https://www.houzz.com/magazine/how-to-work-with-a-kitchen-designer-stsetivw-vs~1548947

  • 10 years ago

    I appreciate all the thoughts! As for a designer, who should we look for specifically? An interior designer? A draftsman? An architect? Design and build firm? Our contractor can handle the specifics so we don't need a deep level of detail, who would be best to help with the high-level plan you think?

  • 10 years ago

    I never understand why designers put the cooktop directly across from the sink. In our family, as I'm cooking, I'm handing prep stuff and pans to hubby who is cleaning them. With that arrangement, we'd be 'cheek to cheek.'

  • 10 years ago

    You could arrange the kitchen in the corner where the washer and dryer are and have a table floating where the kitchen currently is. Shove the washer/dryer to the end of the room where the oven currently is. Have it built in so that it can be under a countertop and hidden. It can serve as a serving counter in the dining area.

  • 10 years ago

    I don't suppose anyone is in LA that knows of a good designer that could help with this...

  • 10 years ago

    Spend some time on line looking at local kitchen places/showrooms. Better yet, go around in person and check them out. You will get a vibe for what showrooms excite you and which just don't. Once you narrow it down to 2 or 3, you can check them out on sites like Home Advisor, Angie's list, etc. Always check the Better Business Bureau to see if there are any complaints filed against a company.

    I also suggest actually cooking in your friends and families kitchens. I thought I liked my sister's semi-galley set up but one holiday, I actually got dizzy pivoting constantly between the sink and cook-top! Funny now, but if I had to deal with that every day in my home, I would not be a happy camper.

    Spend time really understanding you and your family's needs so that you can be clear with your kitchen planner.

    A kitchen is a huge investment of time, money and dreams. Do your due diligence before hand and you will greatly reduce the likelihood of stressful and often costly mistakes.

  • 10 years ago
    An architect should be able to recommend a designer he's worked with; someone whose recently had a new kitchen installed or even a cabinet installation company might have suggestions. Your chosen designer should have a portfolio of recent kitchen designs and should inspire you, then you know you're a good team.
    Know what you want before your meeting, communicate clearly about HOW your family functions and you'll end up with an efficient kitchen, not just a beautiful one. Best of luck to you.
  • PRO
    10 years ago

    Laundry in the kitchen is only done in the U.K. or small spaces and this needs to be challenged first off. There is no way that anyone that has as much space as you have should do this. Laundry in the bedroom area makes sense or the basement...classical installation. Laundry and food- is not pleasing, on any level.

    Back to the kitchen: Considering that we do not know what happens in your basement, it is difficult to judge exactly what can or cannot happen.The current plan is incorrect from a functional aspect. It is too open in the wrong areas. Try to make an L shaped or a U shaped kitchen- and add some walls...Open is not always best. A wee bit of closed areas remove doors, dirty dishes after a dinner party and overall creates a specific space on it's own accord.

    Contact a registered Interior Designer in your area...ASID in the States, in Canada Association or Registered Interior Designers of.....fill in the Province. Architects would probably want to retain the project- however, they are not interior experts or kitchen experts. National Kitchen and Bathroom Association is another contact. Please note, it seems that you require an entire level replaced which is the jurisdiction of an interior designer.

    I hope that was of some assistance. Good Luck!


Sponsored
Mary Shipley Interiors
Average rating: 4.8 out of 5 stars34 Reviews
Columbus OH Premier Interior Designer 10x Best of Houzz