Software
Houzz Logo Print
mommabearof5

Our new idea

10 years ago
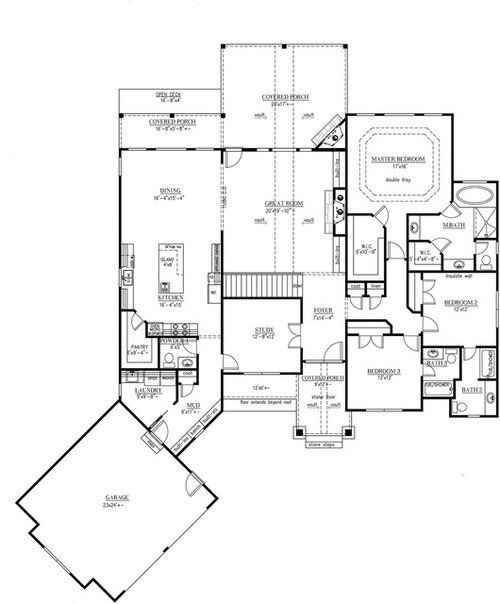
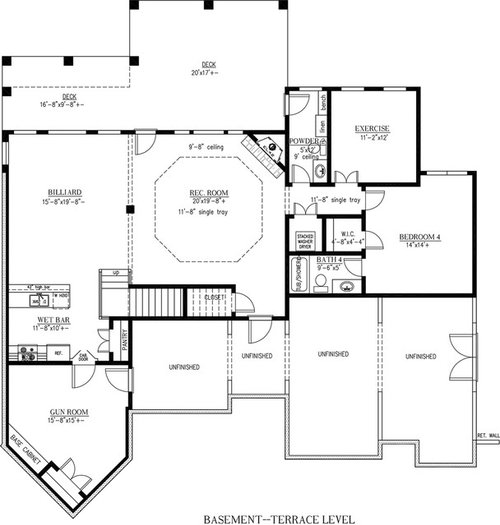
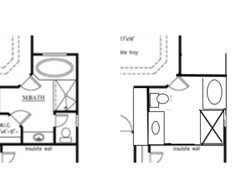
Would appreciate feedback on this plan we recently found and think it suits our needs well. We had been thinking we wanted a kitchen that opens to the great room, so we were thinking maybe we would shorten or eliminate the wall where the fridge is shown above. Or maybe swap the kitchen and dining area if that is feasible. Thinking that with the bedrooms, we would have one bathroom instead of 2 for bedrooms 2 & 3 to share. Would rotate garage to make it side-load. Lastly, in the master bath, we don't like how crowded the tub is, so thought we could eliminate the WIC in there make it the shower (a nice, big one!). Anyway, thoughts and feedback appreciated.


Comments (13)

  • PRO
    10 years ago
    last modified: 10 years ago

    Does the garage have to be angled? How does it fit the site?

  • 10 years ago
    last modified: 10 years ago

    If bedrooms 2 and 3 are going to share a bath, I would move bedroom 2 to the front of the house, and move the shared bathroom up next to the master bath. That gives Bedroom 2 windows on two walls, and keeps your plumbing closer together.

    That bathroom will now have room for linen storage, so you can eliminate the hallway linen closet and make the coat closet bigger.

    E K thanked AnnKH
  • 10 years ago

    The kitchen needs a lot of help--post on the kitchen forum!

    E K thanked junco East Georgia zone 8a
  • 10 years ago
    last modified: 10 years ago

    So if a guest needs to use the powder room they have to walk through the kitchen to get to the powder room or walk through the study.

    And even better, to get to the laundry while carrying baskets of laundry, you either have to walk through the study or again walk through the kitchen. And these are just the two things I saw right away.

    And with the doors to the study, over 1/2 the study is unusable

    The kitchen does not work at all.

    Instead of trying to find a house that you can adapt to your needs, and that will never give you everything you need, find an architect to get a house that works for your needs. Already you're trying to change the plan which means you'll need to pay to have the changes made. This house doesn't meet your needs.

    E K thanked cpartist
  • PRO
    10 years ago

    It's a "fat" plan, several rooms deep, which automatically means a very large roof mass is required to cover everything. Does the exterior character and massing matter?

  • 10 years ago

    Virgil - I assumed that a more square shape was more cost-effective than a rectangular shape. Not so? I will post an exterior picture shortly and some more explanation about where we are at with this since I have posted a few plans in the past months too.

  • 10 years ago

    Square can be a very cost-effective shape, when the floors are stacked on top of each other and it is truly a square. In your case it is "square-ish" but has lots of corners to it (somewhere around 26 or so), so it is not really square (4 corners).

    E K thanked adkbml
  • PRO
    10 years ago

    "Cost-effective", like beauty in art, most often is in the eye of the beholder, IMO. For the greatest cost effective enclosure, you should consider a sphere--greatest volume, least surface.

    This is another case of where "Floorplan Tunnel Vision" often overtakes what happens to the interior spaces and exterior character and massing of a design. An over-emphasis or tunnel vision about plans obscures all the three-dimensional aspects resulting from various two-dimensional plan drawings. Plans and interior spaces and exterior massing and character should all be explored, studied and resolved together in a comprehensive effort.

    To put it more simply, the "fatter" the plan, the wider and taller the pitched roof must be to keep the rain and weather out of all the rooms. Here's a simple plan that allows for simple roofs which are essentially one-room wide, and memorable exterior massing which clearly says "house" and not McMansion:

    Poplar Cottage - BarkHouse Shingle Siding and Reclaimed Barnwood Siding · More Info

  • 10 years ago

    "For the greatest cost effective enclosure, you should consider a sphere--greatest volume, least surface."

    Virgil, you brought to mind Buckminster Fuller and his geodesic domes!

    http://www.archdaily.com/488392/buckminster-fuller-s-geodesic-dome-home-to-be-restored-as-museum/

  • 10 years ago
    last modified: 10 years ago

    Octagonal homes have it all over rectangles--and they won't roll away in high winds. In my adolescence, I lived in what had started out as the cooperative anarchist city of Modern Times in the 1850s, which boasted a number of octagonal homes, now evidently all gone but the one-room 1859 schoolhouse preserved and on the National Register of Historic Places.

  • 10 years ago

    Keep at it. You look and look and look, and eventually you determine which features really matter to you.

    Yes, a square gives you the most square footage for the least amount of exterior wall -- and exterior walls are more expensive than interior walls. However, squares also give you a dark spot in the middle of the house (can't be avoided -- it's geometry). And squares push the roofline into difficult proportions.

    As someone else said, this can be worthwhile when you're building a two-story house because the interior middle spot is not really a problem, and because with 1/2 the square footage upstairs, the roof isn't all that big ... but when you do a square one-story house, it's a different story. To put a roof on a square that big, the proportions are pushed way up, removing any financial savings that come from maxing out the square footage with a square.

    To say it differently, you reach a point of diminishing returns.

    For a one-story house, a rectangle is usually going to work out better. A simple rectangle without a bunch of jigs and jogs is inexpensive to build and works well with standard trusses. It also gives you more exterior, which means more windows. And it allows for a simple roof.

    I also agree with the poster above who asks, Why an angled garage?

    Having said all that, I like the general organization by the garage door.

    I don't like that you'll have to thread your way through lots of turns to reach the laundry room, while carrying baskets.

    All the bathrooms are rather horrible ... cramped, overdone. Three doors in the master bath? No way. The answer here is, Simplify, Simplify, Simplify. While my execution is sloppy, look how much simpler it can be -- I made the closet into a reach-in opening to the hallway into the bedroom and decreased the square footage -- you still have loads of space in the middle of the room, and all that fussiness is gone:


    E K thanked mrspete
  • 10 years ago

    Omelet - I had a friend whose parents built a geodesic dome - I always thought it was cool.


    Weirdly tho, my first thought when I saw Virgil Carter's house photo was "DOG HOUSE"!

    Now I'm stuck trying to figure out why....