

Advice on our plan before we send in for changes...
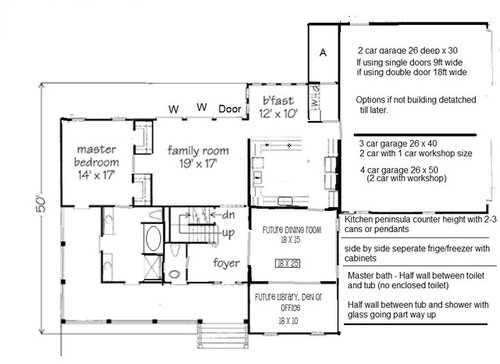
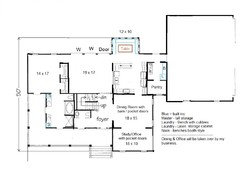
Made changes from a plan we liked using mspaint. We meet with builder in a week to go over it before having the changes made. Anyone like to make suggestions?
We have 3 boys 6-14. The huge dining room/office will be for my business. We are near Savannah so are going for a low country feel.
Comments (23)
 10 years ago
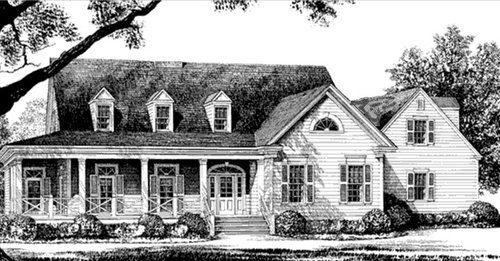
I love the exterior. Inside, I would be concerned about how close your master bedroom is to the family room. Will you have a TV in that room?
Your kitchen might be dark. Make sure those windows by the breakfast nook are large enough to bring in lots of natural light.
Also, with three children, I would make the laundry room a lot larger (and add some storage) and if possible, I would try for another full bathroom upstairs.
How will everyone come in from the outside? Through the garage? Front door? If through the garage, won't you need a drop zone? A place to hang backpacks, take off shoes? The front entry has some space, but if you come through the garage there isn't any room.
This plan also lacks storage. I don't see any coat or linen closets. Where will you keep your bath towels? Extra sheets/blankets?
I like that you have a bonus room upstairs. I think it will be utilized.
 10 years agolast modified: 10 years ago
Nice looking house. Just a few of my thoughts:
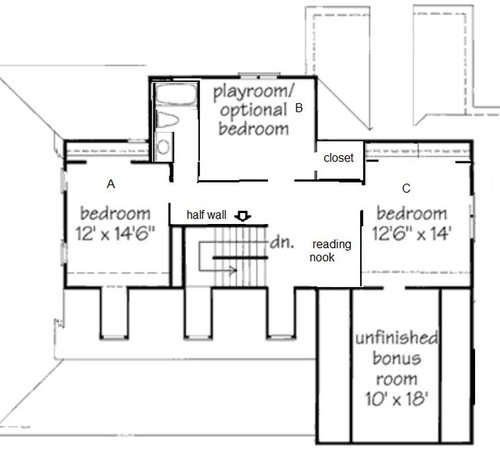
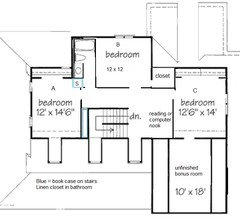
- Access to the unfinished bonus space through a bedroom is not ideal. That will rule out a number of future possibilities.
- You could use a linen closet upstairs. No place to store towels, extra toilet paper, clean sheets, etc.
- You have no coat closets on the first floor. Where will you store a vacuum, spare coats, etc.
- Where will the kids drop their shoes and books from school?
- That 12X10 space for your only dining area seems like it would be tight.
- Do you really want the door to your MBR opening up for everyone to see inside straight from the family room?
- Maybe try to lay out your furniture placement in the family room. Remember to leave some space for where you will be walking.
- I am not a big fan of having a bathroom at the front of the house. It would seem you are just going to need to keep the shades drawn all the time.
Related Professionals
Southaven Architects & Building Designers · Boston Architects & Building Designers · Sault Ste. Marie Architects & Building Designers · Syracuse Architects & Building Designers · El Paso Architects & Building Designers · Jacksonville Design-Build Firms · Augusta Design-Build Firms · Jackson Design-Build Firms · Petersburg Design-Build Firms · Kankakee Design-Build Firms · Trenton Design-Build Firms · Wichita Home Builders · Yuma Home Builders · Victorville Home Builders · Amarillo Home Builders 10 years ago
To get to your master bedroom, you have to dance around the edges of furniture, etc to open the door. Move the closet on the lower part next to the upper closet and put the door to the room at the bottom of the master bedroom instead of the middle of the wall. This way the lower part of your living area becomes the walkway to your bedroom instead of having to traverse around furniture etc.
Additionally do you want a closed off kitchen? Right now it's completely closed off and also has a lot of wasted space. I would post it on the kitchen forum to get a better layout.
Where do you plan on hanging coats when people come in your front door? What will you do with the wasted space by the stairs since the door to the powder room cuts the wall in half rendering a nice area for a sitting area, etc useless.
Every time you do laundry you'll have to shlep it through your living room and kitchen/breakfast area to get to the laundry room. I would rethink it being clear across the house behind the kitchen.
You have 3 boys. So two will share a room? If I were the two sharing, I'd be annoyed. LOL. But more importantly, the bathroom is rather far from the second upstairs bathroom.
You have no linen closets. In fact you have no closets other than those in the bedrooms. No utility closet, no storage, no mudroom. Where will you store 3 boys worth of equipment, etc? Book bags? Jackets?
Which way is north?
Is this a plan from the builder or one you found online? Does the builder have a real architect on staff?
suser123
Original Author10 years agoThanks everyone for the great advice. Am changing the plan up with the advice given. Husband retires from military in a few years. So this will be our house for the next 30+ years. Hopefully forever.
Bonus room is going to be storage. But yeah need some linen closets.
Our schools here have staggered start times. Have a elem, middle (6,7,8) and high schooler. So one bathroom works between them.
We are looking for land now. Found plan online. The builder does have an architect he works with. This floorplan is basically all my favorite things about our house and what we would change.
Thanks for the info... will be back with changes. :)
- 10 years ago
I wouldn't pick the house first and try and fit it to the land! Pick the land and an architect first and have the architect go to the site and fit a house to the site and to your needs. The land, the direction of the lot, where the sun falls, whether or not the lot is hilly, etc. Otherwise, you're working bass ackwards.
- 10 years ago
- Love the exterior. Just my style.
- I'm okay with the master bedroom off the living room ... but I don't like that in-the-middle-of-everything door. If you push the two closets together /towards the back, you can have the bedroom door right there by the bathroom door ... more convenient for the bedroom entrance AND it leaves you a larger wall in the great room for furniture placement.
- The master bath has a lot of empty, wasted space and no personality at all, and -- yes -- two windows to the front porch are an odd thing to include in the bathroom. With a half-bath so close, I'd be tempted to use that powder room as the master bath toilet (obviously with some doors).
- Since it's adjacent to the all-window breakfast area, the kitchen'll be plenty light. However, the kitchen proportions are "off". You have too much empty space in the middle of the U (yet not enough for an island), and you're losing the big benefits of a U-shaped kitchen.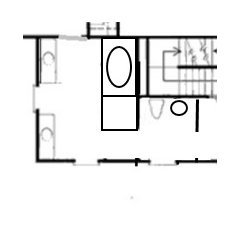
- I don't like the future front room at all. Walking around the dining room table to reach that room won't be convenient.
- Upstairs I like that the three bedrooms are similar in size, and they're adequate to hold a queen-sized bed (remember, one day those three little boys will visit you, bringing wives!).
- As someone said above, the entrance to the bonus room needs to be from a main area, not through one of the boys' bedrooms.
- A simple three-piece bath is plenty for three boys to share, but I'd try to make it a bit bigger ... and I'd want them to have some storage for towels, etc. IN the bathroom. I wonder if you could widen the bathroom, placing the tub across from the toilet and sink ... of course, this would steal space from your middle bedroom. Maybe you could adjust the bedroom locations, placing one room in the current bonus room space (though this is over the garage and brings in its own issues).
- I'd also like to see a linen closet for the boys' extra blankets ... plus sleeping bags, etc. that they'll surely have as teens.
- 10 years ago
We are planning to build a house with a similar layout. Would it be possible to flip your kitchen and breakfast area? I would then make a mud/laundry room connecting the house and garage. We didn't have a linen closet on the main floor but removed the tub in the master bath and added a closet instead.
 10 years ago
The breakfast room says it is 12x10, but I think that measurement includes the walkway in front of the peninsula. Make the nook deeper, so chairs and sticking out into the walkway. Make it at least twice as deep, so you have room for a sideboard, and doing school projects, etc.
the three boys are sharing a space less than a third the size of you and your spouse. Doesn't seem quite fair. They can't (and wouldn't) be in there at the same time, but they will have shaving and orthodontia and hair gear. Can their bathroom be a bit bigger for more storage?
Re the reading nook at the top of the stairs with an insanely deep dormer: I don't think anyone is going to read at the top of the stairs, unless your kids are romantics. But, a good place for a bookcase, anyway.
- 10 years ago
And what happens if your land has a rocky surface, slopes up or downhill or the faces north? You're putting the cart before the horse since you don't even have land.
Plus now the entry to the master is Worse because now you have to walk completely through your living area to get to the bedroom.
suser123
Original Author10 years agoThank you everyone for advice. Was not 100% happy with it but could not place why. More confident now.
MsLindley - Thanks! I love it too. Moved the door so it is more private. Kitchen would be dark. Moved pantry/laundry so more windows could be added. The laundry the revision what ours now is. Put a counter over front loading wash/dryer and 2 ft opening on the side of washer. The couple feet beside washer is big enough for a 3 compartment rolling laundry cart to be stored.
We will use garage as main entry. Reworked and added a bench / cubby section along with a large linen storage cupboard for extra pillows, blanets and such. Will plan that to the ceiling and maybe extend against ceiling a row above bench/cubbies.
Front entry will wait till built. Either a hall tree or hooks on a wall will do. With a rug to put shoes. We are near Savannah. Our "winter" is mild and brief.
The bonus room we are using as storage.
adkbmi - The space is tight. Decided on bench booth style.
Moved the front bathroom because of you. :) Would love to have huge foyer. If budge allows may move it down by garage on other side of all of laundry area.
cpartist - Planned a cutout into living room. But did want it a little closed off. Right now we have all open and it drives me nuts! The kitchen was too big. Made it smaller.
Laundry is a bit far but similar set up to current home.
There are three bedrooms. The one is not a playroom. It is 12 x 12.
Doing the house planning first was was harder than finding the land. There is lots of land around here and very flat. We are looking at just 3-5 acres. The house plan is not too wide so should work just about anywhere. Needed 450 sq ft for my business. To find a plan where that could exist and flow without being really weird was hard. We will compare the lots to how the sun will fall.
mrspete - :) really love the style...Yeah that bright idea of mine had to go. Door was moved down. But yeah was unsure where to leave the opening. cpartist suggested to have walkway against windows which did make a clear shot and more distance from TV. Putting on the other wall would put the TV right by our master door.
The orginal floorplan had a set up similar to what you suggested in the foyer. But as someone pointed out would have to keep that blind shut all the time. So Even if the window shows a door it is more light into the foyer.
The combined dining and future room (450 sq ft) will be used by my business that I am moving back home. Currently have a warehouse/office. We are moving inventory in a detatched building or large workshop off the garage.
Boys have queen beds now in 10 x 11 rooms. It will be nice for them to have some extra bedroom space. Am thinking of making room longer and narrower to make bath bigger. But would cut into the open space that would have computer they share and little sitting nook. Wanted them to have some common space to share.Bonus space we thought best to use as storage.
Daisy - Those are good ideas. My changes covered your suggestions. Tempted to move the kitchen but really liked the booth with lots of windows. Grandma had a booth in her craftsman kitchen and always loved it as a kid. Linen storage by the wash/dry made sense to me. And the vanity area was crazy big. So put in a tower type of cabinet on each side of the sink.
bpathome - Yes it did cover that walkway. Think I fixed it with the bench/booth idea. Once they get ahold of these plans they will likely have to make adjustments because I used mspaint. If I can't make nook larger (expense wise) then we maybe can find space once we have exact measurements on a real plan.
Would love us to have a smaller master bath. But it would change the outside too much. Once I have real measurements think there may be a way to make the upstairs bath bigger without making one child stuck in a 10 x 10 room. We could elimiate the space at the top of stairs and put a bathroom. Depends on where we end up budget wise. Plus I really wanted them to have some common space to hang out together for board games. Or to sit and chat with each other or when friends are over. But the boys even said they were fine sharing one bathroom if it meant all had more similar sized bedrooms.Wow... that was long post! Will keep fine tuning it till Thursday.... :) We are so blessed to be in the position to have this house built. Overall this is bigger and better suited to us than we have now. It either meets or exceeds our needs. Again thanks so much.
suser123
Original Author10 years agocpartist - Could move closets to other side if we don't put a fireplace and TV on the one wall opposite the back of the house. Thought it was quieter being near back and straight shot from laundry room with furniture being floated in the middle or room. Have to play with furniture/TV placements next.
On the lot.... they all look alike around here. Flat with tall georgia pines. Builder will make sure the lot works before purchased.Will wait until we find a lot to work with the house. We love the house that much! We have moved 12 times in the last 20 years (military). It may not be perfect but it will close enough.
 PRO10 years agolast modified: 10 years ago
There are so many things wrong with this design you are better off hiring a local architect to design something for you and your site. Throw this design away and start from scratch.
- 10 years ago
if you're building on 3-5 acres why have the garage attached so closely. Why not do a walkway to it?
What exactly about this plan do you love so much?
suser123
Original Author10 years agocpartist we are only going to clear a certain amount. Rest will be wooded. We are building large detatched garage too. Being a little secluded want enlosed walkway at minimum.
Its the downstairs I love. Can imagine IF I sell my business the space would blend in and not be super odd. Not crazy about master bed/bath (too big) but don't spend much time in either so its fine. Really like having a foyer and ushaped stairs.Will be working from home so in the dining room am right by the stairs to the boys. Yet the living room close enough yet far enough away. Can go back and forth easily from working to doing laundry, cooking and such. Pantry by the garage want to put a little door in at floor level. Unload stuff that goes in there. Having the laundry by the kitchen helps me keep up with it. If it is by the bedrooms too noisy to run at night. Same with kitchen it being away from the bedrooms so I can cook and clean in evenings.
Right now my office is outside the house. So I work till kids come home. When I come home it is dinner, homework, baths and time for bed again. Want to be able to do cleaning and laundry late without disturbing anyone.
The upstairs as long as the boys have rooms similar size it is fine. Am going to tell the architect to do what he wants up there. But would like some common space for them to interact. But not much if they are too comfortable upstairs we will never see them.
- 10 years agolast modified: 10 years ago
And I understand about growing up one way so this is looking grand but if you're building why not get it right instead of "good enough".Glad to hear you'll be working with an architect. Please make sure it's a real architect and not a designer/draftsman
- 10 years agolast modified: 10 years ago
Let the architect take what you love about this and see what he/she can do to make it so much better. For example if you don't want a large bedroom (btw: I'm with you on that ) then see how the architect can place it so but also not have you walking in from your living room. Maybe he/she can come up with a much better way to create a laundry room near your work and kitchen area that doesn't mean schlepping laundry through your kitchen/eat in area.
While Mark was direct, I think that is what he was alluding to. You're spending hundreds of thousands of your hard earned money so get the best you can and what works best for you now and into the future.
- 10 years agolast modified: 10 years ago
Thank you everyone for advice. Was not 100% happy with it but could not place why. More confident now.
Don't hurry. Going through the motions with this floorplan -- even if it changes significantly -- helps you clarify just what you want.
It may not be perfect but it will close enough.
Of course you're never going to get everything you want in any house plan, but it's way too early for you to start accepting negatives, too soon for you to be making compromises -- and I see plenty of options for improvements in this plan. Keep working at it.
Would love us to have a smaller master bath
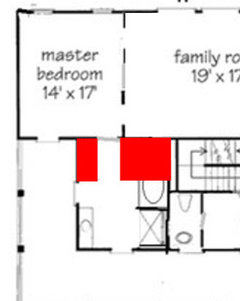
How about this: Move the closets into what's now the master bath -- see, they're in red; one's a reach-in, one's a walk-in -- so that they're in the entryway to the bath. This also enlarges your great room.
if you're building on 3-5 acres why have the garage attached so closely. Why not do a walkway to it?
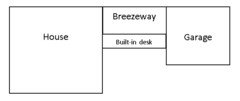
How about connecting the house and garage with a breezeway ... and make the breezeway wide enough that it can serve as your office? It'd be a pleasant spot with lots of windows, adjacent to the kitchen, and it'd keep your business close to /but out of the house itself -- very nice, especially if you ever see clients.
- 10 years ago
Just some additional thoughts:
- You have a large pantry, open it to the kitchen (not the laundry room). Based on the size of the pantry, can you save cost by removing some of the cabinets?
- Close off the wall between the laundry room and the pantry, move the washer/dryer to that wall. That way you can use all the space closest to the door for a drop zone.
- I'm thinking the kitchen still needs work, but there is enough space there to re-work as needed. That seems to be a long run between the fridge and sink (over the usual span that the "kitchen triangle" theory specifies.
- I am a fan of having the fridge in an easy-to-access location from where the table/living area is. In this case you are creating a bottleneck if people are preparing food and getting drinks.
- Sorry for not being specific in my last comment. The power room is not bad against the front window, it is the master bath I was specifying. People are in/out of the powder room. You are going to be walking around in the master bath after a shower (thus needing to keep the blinds shut all the time). The smaller powder room would create an opportunity to add a front closet near the stairs.
- I'm not a big fan of benches around tables. Major hassle when someone wants to get in or out. It would seem you have extra room in that area, why not make it larger so a full table will fit? Now would be the time (at design time).
- Why not flip the closet in the upstairs room where the bonus room connects. At least if you flipped the closet you could be prepared to create an entry to that space from the hallway.
- 10 years agolast modified: 10 years ago
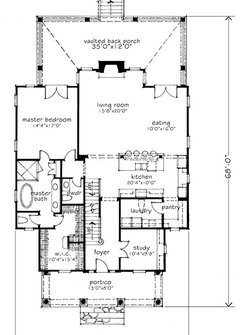
I was poking around on Pinterest and saw a house plan that incorporates all the space you're talking about, though they're arranged differently. Thought I'd throw it out to you:
Note that this first floor "cleans up" a few problems that your plan has: The bathroom doesn't have windows onto the porch, and the master bedroom opens off a little hallway, providing a bit of privacy. The master closet is much bigger than your proposed plan, so you could afford to steal a bit of it for a foyer closet, and this kitchen includes a larger laundry room (I'd like to see a door between the foyer and the laundry room) and a pantry -- more functional space than your plan.
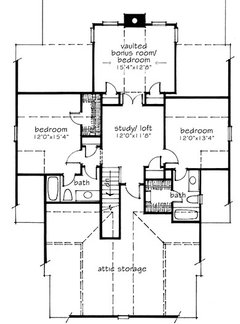
I like the upstairs, perhaps deleting one of the bathrooms -- make it into a big linen closet instead. This gives you three moderately equal bedrooms plus the small "gathering space" and attic storage. I think it's a winner of an upstairs.














suser123Original Author