Software
Houzz Logo Print
traci_from_seattle

Layout help needed for tiny kitchen

10 years ago
last modified: 10 years ago

Hi. I could really use some layout help please. I live in a
townhouse and have a very small, awkward kitchen. My original plan was to
update the appliances, flooring, sink, counter and backsplash, but now I’m
debating replacing the cabinets entirely. The cabinet boxes are in good
condition (similar to Ikea in style) and the doors are oak. They are thin
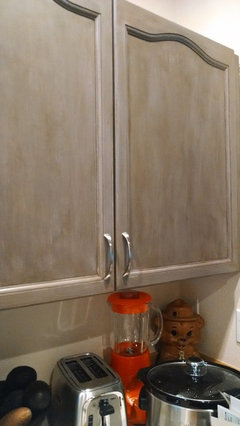
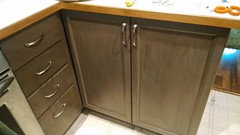
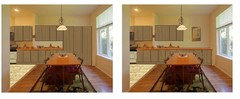
doors, but real wood and in great condition. They were pickled oak, but I refinished
them to a gray with an antique stain using a kit from Rustoleum and I love the
color. I don’t love the arch but I can certainly live with it. I don’t want to
spend the money on new cabinets unless it’s worth it, for example if I can
greatly improve the layout.

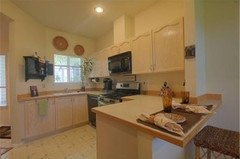
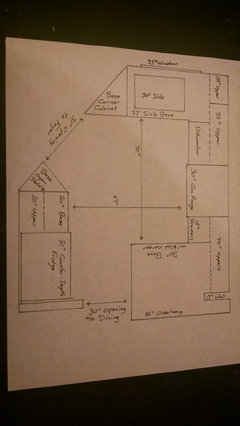
My kitchen has two angled walls which makes the layout
difficult. My biggest issue is the dishwasher – the door opens in front of the
sink so you have to stand off to the side a little to load. The dishwasher is
new, but now I’m wondering if I should have installed dishwasher drawers
instead to make the loading easier.

I cannot move walls, windows or doorways. There is a pony
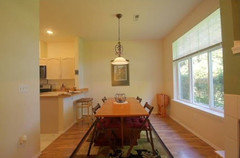
wall between the kitchen and dining and I could probably remove that to
eliminate the peninsula. I am going to add 60” of cabinetry to the dining area
for additional storage, so if I removed the peninsula then the kitchen would extend
into the dining room a little. I’m not sure how that would look though.

I don’t know if I can move plumbing or venting for the hood.
I currently have an OTR microwave, but I am moving the microwave to the pantry
and will get a stainless hood. I don’t have to have my sink centered under the
window. It’s not now and I’m okay with that.

A little about me: small family of 2, one is away at college
so only home occasionally. I cook a lot, but there is usually only 1-2 people
in the kitchen. Function is most important to me, especially with storage being
at a premium in this kitchen. I don’t need to store food in this kitchen since I
have a separate pantry under the stairs.

Current appliances:

Fisher & Paykel CD refrigerator

GE 30” gas range, Café series

GE dishwasher

Please let me know if you see anything that can be done to
improve the layout. And thank you for your help!

Note: the photos are prior to move in, so not my stuff, and
the appliances have changed since. I’ve also included photos of the gray finish
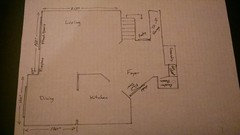
on the cabinets. Also, the full floor layout is not fully to scale (my foyer is
not that big!)

Comments (12)

  • 10 years ago


  • 10 years ago

    For some reason I'm not able to upload the layouts. I'll keep trying.

  • 10 years ago


  • 10 years ago

    Removing the L wall between the kitchen and the dining area would give you the most potential for layout updating. It doesn't look load bearing.

  • 10 years ago
    last modified: 10 years ago

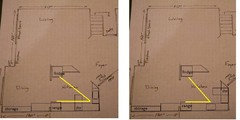
    .If you can move only the gas line and vent, you could move the range as far right as possible, and move the DW over to make loading easier, but I'd leave the fridge as is, to keep it closer to the sink. If you can move the plumbing, too, I'd put the DW on the short wall, to get it out of the prep area. Then, I'd go for broke and put in shallow storage to the end of the DR wall.

    Click to enlarge

    If you can spare the few extra inches in the DR, you can make the counters on the range wall deeper, to provide more landing space in front of the stub wall, and to provide more counter space overall.


    GW discussions--deeper counters


  • 10 years ago

    I am considering adding a banquette to the dining area - under the window (without a back) and along about 1/2 of the long dining wall (with a cushioned back). That will allow the table to move as far towards the window as possible allowing more room if I extend the kitchen.


    Do you think it will be strange for resell if my kitchen is different than all the other units? It should be better so I would think it would be a plus, but I'm concerned people will think it's odd that my kitchen extends into the dining.


    I'm not planning on selling anytime soon, if ever, but it's still a small consideration.

  • 10 years ago
    last modified: 10 years ago

    Who is your target market? Young singles/couples who eat out or bring home takeout? They might not care about the improved kitchen function, but I'd buy it because of the improvements. :)

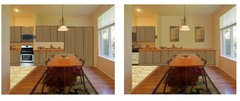
    I tried an illustration of the cabinets extending into the DR, including the storage I suggested, and one with base cabinets and counter only, which could double as serving space.

    Range moved over, and no upper cabinets:


    traci_from_seattle thanked mama goose_gw zn6OH
  • 10 years ago

    I don't think it's s good idea to reduce the size of your dining room. If families of 3+ tend to buy these units they'll want room for a table and chairs. Banquettes with no backs against a window are cute, but not comfortable. 10'x 10' is a minimum dining size in my opinion.

    I think you should make the most of the kitchen in its present footprint, however it might involve some changes to walls and plumbing.

    how tall are your kitchen ceilings?

    traci_from_seattle thanked sheloveslayouts
  • 10 years ago

    I'm wondering if the angled wall would allow enough clearance for you to move the sink...

    traci_from_seattle thanked sheloveslayouts
  • 10 years ago

    Various thoughts:


    1) The natural light in your dining room is gorgeous!


    2) If storage is your problem, you are probably much better off getting new cabinets. It is amazing how much more drawers fit than base cabinets, and of course, your uppers could go to the ceiling.


    3) Can you post a picture of foyer too, please? It seems a real shame that the front door doesn't just face the stairs. That'd be perfectly normal for a foyer, and then you'd not have the weird angle where your dishwasher should go, and the kitchen would be a LOT better without the expense of moving much else. Are you constrained by HOA restrictions?


    4) Do you use the bar stools? Usually when the table is that close, bar stools are redundant or in the way. You might do storage on the back of the peninsula instead of space under the overhang.

    traci_from_seattle thanked Jillius
  • 10 years ago

    Wow, great ideas. Thank you everyone!

    To answer a few questions:

    My ceilings are 9ft. Those wall cabinets are only 30" so it probably does make sense to pull them out and start over, but I love the gray color and was trying to save money. I also thought I could add on cabinets to the top of the existing, but there's just too much room between the tops of the current cabinets and the ceiling.

    The townhouse is 2b/2.5bath so it's couples and small families. I agree that making the dining smaller is not ideal. I just love the idea of the banquette :)

    I don't use the bar stools at all. I don't even like having an overhang with the table right there, I was mostly adding that for potential resell.

    I will try to post a photo of the foyer. I am not home right now and don't seem to have one on my phone. The door is an at angle (why are there so many angles?!?) and I can't move the wall that is between the kitchen and the foyer.

    Herbflavor, can you further explain your suggestion for an island? I can't picture where that would go.

    mama goose thank you so much for those mock ups!! I love the visual - so much easier than trying to imagine how it would look. I could easily fill up all that cabinetry :)

    Thank you all! I really appreciate the input.

    Traci

Sponsored
Snider & Metcalf Interior Design, LTD
Average rating: 5 out of 5 stars25 Reviews
Leading Interior Designers in Columbus, Ohio & Ponte Vedra, Florida