

Advice on compromise
My wife and I are building our first custom home..our "dream home". It has been a very long process and now we are in the final stages of pricing and specs. We are having to make many compromises to stay in a budget and my wife is very upset that she can't get the house of her dreams in the way she pictured it in her head. I've been explaining to her that this is the way it goes in reality and nobody gets everything they want unless they are a millionaire. I'm interested in what others have faced, what compromises they have made, and any advice to help her cope.
Comments (92)
 10 years ago
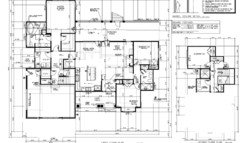
Ok I played just a bit to show you what we all mean. It's still not ideal as you still have too many corners on the outside but it's better. I started by eliminating your bonus room and your sun room.
I then moved your bedroom 3 up to where the sunroom was.
I also made a slightly longer hallway to the third bedroom and moved the bathroom back a bit.
I eliminated the bump out in the dining room, moved and turned the island and rearranged your kitchen into a better workflow. Kitchen's should follow Ice (refrigerator), water (sink), stone (prep area), fire (cooking). Now your kitchen does that and it allows for a wheelchair to move all the way around.
I changed the two car garage to a one car garage. Right there you should have some significant savings.
Additionally, you didn't mention the ceiling heights and this is too small for me to see dimensions.
Also the children don't need tray ceilings in their bedrooms.
And lastly I widened the back porch.
Michael Long
Original Author10 years agoWell the bonus room was going to be our office, the sun room would be the play room where we could throw all their toys (right now thats in their bedrooms), and the 3rd bedroom would be for my wife's parents when they visit..although that might be the easiest room to eliminate since they could sleep in one of the kid's rooms. However the whole bonus area is really going into where the attic is so we do save a little on drywall and finishes if we eliminated it, but not much structurally.
Related Professionals
Great Bend Architects & Building Designers · Memphis Architects & Building Designers · Reno Architects & Building Designers · Cheyenne Architects & Building Designers · Lake City Design-Build Firms · Vincennes Design-Build Firms · Waco Design-Build Firms · Bridgeport Design-Build Firms · Las Cruces Design-Build Firms · Bloomington Home Builders · Evansville Home Builders · Miami Home Builders · Newburyport Home Builders · Harrisburg Home Builders · Victoria Home Builders- 10 years agolast modified: 10 years ago
Yours and Nicole's office could be a combined guest bedroom/office. Get a queen sleeper sofa, and when family comes, it becomes a bedroom. When family is not there, it's both of yours office.
In the living room, build low shelves on either side of the fireplace to stuff the kids toys. As it is, when children are young, you're going to want to keep an eye on them and when you're cooking that means they'll be in the living room anyway. When they're a few years older, they will not want to play in the living room but will prefer their rooms.
It's a lot less expensive and more "high end" to have beautiful built ins for storage, etc.
Again, for the third time, I VERY HIGHLY and I mean VERY HIGHLY recommend you read the book, The Not So Big House by Sarah Susanka. It helped me to really see how to downsize while having the quality I crave. For me personally, a beautiful looking home with high end finishes is more important than lots of space just for throwing toys or extra junk in. Organization by built ins, etc is the key.
Honestly, it's not size that makes for a functional house. Not at all!
 10 years ago
I told Michael about the tray ceilings and agree with you. Mrspete thanks for all your comments and advice! Very helpful! So is everyone elses!! Thank you
- 10 years ago
I just said, it's not size that makes a functional house and I proved it by rearranging your kitchen so that now your kitchen is functional. This is the point we are all trying to get across to you. Built ins and closets are your friends.
 10 years ago
I'm just gonna reiterate this...I feel like your architect failed you. If you gave them a budget and all of the parameters, and this is what they came up with....they have failed and they need to make it right, and not at your expense.
- 10 years ago
Nicole, I've been where you are. I've had a physical setback and stairs are a real barrier (I couldn't get up them for 3 months, but can do them now -- may not be able to in the future.) Hubby and I wanted to turn our 1 1/2 story 1 BR lake cottage into our retirement home. It had no living room, just 2 garage stalls, a 9X9 kitchen, a small bathroom, a dining area and a loft bedroom. There was only 1 small closet in the entire place! We wanted handicap accessibility, ability to have guests (up to 4), a living room/media viewing area, and most of all, storage areas to keep stuff put away and not underfoot!
We hired an architect and shelled out a couple of thousand for expansion plans. Even had them revised. Doubled the footprint of the house by adding a 15 x 20 dream kitchen, 2 more bedrooms, a living room, and another bath - not including the 3 car attached garage. WE dreamed about all the room! Bids to do the addition STARTED at $230K and went up to $275K. That was without driveway and landscaping. That was not going to happen. We had to scrap the plans.
We re-evaluated what we really needed and we scaled down to a 2 bedroom, 1 bath home with a 4 car detached garage. We would now have handicap accessible living/sleeping areas, a truly functional kitchen, great views, storage, and the ability to have guests comfortably. Total cost will be around $105K. We are not adding to the footprint of the house, just adding a patio roof and a detached garage. We gave up 1 extra bedroom and bath, gained a garage stall and a patio, and were SAVING $125K off the lowest bid! We have more storage in these plans than you can imagine.
By focusing on what you want accomplished by your dream desires, you may find that there are compromises that can accomplish your goals with a lot less expenditure.
Your design is very complicated, not handicap accessible, and has lots of redundancies. This may be a case of starting back at the drawing board and focusing on what you truly want to accomplish.
- 10 years ago
<3 Susanka. The key message is to eliminate redundancies and create multi-use spaces. You won't work while you're entertaining guests, so make your guest space double as your work space. I can't pursue my sewing hobby while caring for my little kids, so I've combined my "hobby room" and their "toy room." Etc.
Michael Long
Original Author10 years agoCeilings are 9', except for the great room and sunroom which are vaulted
 10 years ago
Interesting discussion. The gist of it seems to be: your budget doesn't let you get the finishes you want in the size house you want. As usual, everything in life is a trade-off. Do you reduce the size of the house so that you can have higher end finishes? Or do you keep the larger house and choose lower end finishes?
I get my price from my builder next week, and I'm expecting it to be higher than I'm comfortable with. I could save $4k by ditching the coffered ceiling in the great room. Don't want to, but everything is on the table. I feel your pain. I'm sure we'll start in the guest bedrooms by eliminating crown molding, etc... keeping the best finishes for the main living areas and the master suite.
- 10 years agolast modified: 10 years ago
Ok I played just a bit to show you what we all mean. It's still not
ideal as you still have too many corners on the outside but it's better.
I started by eliminating your bonus room and your sun room.I think this is a step in the right direction! My thoughts:
- The perimeter is more simple, eliminating some costs.
- Why one bedroom upstairs? With parents and two small children, three bedrooms are enough for everyday, and when you have guests, move the children together. Also, if one upstairs bedroom brings with it the requirement for an elevator, I'd say it's way cheaper to eliminate that bedroom OR bring it downstairs.
- Since the wife can't drive, downsizing to a one-car garage is a good choice. I can hear the cries of "Resale, resale" already, but if a future buyer needs more garage, he or she can add a detached garage and can enter through the utility room, perhaps under a covered porch or breezeway. I'd say site the house on the property in such a way that this second garage is a realistic possibility for the future.
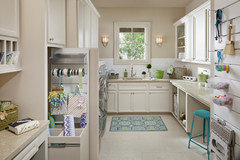
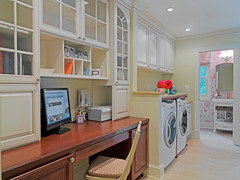
- Looking at that utility room, I'd extend it a bit to eliminate the "indent" in the perimeter wall. A little more storage space never hurt anyone ... or, if you extend the utility room a bit, might it serve as an office space on one side? A long, built-in desk with shelves above can be made quite nice. Examples:
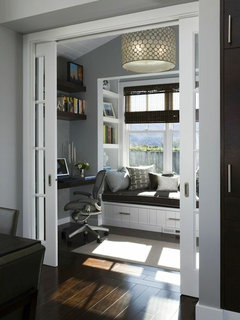
- If you eliminate the upstairs bedroom, making the elevator unnecessary, the elevator space could become a second office -- a pocket office, or more if you harness that bit of space behind it in the garage. Just a small space for one adult to have space away to work:
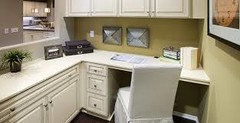
- Similarly, I'd consider extending the boys' bathroom out a bit so it "matches" the back bedroom. No, it's not strictly necessary, but a more-than-minimal bathroom is nice, and it'll eliminate the bump in the wall.
- The kitchen shows much improvement. All that empty space in the middle was a functional negative. I'd consider moving the pantry door around the corner so it's closer to the kitchen ... it'll also mean you could unpack grocery bags on the island, making it easier to put things away.
- I don't like that when you walk in from the garage entrance, the dining room table'll be smack-dab in front of you, blocking your way.
- Do you need two doors side-by-side in the dining and living rooms? I don't think so. Doors are expensive and less energy efficient than windows.
- On the subject of doors, some of those doors in the garage entry way would be better replaced by pocket doors -- they're the doors that'll stay open most of the time anyway.
- The kids' bedroom closets are a bit skimpy. Big closets = clean rooms. While a playroom would be a nice luxury, it's not a need -- bedrooms are a perfectly good place to play and store toys; consider a full wall of bookshelves (or other storage) so the kids have places to store their things. I totally agree with eliminating "specialty" ceilings everywhere except the great room and dining room.
The key message is to eliminate redundancies and create multi-use spaces
Yes, this is the message of the Not So Big House series boiled down to one sentence. When you're in the planning stage, it seems impossible ... but as you study this series of books and more, and as you look at loads and loads of examples, it makes sense.
Be sure you're building a house that's been thoughtfully designed for YOU. Your current plan seems to be a collection of all the dream items you've admired here and there.
- 10 years ago
By the way, Mr & Mrs Long...you're doing a good job taking all this strongly-worded advice with such grace! When this group first gave me advice on my floor plan, I had to log off for a few weeks to compose myself LOL. When you feel like you've had it up to here...just take some time "offline" to digest it and process through what's relevant to you and mentally discard the rest. :)
I'm also an at-home mom and even though I have no mobility or vision impairment concerns, I sometimes get trapped at home for weeks on end. Sometimes one preschooler with a lingering fever can bring a whole household down!
So much of your personal story hits home for me. When my firstborn was 13 months we moved into my gorgeous semi-custom "forever home," and I still felt incredibly alone, empty, like all the days blurred together. I joined my local chapter of MOMS Club (a club specifically for at-home moms) and it made a world of difference for me. Since then a job promotion dragged me out of my forever home (as predicted by Everyone But Me!) and we're currently spending a year in a cramped 3rd-floor no-elevator 2-bedroom apartment while we build our next home. The day we moved here, I founded a MOMS Club chapter. I am a lot happier in this tiny apartment with my own personal village of women who "get it" than I was during those lonely months alone in my gorgeous house.
Something that's awesome about MOMS Club -- you can schedule events in your own home, at your preferred neighborhood park, etc. and make all your friends come to you! I STRONGLY recommend you look into a chapter in your area, and if you don't have one, start one.
Sorry, this veered SO FAR from "home building advice," but I really heard my own voice in your previous post and I wanted to share. :)
- 10 years ago
As others have mentioned, simplifying the plan could save a great deal. (See all the corners? Those add up to a more expensive foundation and roof.) I'd rather have simple plus basement then bump outs galore and no basement.
cpartist can attest to how she had to scrap a plan and start over, and is grateful she did.
At the risk of being a downer, I'm going to be a voice of caution: my DH and I did a major addition / reno in 2008 (yep, right around the time everything crashed.) We were victims of scope creep and went from adding a mudroom to adding an 1100 sq ft addition plus new kitchen and 4 new baths, plus new garage and a bunch of other stuff. 18 months after we moved back in DH was diagnosed with cancer and 3 years later I was on my own with a mortgage, lots of medical bills, and two kids to put through college. Luckily DH had good life insurance and I have a good job. Am I glad we did the addition? Yes, but with reservations. I'm more glad that we were conservative with our finances. (And once my second goes off to college in less than 2 years I'll want to sell, which I never thought I'd do when DH was with us, but it's just too costly for me to justify staying. High property taxes.)
Areas where we didn't skimp: good padding and carpeting; good windows; new HVAC/ 2 zones. Areas where we saved: custom cabs were actually less than some other estimates; didn't get the high end stone I wanted; carpet instead of HW in new FR; splurged on tile for mudroom/ 1st floor powder room and went lower end for 3 upstairs bathrooms; bought all my cabinet pulls and knobs from Target! (I needed over 100 and let me tell you those add up); bought lighting and plumbing fixtures on sale; used a granite remnant for DS's bathroom (which he loves); got good but not fancy appliances. Maybe these will give you some ideas. But I think the biggest thing will be simplifying the plan.
Michael Long
Original Author10 years agolast modified: 10 years agoWe talked to about 5 builders, chose one of of the reasonable ones who we were impressed with and we've been working with him on pricing. The architect doesn't really have a clue on what things cost, so we've been relying on the builder. This is actually the second architect...he was hired to modify the plans we purchased initially
Since we bought the plans we dropped the basement, simplified the roof a bit, dropped some fake dormers, dropped two chimneys, changed all the expensive casement windows to regular ones, and then just a ton of changes to make the house more liveable/flow better. The original architect was Don Gardner and if I had known how ridiculously overdesigned/overpriced his houses are I wouldn't have picked him. The house we live in now was also a Don Gardner one but it is modest and not over done.
- 10 years ago
Thank you arialvetica for your kind words and advice! It means a lot to us!!! Also just wanted to tell you my husband WILL NEVER ever move for a job! He's Bren here in RH his whole life and that's where he is staying lol
- 10 years agolast modified: 10 years ago
All your advice has been very helpful!! Thank you everyone!! Keep them coming!!!
- 10 years ago
As others have mentioned, simplifying the plan could save a great deal. (See all the corners? Those add up to a more expensive foundation and roof.) I'd rather have simple plus basement then bump outs galore and no basement.
Agree 100%. This is how we designed our last house (trying to keep the plan simple and rational), and how we're designing the one we're working on now. It didn't look inexpensive at all - in fact, quite the opposite. We also didn't overspend on things like tile - so many people spend huge amounts on it, but in most cases good design transcends the use of plain Daltile. My spouse is an architect and while we didn't have any interest in publishing it, it was publishable despite (or perhaps because of) its simplicity.
I also wanted to say, despite my snarky comment, I also relate to your life difficulties. So many times people with beautiful houses present as having perfect lives, but it's just not true. We built that beautiful house I just referred to just before the financial crisis - and sold it two years ago, at cost (not taking into account realtor commissions) when we transferred out of town for a job with a company that promptly tanked. We now have a big house in the other town that we renovated and have been trying to sell for a year, at a significant loss, and have moved back to our original town where we are living in a very small aluminum sided ranch house - with all our stuff piled in a barn - for two years while we design and build our new place, which we can't afford to do to the same level as the place we sold. At the same time I've had 6 eye procedures in the past year and basically had monocular vision the entire time.
I think it's a great thing that you're slowing down and rethinking things rather than just plowing ahead.
- 10 years ago
Depending on house design, you may not need to have a full basement. One home I had had a basement only under half the house. All the plumbed areas were above that section, family room, dining, and a guest bedroom were above the other area.
Michael Long
Original Author10 years agoWe looked at that but two builders I talked to said it wouldn't save much money since they would have to pour footings next to it for the crawlspace area
- 10 years ago
I'm actually kind of surprised the basement costs so much more, if it's unfinished. Where we live, a poured concrete foundation/basement is the norm, and is the cheapest thing to do. No one builds on slabs or crawl-spaces. Our last place due to height restrictions combined with a high water table we did a block foundation with floating slab, and I doubt we saved much if anything, because it was "unusual" and they had to think about it.
Michael Long
Original Author10 years agoWe're in South Carolina...there are basements, but they aren't common. They are typically only on sloping lots. We got 2 quotes from different builders and they both quoted $40k-$50k for unfinished basement, with size not being a huge difference
- 10 years ago
Aaaah. Well, you can always save by doing something the way the local builders are used to doing it. If it's unusual and they have to think about it/worry about it, they'll build that into their pricing.
- 10 years ago
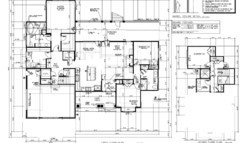
Ok I just played a bit more. It actually gives you a bit more space in your laundry area and your kids bathroom but think of the extra storage. I squared it up so you don't have as many jigs and jags outside. That saves money.
I added additional storage in the bathroom.
I added more counter space and storage space in the utility room. I moved the w/d to the outside wall which will save money and also is safer. The dryer should actually be against the outside wall but I didn't switch the writing.
I moved the mudroom coat storage to next to the elevator.
I flipped the pantry to the opposite side so you're not walking into your dining room and bumping into chairs to get to the rest of the house.
I didn't but would move the fireplace down a bit and have built ins on both sides.
- 10 years ago
I just read you bought a plan online. That is not using an architect!
An architect is someone you go to and who comes out to the land with you, walks it with you, and figures out what direction would be the best to site the house. An architect will then sit down with you and ask you both what rooms do you need, what are your wishes and what are your compromises. He'll put together something that works for YOU, not a generic plan that you are trying to modify. He'll make sure the house is sited on the land to get the best in terms of passive solar energy and the best views and best use of the land.
BTW: How big is your property? I never asked that either.
- 10 years ago
BTW: Chicagoans mentioned that I had to completely change my plan midstream. After I thought I was so happy with what I had. LOL. I wound up with something so much better. My reason was because of zoning laws in my city and my lot restrictions.If you'd like to read about what I went through and all the changes you can read it here. It's the second post down that gives all the links.
- 10 years ago
If your land is 6 acres why the heck (and being a Nu Yawkah I wanted to use stronger language) are you building a 2 story home? Especially with your issues? This is a prime example of why you really wasted your money buying an online plan.
You need to work with a real architect to design a one story home that will work for the both of you. I was on a very narrow lot so didn't have a choice regarding building up.
- 10 years ago
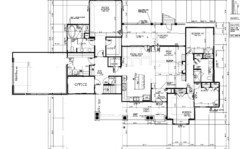
So who gives a hoot (stronger word wanted here too) what is standard? You do not have standard needs! You have some issues that would be better served by living in a one story house. Here I adapted what I had done before to a one story house.
This gives you 4 bedrooms, and two baths. It would be easy enough to add a powder room somewhere, but I didn't try right now because you haven't said if this is even something you'd consider or if you're still stuck on your overblown house from above.
I added a small office where the storage and elevator was
- 10 years ago
message me with your email, and then i'll email you and then you can email me the pdf plans and I can do it larger for you
 10 years ago
cpartist - you are very kind - and Nicole - please check this out - I really think that perhaps a ranch would be the "right" answer for you. I am building a ranch home because I don't want any stairs. None - ZERO - and I have a ground level entrance and no stairs from garage into the house.
On six acres, you can spread out, have a view from every room, and really make a house WORK for you!
- 10 years agolast modified: 10 years ago
nmlong@mlong.us and both of you have been very kind you both can keep in touch with me if you would like!! :)
 10 years ago
Nicole can you or are you interested in getting rid of the upstairs and keeping the basement? In our area it's acceptable to have bedrooms in a basement and if the land accommodates daylight windows or walkout keeps it feeling much like the main floor. That would save quite a bit I would think? So you'd build a ranch with a basement.
- 10 years agolast modified: 10 years ago
I just read you bought a plan online. That is not using an architect! ... He'll put together something that works for YOU, not a
generic plan that you are trying to modify.I'm going to disagree: Aside from needing a one-story house, what special needs do they have?
After I settled on exactly what I wanted (which was not a fast process, by any means!) and had the lot picked out, I found about a dozen stock plans that would've worked for us (with only a few alterations like rearranging the bathroom items and widening the utility room to allow for a pocket office). With a unique lot or special needs, yeah, I see the point in spending on an architect; otherwise, if you do your homework, I don't see why a stock plan can't work -- most of us have rather generic needs, after all.
Aaaah. Well, you can always save by doing something the way the local
builders are used to doing it. If it's unusual and they have to think
about it/worry about it, they'll build that into their pricing.Fellow Carolinian here. No, basements aren't common in our area, but it has nothing to do with them being "unusual" or builders not knowing how to create them; rather, in colder areas of the country, basements are common because they're cheap to build: the builder must dig down to place the footings below the frost line, and since in a cold climate the frost line is deep, the builder has already half-way dug the basement anyway -- going a little deeper is not that much more expensive, given that it yields a large living space. In contrast, here in our warmer climate, the frost line isn't as deep; as a result, digging deep enough for a basement is a big add-on .... and in the end, you have an underground room with the problems that come with that. Additionally, land here in the South is cheaper, so people opt to build "wide" instead of "deep". So, yeah, we Southerners don't do basements, but the reasoning is sound.
We are building a one story bonus rooms are just standard here
Never, never do anything just because everyone else is doing it -- and building something that you will have trouble using just doesn't make sense. It'd suit your family better to place it on the side of the house and call it a recreation room.
Oh we were going to do that and they wanted 20,000 and our land is 6 acres
With transportation and isolation being an issue, what made you choose something other than a city lot with walkable destinations?
- 10 years agolast modified: 10 years ago
We live in the city but nothing is in walking distance regardless!!! My husband also doesn't want to move away from his family since they take me to where I need to go when it comes to appointments for me and the kids but that's an issue in its self (in laws) which I won't get into on here)
- 10 years ago
We were trying to do that and it didn't save any here autumn 4. They want 60,000 just to dig the hole and put down concrete walls
Michael Long
Original Author10 years agoMy only concern with building out is the additional roof and foundation..the bonus area is somewhat cheap since it would be attic otherwise..ie we'd pay for the same roof either way. We do have 6 acres but it has a revine and the septic system will take up a good portion of the flat land street side. I wonder how much each corner adds to the price..our builder never gave us a good idea on that- 10 years ago
I think you are looking at this the wrong way. You are building your dream house - while in your 30's! How many people get to do that so young? How many people get to do that at all? If i were you, i would be very excited to have this opportunity.
I was about your age when I bought a fixer upper home in an amazing neighborhood 5-6 yrs ago. I was so excited to have this house and be in this part of town. But to get here, I had to make compromises. I have had to do things in stages because of the cost, but throughout the process I was very excited and happy to be here. Five years later, I am still working on the house and making a push to finish it, plus ad an addition. In the end, I will have the house i want, even though it has taken time to get there.
Most of your life will be in this house. That is a lot of time to make it how you want. Is there anything you can wait on? You shouldnt be sad about the elevator loss, because you are planning for it someday, so I wouldnt worry about that. I am one for planning on larger items that will positively affect the value of the home. The one thing I do wonder about is the basement. Are basements standard in your part of the country? Is there anything you can drop, or plan on later, so that you can get the basement?
- 10 years ago
Michael the one story I drew out would still most likely be cheaper than what you started with. Plus you'll save the cost of an elevator. An elevator will set you back $20,000-$25,000. I know that because we are putting one in.
Michael Long
Original Author10 years agothanks to everyone and thanks cpartist for the drawings. I'm going to give it some thought on how we can simplify and reduce floor space- 10 years ago
A couple of building code reminders.
1. The number of bedrooms allowed usually depends on the septic plan. Usually the soil is tested, and the local jurisdiction determines how many bedrooms the leach field will support. If they say you can only have three bedrooms, that's the way it is.
2. Basements don't work well in some soil conditions, especially very wet or sandy. If the soils will not support a basement, you must have another kind of foundation. You need an engineering soils test for this situation.
3. The size of the rooms has an effect on the price. Larger rooms need larger joists and rafters (or trusses), and this costs more money. Complex roofs and spans will also cost more. The changes you are contemplating should be looked over by an engineer, not just a builder, especially if you are in an area with high winds (tropical storms).
- 10 years ago
My only concern with building out is the additional roof and
foundation..the bonus area is somewhat cheap since it would be attic
otherwiseA bonus room "costs" a staircase, making it about the same cost as more foundation and roof ... but in your case, the bonus room ALSO costs an elevator, making it much more expensive than building out.
- 10 years ago
MIchael, you are probably too late for this, but my DH and I are on our 3rd home. What works well for us is determining essentials (what cannot be changed after building-sq foot, insulation, built ins, rough ins, etc), and then for finishes and things that are easily changed such as flooring, hardware, fixtures, and such, going builder grade. After we tabulate costs, we then have X amount left over to designate toward whatever areas we want to prioritize.
 PRO10 years ago
Why are you coming on this site and promoting another site? Troll!












scone911