

August 2026- How's your build going?
last month
last modified: last month
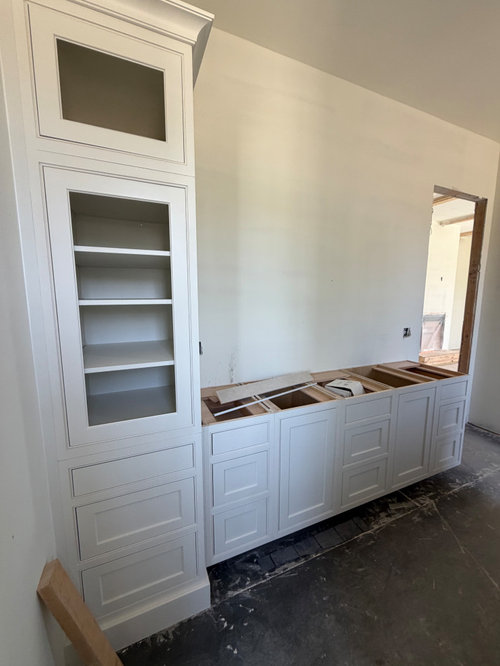
Featured Answer
Sort by:Oldest
Comments (33)
 last monthlast modified: last month
- last month
Related Professionals
Rome Architects & Building Designers · Wichita Architects & Building Designers · Waterloo Architects & Building Designers · San Luis Obispo Architects & Building Designers · Macon Design-Build Firms · Portland Design-Build Firms · Willmar Design-Build Firms · Grand Forks Design-Build Firms · Minot Design-Build Firms · Anchorage Design-Build Firms · Monroe Home Builders · Auburn Home Builders · Saint Marys Home Builders · Juneau Home Builders · Williston Home Builders last month
- last monthlast modified: last month
 last month
- last monthlast modified: last month
- last monthlast modified: last month
- last monthlast modified: last month
- last month
- last month
- last monthlast modified: last month
- last month
- last month
 last month
- last monthlast modified: last month
- last month
- last monthlast modified: last month
- last monthlast modified: last month
- last monthlast modified: last month
- last month
- last monthlast modified: last month
 last month
 PROlast month
- last month
- 29 days ago
- 29 days ago
- 29 days ago
- PRO29 days ago
- 29 days agolast modified: 29 days ago
- 27 days ago
- PRO22 days ago
- 13 days agolast modified: 13 days ago
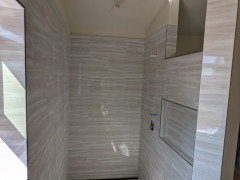
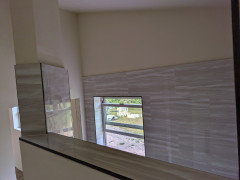
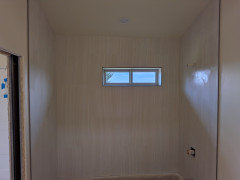



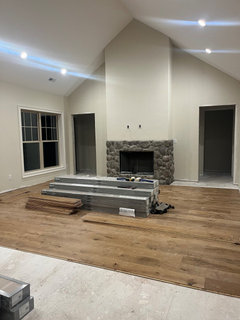
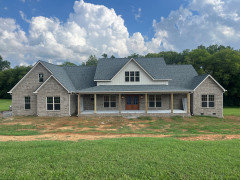
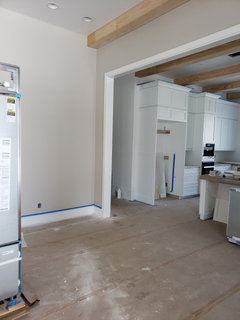

Related Stories

EVENTSDesign Calendar: Where to Go and What to See in August
Visit design events in São Paulo, admire Danish furniture and see the best that Seattle art galleries have to offer
Full Story
GREEN BUILDINGHouzz Tour: Going Completely Off the Grid in Nova Scotia
Powered by sunshine and built with salvaged materials, this Canadian home is an experiment for green building practices
Full Story
WORKING WITH PROS8 Ways to Keep Your Home Project Going While Helping Local Pros
Helping design and building businesses during this crisis offers advantages for homeowners
Full Story
EVENTSSneak a Peek at Where the Pros Go to Get Inspired
At the 2015 Summer Las Vegas Market, thousands of retailers, designers and home pros will gather to discover the latest home decor trends
Full Story
BEST OF HOUZZ10 Bathroom Storage Ideas From Best of Houzz 2026 Award Winners
Keep essentials organized, countertops clear and your bathroom looking stylish with these expert storage solutions
Full Story
BEST OF HOUZZ15 Kitchen Storage Ideas From Best of Houzz 2026 Award Winners
Get clever design solutions from popular photos that helped pros earn praise from the Houzz community
Full StoryLATEST NEWS FOR PROFESSIONALS10 Bathroom Storage Ideas From Best of Houzz 2026 Award Winners
These expert strategies help pros maximize organization, free up countertops and deliver polished bathroom design
Full Story
MONTHLY HOME CHECKLISTSAugust Checklist for a Smooth-Running Home
Sniff out mildew, ramp up home security and get down to other tasks before summer is over and out
Full Story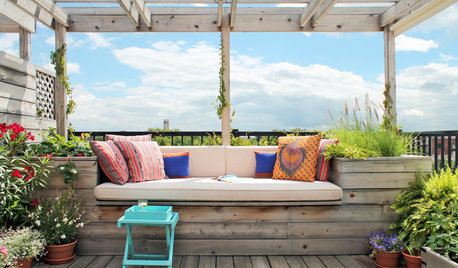
MY HOUZZLounge Spaces That Keep the Party Going Outside
Sink into these 10 cushy and chill outdoor entertaining spaces by design-savvy homeowners
Full Story
LATEST NEWS FOR PROFESSIONALS10 Lighting Trends That Lit Up Maison & Objet 2026
The shapes, styles and design innovations showcased at the January show confirm lighting as a top priority in interiors
Full Story0






GTBucky