Software
Houzz Logo Print
harpua728

Basement floor plan - please help

10 years ago
last modified: 10 years ago

Hi there,

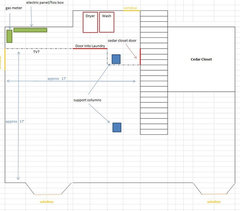
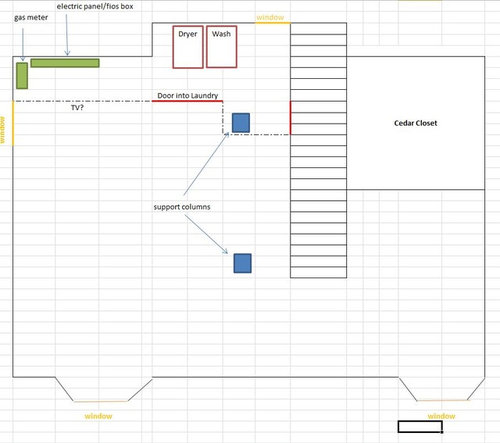
I am going to finish my basement and I have attached a
rough sketch of the floor plan. The tricky bit is in the top left of the
sketch, you'll see that I have my electrical panel and gas meters on the
wall. I can either frame right up to this and build access panels (which
may be ugly as it would have to be on both walls) or build a wall a few feet
off the foundation wall (which I have used the dotted line for) and that way I
would keep the gas meter/electric panel within a larger laundry room
area. I would put the doors for this area where the red line is so that
while doing laundry, we can keep the those doors open for more space (rather
than having doors elsewhere and a solid wall right in front of the laundry
machine which may make for a tight working area). I’m thinking about mounting a TV on this wall
but have two concerns. 1) Will it look
bad to have the TV and laundry room doors on the same wall? 2) is that bad TV
placement with the window right next to it?

Or should I be looking into an
entire new floor plan all together?

Any thoughts, comments, suggestion
are appreciated.

Thanks

Comments (16)

  • 10 years ago
    last modified: 10 years ago

    Basement · More Info

    Updated sketch

  • PRO
    10 years ago

    It is hard to know all the code issues based on your sketch and not knowing your location, but my first instinct is to create one large laundry utility room and have the laundry/electric/gas all in one room. This way you are not trying to hide elements in a finished room with access panels. I believe the codes require 3 feet clear space in front of panel. Meaning the wall for the utility room will need to be 3 feet or more out from the electrical panel.

    I think you will have glare problems if placing the tv right next to the window. Would it be possible to place the tv on the left wall?

    I'm not sure what the red line at the stairs means. Looks like you are trying to include it in the laundry. I would think about trying to keep the column in the tv room. I think it will look weird having only column in a room. Aesthetically two would be better. Maybe build a false column? Maybe this is a man cave and aesthetics is not all that important?


  • PRO
    10 years ago

    I would build the wall and have a separate space for utility I too would keep both posts in the open space and put the T.V. and storage on the left wall but we really don’t know what else you are putting in the space .

  • 10 years ago
    If that is your main big panel box, I would not put it behind an access panel. The panel would be big, and the things around these panel boxes could grow over the years. Our generator sub panel had to be installed next to the main, and all our wireless and TV contraptions ended up there as well. This couldn't have happened behind an access door. The door to the laundry seems large however?
  • 10 years ago

    It's hard to tell, but it looks like you have a decent sized basement. I would build a wall straight across in front of the one support column all the way over to the window. You could then have a dedicated laundry room and not have to look at baskets and dirty clothes. Depending on what you have upstairs above the laundry room you could put in a laundry chute so you could just drop the clothes to the basement right into the laundry room. I have a laundry chute and love it....makes doing the laundry a bit easier. As for the questionable tv placement, i would watch the area you want to place the tv throughout the day to see if the sun directly hits that spot or you could even take a tv down and place it on a temporary stand to see if the sun creates a glare. Hope this helps a bit!

  • 10 years ago

    Thanks
    for all the help so far. I want to make this a rec room for the kids but
    also a cozy secondary den. I'm trying to maximize open floor space so the
    little ones can run around and that why I planned on putting the TV there and
    an L shaped sofa in the bottom left corner.
    If I put the TV on the left wall (which was my original thought process
    here) and the sofa near the column(s), it would cut down on open floor space.

    The red
    line at the stairs is the door leading into the cedar closet. Sorry for
    not making this clear. I don't have a
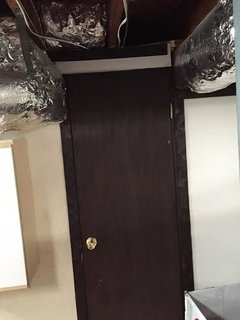
    picture of this door on me but there are two ducts that come out of
    the cedar closet, one on each side of the door (basically through the
    trim). If I built the wall straight
    across, thereby leaving the cedar closet door and the 2nd column in the
    main finished space, I would have issues framing around the duct work as any
    framing/drywall put around the ducts would basically be impeding with the
    door. Plus, the door would be sandwiched in between two soffits that
    would have to be built down from the ceiling and I think that this would look
    strange. I also feel like the 2nd column would look strange as it
    would be one or two feet off of this wall.
    I'll try to post a picture of this later.

  • PRO
    10 years ago

    That explanation helps. Look forward to seeing the picture(s).

    harpua728 thanked Nature's Angle, LLC
  • 10 years ago

    Glad to hear and I'll post some pictures later. Thanks again.

  • 10 years ago

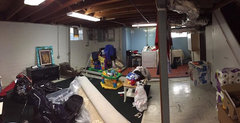
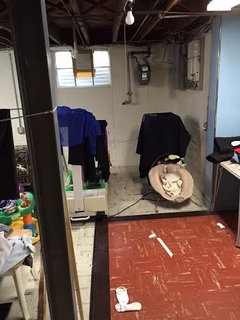
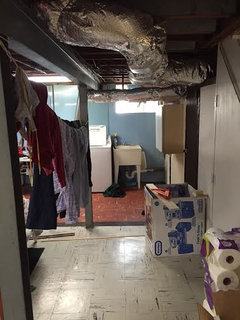
    So here are the additional photos....excuse the mess! One pic shows a wide angle view of the main area to be finished. Then you can see a close up of the cedar closet door and how the ducts basically run through the trim on both sides of the door. This is why it would be difficult to make this door part of the main room and it may be easier to just hide it behind the wall I build. I also have a picture taken down the line of where the wall would be. If I do a straight wall in order to have two columns in the room, you can see how one of the columns would be almost right up against the wall. I think this would look stranger than having just one column in the room (but again, you never know until you see the finished product).


    Thanks again for the help.

    Basement · More Info


    Basement · More Info

    Basement · More Info

    Basement · More Info

  • 10 years ago

    Anyone?? Thanks :)

  • 10 years ago

    I've thought about leaving the section to the right of the stairs (in the sketch) un finished for storage and building a wall that extends from the side of the stairs. However, I thought that finishing this space would open up the room.


    Fyi, the boiler room is not in this sketch and it's located all the way to the right.

  • PRO
    10 years ago
    last modified: 10 years ago

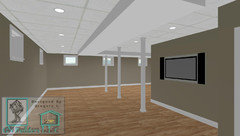
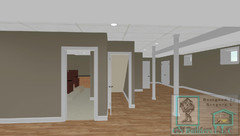
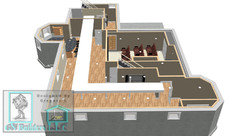
    If you like to see the layout in 3D with drop ceilings in place so you can visualize the outcome of the project and take the guesswork out, please leave me a message here and I will be more than happy to explain the process to you.Here is a few examples I did for a customer, also a basement and he was also concerned with the drop ceilings and how it will look after its done.

    Behind the seating in the Home Theater room, there is double doors to service the utilities, like water meter, and sewer cleanout access. People don't like to use access panels anymore, they rather have a door to access all these areas to make it more a living area, especially when it comes to electrical panels, sump pump access, etc.

    Good luck

  • 10 years ago

    Thanks, but can you please define "bottom edge of the window"? Thank you.

  • PRO
    10 years ago

    I did not say that quite right. If the top of the plan is north, then I mean the south edge of the window. Where the window is entirely in the laundry.

    These are just suggestions. The final decisions should be made by you as you will be the one using the space. You have a pretty good sketch maybe you should space plan by measuring the furniture you will put in the room and laying it out on your plan.

    Good luck!

  • 9 years ago

    Hi all. I've put this project to the side for a while and am taking a look at it again. As much as I hate to lose space, I think the best bet is the option where I build out the laundry room wall so that the column and the window on the left wall are on the laundry side. I hate to lose this window however.

    That would leave one window in the main 'living space'. That window is not pictured but is the same size as the windows you see. There would be another window to the other side of the stairs.

    Do you think this would let in enough natural light?