

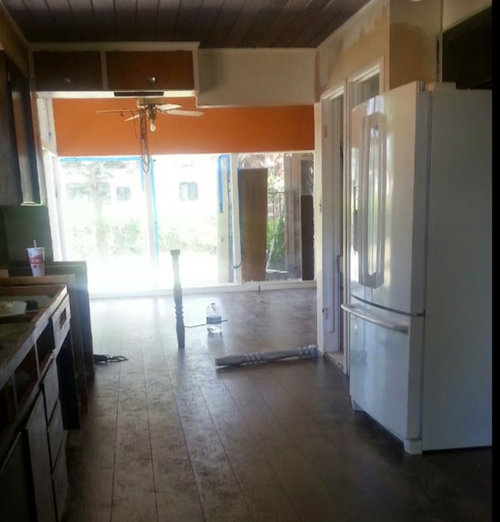
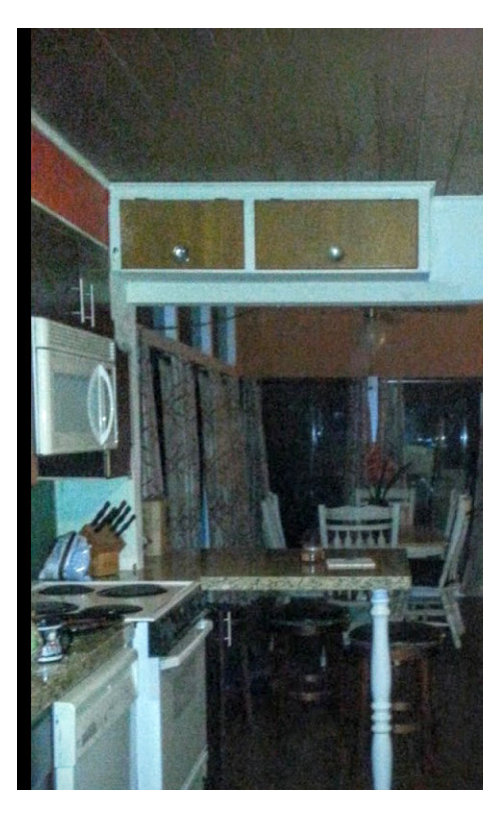
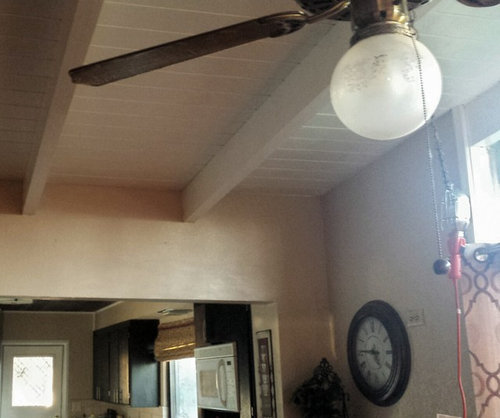
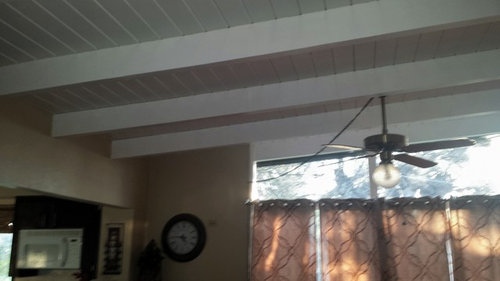
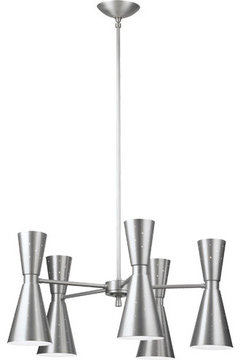
Need help with MCM lighting in Dining Room.
10 years ago
Featured Answer
Sort by:Oldest
Comments (8)
- 10 years ago
Related Professionals
Elk City Interior Designers & Decorators · Wichita Falls Interior Designers & Decorators · Keene Interior Designers & Decorators · Mansfield Interior Designers & Decorators · Bozeman Interior Designers & Decorators · Jackson Interior Designers & Decorators · Branson Architects & Building Designers · Dallas Architects & Building Designers · Lufkin Architects & Building Designers · Laconia Architects & Building Designers · Hempstead Architects & Building Designers · Huron Architects & Building Designers · New York City Kitchen & Bathroom Designers · Mission Viejo Kitchen & Bathroom Designers · Lagrange Kitchen & Bathroom Designers PRO10 years ago
- 10 years ago
- PRO10 years ago
- 10 years ago


Related Stories

SMALL HOMESRoom of the Day: Living-Dining Room Redo Helps a Client Begin to Heal
After a tragic loss, a woman sets out on the road to recovery by improving her condo
Full Story

REMODELING GUIDESRoom of the Day: Antiques Help a Dining Room Grow Up
Artfully distressed pieces and elegant colors take a formerly child-focused space into sophisticated territory
Full Story
DECORATING GUIDESDownsizing Help: Color and Scale Ideas for Comfy Compact Spaces
White walls and bitsy furniture aren’t your only options for tight spaces. Let’s revisit some decorating ‘rules’
Full Story
KITCHEN DESIGNHere's Help for Your Next Appliance Shopping Trip
It may be time to think about your appliances in a new way. These guides can help you set up your kitchen for how you like to cook
Full Story
LIVING ROOMSA Living Room Miracle With $1,000 and a Little Help From Houzzers
Frustrated with competing focal points, Kimberlee Dray took her dilemma to the people and got her problem solved
Full Story
DECORATING GUIDESDecorate With Intention: Helping Your TV Blend In
Somewhere between hiding the tube in a cabinet and letting it rule the room are these 11 creative solutions
Full Story
BATHROOM DESIGNKey Measurements to Help You Design a Powder Room
Clearances, codes and coordination are critical in small spaces such as a powder room. Here’s what you should know
Full Story
SMALL SPACESDownsizing Help: Think ‘Double Duty’ for Small Spaces
Put your rooms and furnishings to work in multiple ways to get the most out of your downsized spaces
Full Story
STANDARD MEASUREMENTSKey Measurements to Help You Design Your Home
Architect Steven Randel has taken the measure of each room of the house and its contents. You’ll find everything here
Full Story





KHB Interiors