Software
Houzz Logo Print
jyokoe

Cabinet Layout feedback

10 years ago
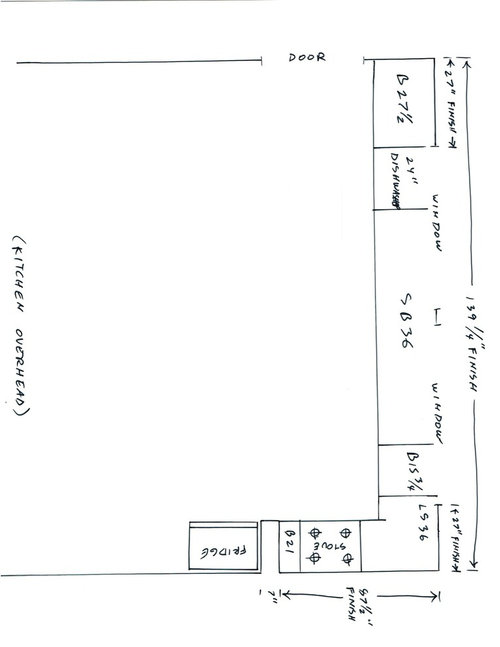
Hi there,

Wondering if I can get some feedback on this cabinet layout. Need feedback specifically re: upper cabinets. Since wall space is limited - does it make sense to have upper cabinets or should I skip it? The concern with skipping is lack of storage space.

Anything suggestions on any improvements I can make re: cabinets (upper and base)?

The door shown at top right leads to the backyard. The kitchen is open to the living/dining area.

Thanks in advance. - Jyothi

Comments (5)

  • 10 years ago

    Is this it for the Kitchen? No other workspace or storage?

    J P thanked Buehl
  • 10 years ago

    Yep. That's it for the kitchen. It's a small 1 BR unit. We are considering getting an island/table on wheels that can be used for prep space as needed.


  • 10 years ago

    Could a reach-in pantry be built to the left of the door? If not, I think storage might still be OK if this is just a 1-bedroom unit.

    J P thanked funkycamper
  • 10 years ago
    last modified: 10 years ago

    I think there is a dining space elsewhere b/c you say your dining/living space is to the left... Since I'm not sure where your "dining" starts, I came up with several options.

    .

    With your plan, you have very little useful workspace. I'd like to suggest getting a 30" sink base with a single-bowl sink. That would at least add 6" to the right.

    A rolling cart/island won't have a water source, so prepping will not be easy/convenient on it. Given that, I would rather see sufficient workspace b/w the sink and range.

    Honestly, I do not think you have enough storage space - even for a 1 bedroom unit. I think you should at least put upper cabinets on the range wall. Even then, it might be tight. You will need storage for dishes (probably at least enough space for a service for 4), glasses, silverware, pots & pans, mixing bowls, storage containers, wraps/foil/plastic bags, etc., and food (unless you have a pantry elsewhere).

    How about something like one of these? Five options - two that assume your dining area is in this room (#1, #2); three that assume you have a dining area elsewhere (#3, #4, #5). I put a table in the second one to show spacing. Of the five, I like #5 the best!

    The zone map is from the first layout, but it applies to all five. Note that you now have 42" b/w the sink and the corner - a nice Prep Zone. The Cleanup Zone also has 42" of space for dirty dishes, etc. The DW is in the Cleanup Zone. The sink separates the Prep and Cleanup Zones. The Cooking Zone has enough landing space on both sides and is next to the Prep Zone. Since you are a bit limited on storage, I suggest a pullout trash under the sink.

    Layout #1 has uppers only on the range wall. Layout #2 has upper cabs on both the sink and range walls.

    The next three layouts have a lot of storage...

    Layout #3 has 5' of 15" deep cabinetry - storage that does not have to be limited to kitchen storage, btw.

    Layouts #4 & #5 have a snack area 38" wide that contains the MW. The base cabinet is 36" wide x 27" deep - but if you cannot get a 27" deep base, it can pulled out from the wall 3". The upper cabinet is 36" wide x 15" deep with the MW hanging from it. There should be room for a toaster or a coffee center beneath it. I also eliminated all upper cabinets as you will probably have space for everything. In

    In Layout #4, there are two 18" wide tall pantry cabinets flanking the snack center. They could be two pantries or one could be a utility cabinet for a broom, etc.

    In Layout #5, I eliminated all upper cabinets and instead of two pantry cabinets, there is only one, but there is now a 24"W x 18"D tall dish cabinet facing the DW to make it easy to unload the DW right into the dish cabinet. Any dishes could be stored here - prepping, cooking, pots & pans, serving, etc. I'd probably still put the silverware in a drawer - either the top drawer in the 18" or the 30" cabinet - depending on how much silverware you have.

    Layout #1

    .

    Zone Map

    .

    Layout #2

    .

    Layout #3

    .

    Layout #4

    .

    Layout #5 - and my favorite

    .

  • 10 years ago

    Thanks Buehl for all the thought you put into this. Although I do love the storage space in #4 and #5 - I feel our place is too small to do that. I like the idea in #3 but perhaps I'd be better of making that a 'furniture' piece that can be moved instead of permanent cabinets.

    The plumbing is set up to be to centered to the window wall so I can't shift the sink. I think it looks nicer centered but do see your point about moving it gives me a bigger run of counter space.

    You've given me somethings to think thru. Now I am thinking, I'll have shallow cabinets on the side of the fridge - but having it face the living area. This will give me some extra storage space without too big a footprint.

    BTW, what did you use to create those layouts?

    Thanks for your help again.