Software
Houzz Logo Print
coreydonna

Need help with kitchen layout

10 years ago
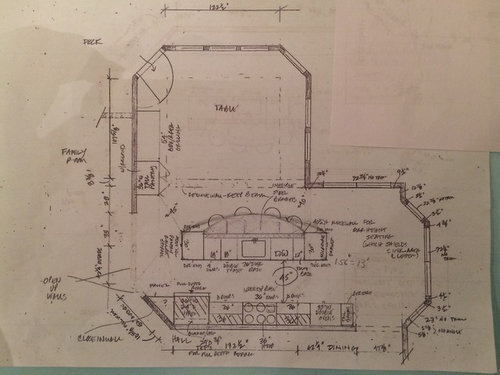
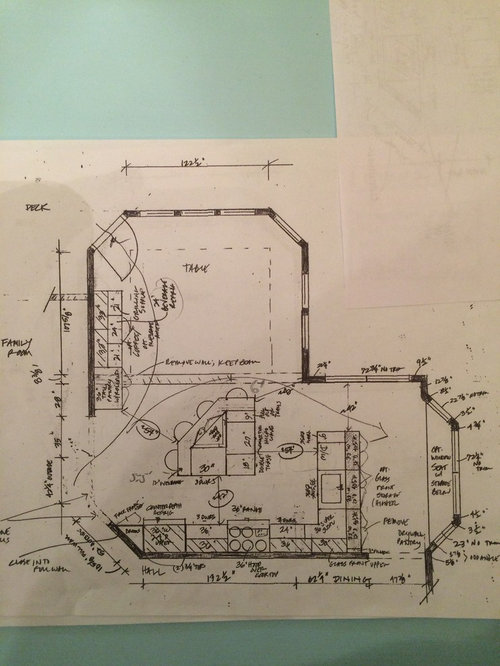
We would like to remodel our kitchen and have a couple of great layouts that we need help deciding. We are a family of 6 who loves to eat and like most families tend to hang out where the food is in the kitchen. Our family room is off to the left side of the kitchen while our dining room is off the bottom side of the drawing. We are informal when we use our dining room and tend to use it about once a week. As you can see from the drawings, the kitchen was built with 2 sunrooms so there are many many windows and it's very bright. I love, love, love that it's bright however it doesn't leave me with much wall space! In the night, because of all the windows and poor lighting it is a dark kitchen. Not sure I like the sink in island. It would seem that I could get more cabinetry with the L Shape island. How does anyone prep food in an island because I wonder where the outlets go? I was thinking white cabinets with a marble looking (quartzite) countertop. Should I make the island different color than cabinets and countertop? Decisions decisions !


Which layout do you like; the L or sink in island? Would you change something about that layout? How would you use the 2 open areas if you chose the option with the sink in the island?

Comments (13)

  • 10 years ago

    Neither take advantage of the space and both are too cramped with pinch points to work at all well. Both have way too much space left over as well. Bigger isn't automatically more efficient or better. Sometimes it is much worse. This is worse.

  • 10 years ago
    Thank you. I was wondering that myself as this is taking me so long to decide. I just didn't see it as a great use of space. Do you have any suggestions?
  • 10 years ago

    I don't think either one is a great option at this point. This is were a pro kitchen designer needs to step in as both layouts have flaws. One particular concern is the clearance from island to walls, as well as island to appliance (especially in the first image). Post picture of the main areas to give a better idea of the room. What is the ceiling height here?

  • 10 years ago
    Thanks for commenting! The ceilings are easily 9' (can't find my tape measure now). We did have a kitchen designer plan the layouts yet we had given her restrictions such as we have to leave all the windows and the door to the patio and we use the door to the patio a lot so the layouts provided were to minimize congestion going inside and out. We will definitely change the island from 13 feet to 11 as I don't like seams in the counters. I will try to post close ups.
  • 10 years ago

    I think your premise is flawed from the beginning. These rooms do not work well as a kitchen. If they are to be transformed into a kitchen, then you need to greatly come off of the numerous restrictions that you have created in order to actually transform the room. Such as replacing all the windows to counter height ones. And you really need to investigate the non sexy ancillary issues such as the need for HVAC, and all of the plumbing and electrical changes that will need to be changed and brought up to code. Your 200K ides do not even provide 50K worth of functionality.

    What does the existing kitchen look like? Just remodeling that could yield a much better return.

  • 10 years ago
    Thank you. This space is the existing kitchen except there are many more flaws with the existing kitchen than what the new layouts offer. The high traffic area into the kitchen is where the dishwasher opens. There is a tiny island in front of the ovens which is barely enough room to open the oven so you have to stand on the side to pull something out. The cooktop is in
    a half wall facing the the family room. The pantry has full size doors is a waste of premium space and the doors open into a space that was meant for a table so you cannot sit at the table and get into the pantry.

    What would you envision if we went with that current space?
  • 10 years ago
    last modified: 10 years ago

    Post the existing space, as is. I have a H4H construction meeting today but might be able to look at it later.

  • 10 years ago
    Wondering if we do take your idea and modify what currently exists! This is a real challenge. Maybe I move the dishwasher to the right of the sink which eliminates someone running into when they round the corner to come in kitchen. And maybe get rid of the current pantry and change to something more space efficient and user friendly. If we get rid of the pantry maybe I could move my ovens to that spot or at least down the wall so I could still keep the tiny island and be able to open my ovens. But then if I move my dishwasher to the right of the sink it would open to the tiny island. We do use the island a lot as it is center of kitchen. Maybe is should post a rough sketch of what we currently have. I appreciate everyone really challenging me because this is a huge investment let alone being under construction and without a kitchen.
  • 10 years ago
    Thank you Sophie. I will post a photo when I get home. A big thanks for challenging me.
  • 10 years ago

    For traffic zones and multiple users in the kitchen, appliances etc you will need more than 42" clearance. I'm looking forward to seeing this space reworked with some guidance from Sophie as I'm not loving those other options at all. Post those photos of all rooms and spaces, and measure your window heights too.

  • 10 years ago
    Here is a rough draft of the current layout. Dishwasher is in the entry (35") to the kitchen. Oven opens to the island. No room. And pantry is like a closet and we tried a table in that space like the previous owners had but it just doesn't work. Everyone leaves the doors to pantry open and you cannot get in pantry with table in that spot. So you can see we moved the table to the sunroom area. But you have to walk around the peninsula or where the sink is located to get to the backyard and it's seems like that wall in the sunroom is a waste of space now. The bar height you can't even sit at because it's 45 inches tall and no barstool works. Who builds these houses?
  • 10 years ago

    Add all of the missing dimensions please. ALL of the walls. Like the bay to the right, and allmof the walls in the other room.

  • 10 years ago
    Sorry I am new to this and actually this is the first time posting! I would definitely do it again as I am amazed at the ideas generated. I hope this works!