Software
Houzz Logo Print
primdawg

Help with plan modification.

Posted this in decorating, but it may be correct here.

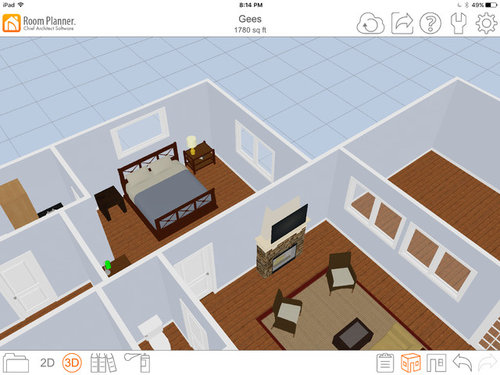
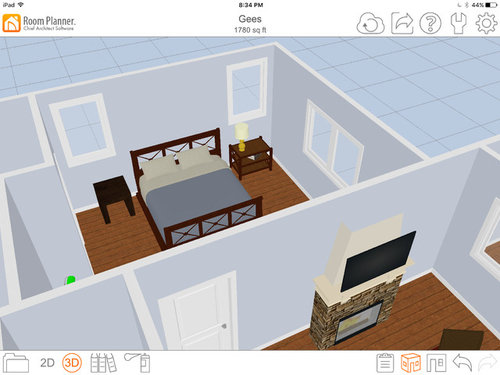
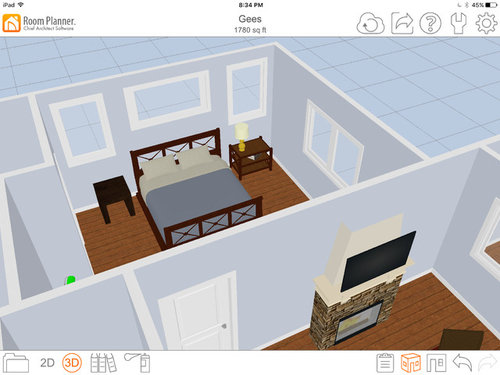
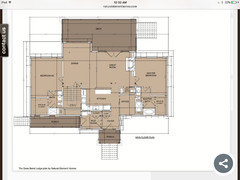
Working on final changes to new build plans. We are modifying a plan(Gee's Bend Lodge) suggested by the builder for our lot. It has 2 almost identical masters on the main. The bedrooms aren't huge, approximately 15'x14'. The bed will go along the 15' wall with windows on the back wall which is where the view is. The current plan also has huge windows centered on the bed wall which means you would have to put the bed in front of a window. So am changing it now before we start ordering windows.

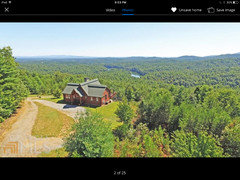
If it matters, the house will be on 13 acres with no houses in view, it is set in the woods, so window treatments would be for decorating and darkening purposes not privacy. Also, our house will be rustic style, not formal decor like my example pics.

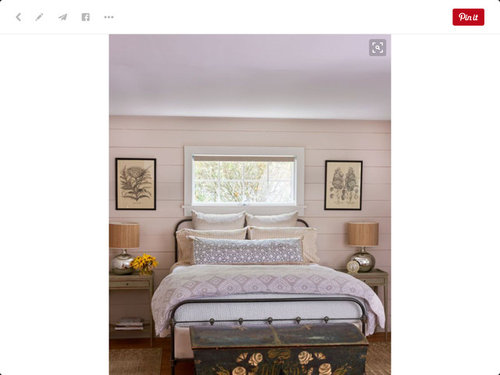
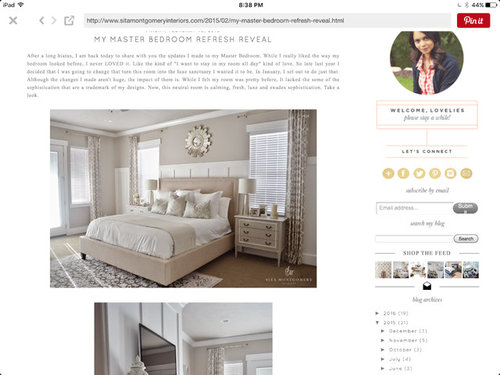
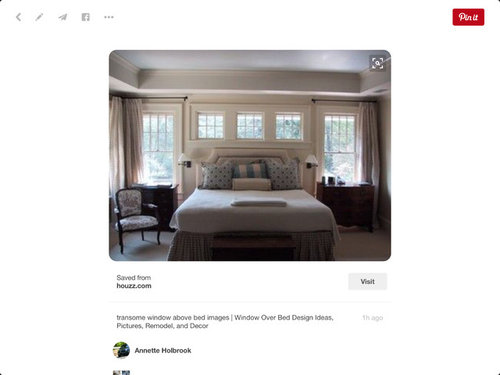
Option 1) One wide window centered above bed and high enough to allow for headboard,

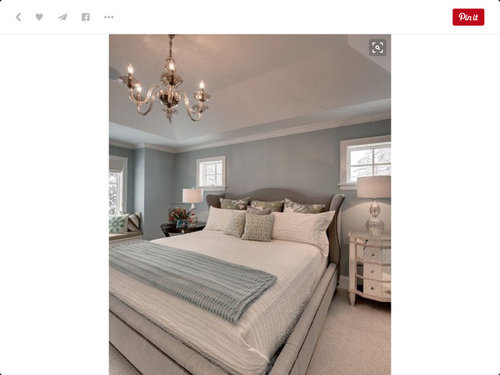
Option 2) 2 Windows flanking bed allowing for artwork or something above bed. And would you do full size Windows or short ones like in the second pic?

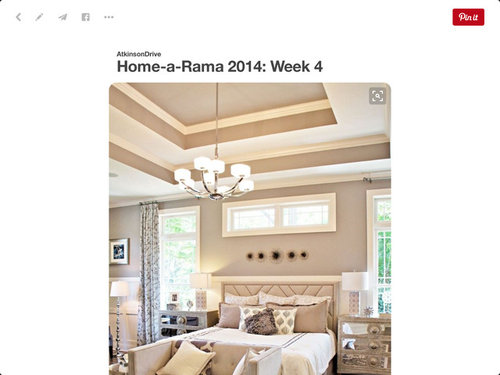
Option 3) Both 1 and 2

I am including some pics from Pinterest demonstrating each.

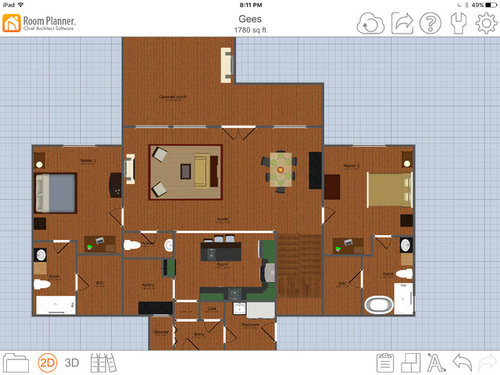
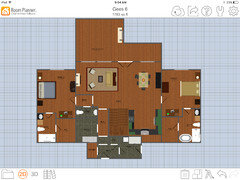
The plan-


Option 1


Option 2


Option 3


Comments (22)

  • 10 years ago

    I'm just trying to get past walking through the kitchen to get anywhere else in the house...if you have 13 acres, can you make a little space in the middle to avoid that?

    beyond that, what does a high window above the bed buy you, when you have other windows? My bed is in front of a window, but right in front of it. Our first nights-- heck, still! -- I feel like I'm in a tree house because I can see the trees behind me.

  • 10 years ago
    last modified: 10 years ago

    All the houses around there enter through the kitchens as everything is built so the great room has the mountain views. It took me a while to get used to it, but after about the 10th house it was perfectly sensible. As a matter of fact the front will have minimal Windows and all the utility stuff like laundry and pantry.

    I was really annoyed by it at first and then my husband reminded me that our current house has a nice entry and yet every walks past it to get to the kitchen door lol.

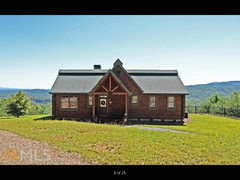
    Fronts look like this

    Because of this

  • 10 years ago

    I love option 3 as long as you are confident that is the perfect placement for your bed. It's beautiful

  • 10 years ago

    You can have the views and not have a kitchen right when you walk in. That's just builders doing things that are easiest for them.

  • 10 years ago

    Yes, I see that, but I am determined to downsize and to stay around 2000 sf. I actually originally had a plan that was 1600sf but the development has 1900 sf minimum so we added the second master.

    I have totally gotten over the showy entrance and am actually excited to just not spend the money on something we won't miss. Our current house has a formal foyer and all I can think of is heating it, cleaning it, furnishing it, and for nothing. I will have no problem making the entry in this plan welcoming. The garden outside will be my focus. As I have a set budget I am adamantly refusing to spend anything on aspects I know I won't use. I've already given away the formal dining room stuff, the foyer stuff, the stuff from the kids playrooms...

  • 10 years ago
    last modified: 10 years ago

    I have the book you mentioned. Great book for sure. Although it does seem her idea of a small house is still bigger than I want or need. This was a big step up as I was looking at tiny houses for the past year!

    My mud room is to the right of the entry. My usual entrance will be via the basement as that is where the garage will be. So hubby and I will either come up the stairs or up in an elevator which will have a pass through into the pantry.

    I think it may seem cramped in the drawing as my program doesn't understand walls that don't create a box so I had to draw the entry as a series of boxes and add doorways.

    I am kind of going into hermit mode. We have spent the past 20 years in a big house on a big lot with many outbuildings, one of which housed our business. This business was one where clients came and went 7 days a week, we hosted gatherings and seminars as the business evolved. I ended up with 3 kitchens, 4 if I count the kitchenette in the kennel! So this house will be all ours and if no one other than my kids show up at the door I'll be thrilled.

    This is the original plan but in mirror image.

    We made the office the pantry and added the elevator in front of it.

  • 10 years ago

    I'm wondering if there is a way to flip the kitchen and stairway to give more of an entry that doesn't pass by the kitchen. It might mean changing the type of staircase but I believe it could be done with a beautiful and open staircase. Something to think about. Actually I'm thinking you might even be able to downsize by a few feet if you flip the stairs and kitchen.

    And all her homes are not large.

  • 10 years ago

    Flipping the kitchen and stairs may be an option, I will play a bit to see. I will have to see if that would cause an issue in the space in the garage below. I'm a strange female in that I could care less about the kitchen or master bath, but am all about the garage being able to house my car and set up my detailing products and station. Oh and a room for the dogs that includes a bathing station.

    I didn't mean that all her houses were huge, just not what I think of as small. I'd look through the book and find one I like and think, cool this one just needs me to add a garage and dog room and I'd look at the details and it would be above or right at my max already. What I ended up doing was searching out plans that were a few hundred feet less than our max so when we added some things it would hopefully fall in line. Most of hers that were small enough for me would have one bedroom or maybe two. Where we are building has a minimum of three.

  • 10 years ago
    last modified: 10 years ago

    Its a vacation house. Nothing wrong with that.

  • PRO
    10 years ago

    I like the last floor plan where you can sit in the Half Bath, open the sliding door, and carry on a conversation with those sitting in the Great Room.

    These plans have very poor spacial relationships.

  • 10 years ago

    That end of the house isn't complete. I actually have it with the dining room there with a hallway leading to the bedroom.

  • 10 years ago

    Your property looks beautiful. I wouldn't have any problem entering through the kitchen as you have it, especially in your living situation. It makes sense to me to focus on the beautiful views out the back. The powder room adjacent to the living room would bother me more than the kitchen location; it would be nice if it were in a more private location or at least in a different configuration. As far as your original question - I like Option 1. We have windows like that in one of the rooms in our house and as someone else mentioned, it does feel like you're in a tree house.

  • 10 years ago

    Our master has option 3 and we're in the trees also. I love it. We've got the 2 flanking (casements) windows that our nightstands sit in front of that we can open to get a nice breeze flowing through - then the fixed window above, in the middle, that gives us that tree house feel when we're laying down. We'll never be able to arrange our room any other way, but I still love it!


    As for your plan, I don't think the entry through the kitchen is an issue at all. But I'd flip the pantry and the powder room, or try to put the powder room back behind the kitchen with the mudroom somehow. The current placement is bad - like, real bad.

  • 10 years ago

    Added the hallway to the bedroom.

  • 10 years ago

    Option 3 - with views like that - take all the windows you have. I have a similar set up - and the transom type window over the bed is a nice bit of visual interest. Mine is high enough I can still get some art over the bed too. I would say let the light flood in!

  • 10 years ago

    I like that better. I also like that the kitchen isn't your most important room. LOL. (I hate cooking!!!)

    Will the pantry being far from the kitchen be a problem or will you be using the pantry more as a closet for storage in the new configuration?

    I would reconfigure the powder room so the door opens off the entry foyer and not into the living area.

    Where is your laundry room? What is the room behind the kitchen now?

  • 10 years ago

    Not sure about the pantry or the kitchen placement. In the top 3 things on our wishlist was a pantry convenient to the kitchen. I will leave it up to DH on this as he does most of the shopping and all of the cooking. I just bake.


  • 10 years ago
    1. I agree with those who say the entrance is a problem. The entrance doesn't have to be grand, but it does need to be very clear for guests and needs to set a tone for the house. You have much room for improvement here.

    2. You've shown some pretty bedrooms here.

    I like:

    - The windows above the bed.

    - The taller windows over the night stand, but not the shorty windows in the same position (looks cheap). Perhaps the question is, do you plan to use "solid" nightstands with drawers, or something more like a small table with open legs? What you plan to use next to the bed might affect the window choice. Do note that if you want to change this furniture later, the windows will still be whatever you choose now.

    I don't like:

    - Both windows to the side AND over the bed. Kind of too much of a good thing.

  • 10 years ago

    Couple of thoughts. We have what will be our retirement home in the mountains (just a weekend house for right now). And it is not a huge house.

    Our master bedroom is to the back, for the views, but we have a sliding glass door on the view wall, and the bed faces that. Our ceiling follows the roofline, which has a peak in the middle of the room. So I get into bed at night, turn out the lights, and feel like I'm in a tent, looking through the big window door out onto the view. And in the morning, of course, I can lie in bed and see the great outdoors. Would you want to be able to see those views while lying in your bed, or from standing at the foot of your bed?

    Also, if your garage is below the house, it sounds like you're on an upslope, or something like that. Why not skip the outdoor stairway, which you'll have to worry about keeping clear of snow and ice in the wintertime, and have your main entry be on the ground level, accessible from both the garage and the "front entry." Then you could have a mudroom or entryway that's accessible from both the garage and the front, and only have one (interior) set of stairs.

  • 10 years ago

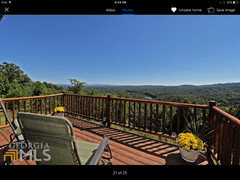
    Vw, thanks for the input. I will have views to the side of my bed wall. The Windows on the bed wall will actually be on the side of the house and on my side face the driveway so these Windows are for light. Currently I'm debating doing sliding glass doors on the back wall and add a small deck there. Do your doors go to a deck or patio and if so, do you use it? I know we will use the big covered porch off the great room but don't know if we'd use or need other decks

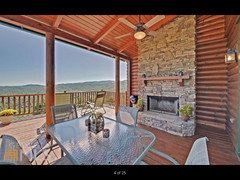
    We are skipping the outdoor stairway on the back for sure as we've been advised to minimize the access to the house due to bears! Our original plan was for a detached garage and enter along that front deck through the mud room. But on the lot we found the slope is such that we will be building a basement regardless. As there will be a big unfinished space it saved considerable funds to move the garage there and ditch the detached building. I will have either an elevator or a dumb waiter, which seems like an extravagance but is still way cheaper than a whole separate building.

  • 10 years ago

    If you are over the age of 50 I highly recommend an elevator.