Software
Houzz Logo Print
marciewolinsky

Desperate help needed with kitchen layout

10 years ago
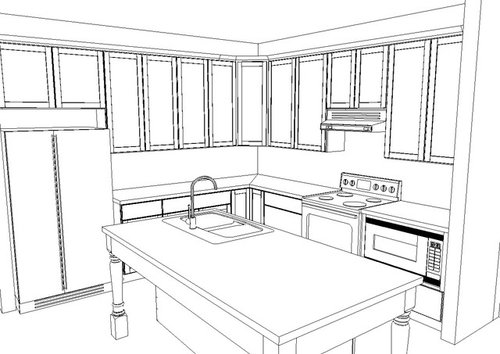
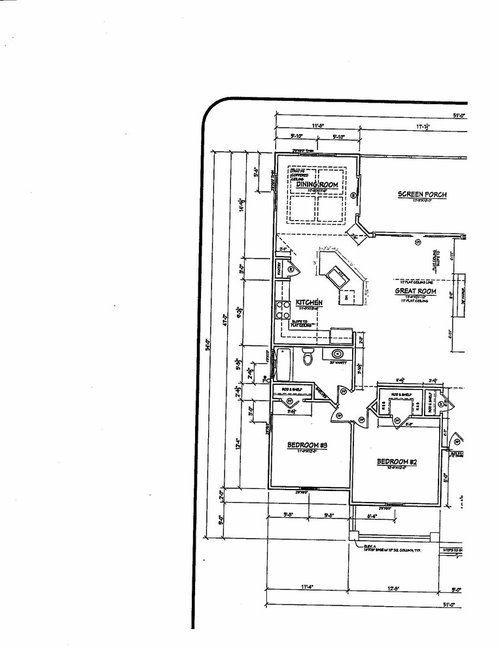
Sorry for this long post but I really need help! We are building a semi-custom house with a small kitchen - 15'4" x 11' and the builder's "designer" & I am having a very hard time trying to fit everything I want in the kitchen. It may be that it just can't be done, so I wanted to ask all of you with much more expertise than either I have or this "designer". The only "extras" not included in the standard kitchen is a trash pullout and a built in microwave with trim kit instead of an OTR microwave. There will be a slide-in range with a hood above, and I want as large an island that will fit in the space comfortably with seating for 4. The island can be either rectangular or angled and has the only sink in it, a dishwasher, and I wanted the trash pullouts in it also. If the island is rectangular, it can be 7' x 3'6" including an overhang on one short side for the 4th stool with 3 stools on the long side. They said this island is not big enough for the trash pullouts, so we're trying to figure out where the trash pullouts and the microwave can be. If the island is angled, the non-working side dimensions would be 2'6" x 6' x 3'6" and I'm not sure why it can't include the sink, dishwasher & trash pullouts, but they said it can't. I am attaching the original layout and the proposed one with the rectangular island which is $2,000 more). Thanks for any suggestions!

Comments (11)

  • 10 years ago

    if this is the overall footprint you want to proceed with, ask them to run a peninsula off the wall about where pantry is. Skip the island entirely....the peninsula can have overhang for seating. One of the issues with your rectangular island is the sq footage used by seated people encroaching into your living space. i thnk you'll be irritated how that interferes with furniture placement and really reduces your overall great room usage. Having the seated people just a bit off to the side like that would be far preferable, and not that much different overall in terms of kitchen activity. Shift fridge to the right , enough for microwave on left side of fridge in wall cabinet and some counter /cabinet below...handy spot for people coming from seated area to refill drinks/set something down.etc. I wouldn't think twice about losing pantry...you'll have lots of cabinet space in this kitchen it appears.

    Marcie Wolinsky thanked herbflavor
  • 10 years ago

    Mama Goose, my sink is 30"x 18" x 10". It was actually my decision to put the sink on the end instead of the middle thinking that there would only be 24" on each side of the sink. If I put it on the end, I'll have a much bigger area to prep. If I put it back in the middle, do you think 24" is enough space?

    Also, I never thought of an under the sink trash pullout. I will definitely check into that. The designer wants to put the microwave to the left of the pantry in place of a lower cabinet but I like your idea of it beside the fridge on top. Thanks!

  • 10 years ago

    herbflavor, I wish I could make all those changes you suggested, but every time we change anything from the standard plan, it costs a ridiculous amount of money. We have to decide whether to try to make this work or scratch the whole thing and choose another house plan with a bigger kitchen. Thanks!

  • 10 years ago

    I like the peninsula idea Herb suggested. I had that in my last house and I liked it. 12 feet is not very wide in your living room to have an island so close.

    Using graph paper, lay out your living room and kitchen. Cut out furniture shapes for your furniture and see how it will fit in the living room wth the island.

  • 10 years ago

    Karenseb, the living room is actually 21'10" x 17'4" and we were going to put the length of the island parallel to the 15'4" length of the kitchen. That's a great idea to use furniture shapes to see how everything will fit with the island. Thanks!

  • 10 years ago
    last modified: 10 years ago

    The problem is that the "standard" kitchen in that layout was designed for looks, not function and to hide the fact that it's a poor use of the space. They know that most people will not realize it until it's too late b/c most people do not understand good kitchen design principles/best practices.

    That's why one of our goals here is to not just help with layouts and aesthetic questions, but to also educate people via the Kitchen Design FAQ threads - which I will post later - and explanations of why things work well/don't work well in the layouts we see.

    +++++++++++++++++++++++

    So both of the plans have a lot of wasted counterspace - an expanse of counters where it's not very useful - and not enough counterspace where it's sorely needed.

    Your Prep Zone needs a bare minimum of 36" of clear workspace adjacent to a water source, with at least 42" much, much better. In fact, the two key components of a Prep Zone are water and sufficient counterspace.

    The wasted counterspace is along the wall b/w the refrigerator and range where there's no water and not at all convenient to the sink in the island.

    Note that cleanup sinks need space on both sides. If it's the only sink and will host both the Prep and Cleanup Zones, you will need even more b/c you need to provide enough counterspace for both tasks.

    Is there a reason the cleanup sink is in the island? It puts dirty dishes front and center and on display for all to see. It also puts dirty dishes "in the face" of anyone sitting at the island unless you have a very deep island. Even then, dirty dishes will be tough to ignore when sitting there.

    A better layout would be to move the Cleanup Zone to the wall, go with a rectangular island, make the island your Prep Zone by adding a prep sink to it, and have the Prep Zone face the range.

    -OR-

    Add a prep sink to the empty counterspace b/w the range and refrigerator and make that your primary Prep Zone. But this still keeps the Cleanup Zone on display.

    In addition, if you want to work facing people, then be aware that the Prep Zone is used far more than the Cleanup Zone. 70% or more of your time is spent prepping while only 20% or less of your time is spent cleaning up - and that includes the time/work of clearing the table, wiping down the table and counter, and loading/unloading the DW - so less than 20% is spent at the sink. (The other 10% is the time spent cooking - stirring, adding ingredients, watching food cook.) So, your Prep Zone is probably the Zone you want in the island b/c you spend so much time in it.

    +++++++++++++++++++++++

    My question for you:

    You say you want a better Kitchen, but are you willing to make the changes to fix the issues?

  • 10 years ago

    Kitchen Design FAQ threads:

    FAQ -- Kitchen work zones, what are they?

    FAQ -- Aisle widths, walkways, seating overhangs, work and landing space, and others

    FAQ -- How do I plan for storage? Types of Storage? What to Store Where?

    Looking for layout help? Memorize this first.

    .

    Layout Help:

    How do I ask for Layout Help and what information should I include?

  • 10 years ago
    last modified: 10 years ago

    marcie, buehl answered your question much better than I could have. If the
    island sink was a prep sink, and not the clean-up sink, I think it would
    be OK on the corner (as long as the fridge had landing space
    elsewhere), to increase the prep area. But from personal experience--I
    have only 9" or so on one side of my clean-up sink, and I wish I had
    more. If you choose the rectangular island, even 12" on the right side
    would help. That wouldn't be a very big cabinet, but maybe it would work
    for sheet pans and cutting board storage, or you could possibly
    retrofit a pull-out for oils and spices since it's near the range. It
    could also be a 12" trash pull-out, which doesn't seem very big, but
    mine (Rev-A-Shelf) is 12" and it's sufficient for a family of 4 (we compost and
    recycle).

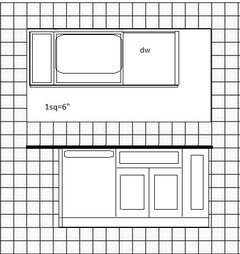
    All the advice up-thread is good, but if you can't change the perimeter layout because of the builder's restrictions, then I think your island could be set up like this, with 42" of prep space to the left of the sink (as you face it):


    You'd be prepping over the DW, but that's a trade-off I'd make for the extra prep space. If you switched the sink and DW, you'd have 3" more counter space on the shorter side, and 3" less on the other, but you'd gain a couple of inches in cabinet space (or knee space), because the DW wouldn't need a side panel for support. The prep space would be closer to the range, but the DW would be right in the middle of everything, and you'd still be prepping over it.

    You can always have a cutting board made to fit over the sink, providing more prep space for either layout.

    Where are you planning to store your dishes?

  • 10 years ago
    last modified: 10 years ago

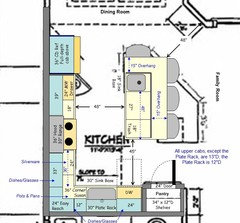
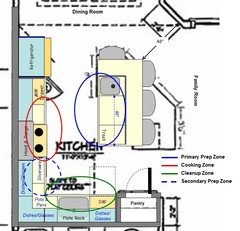
    Here are a couple of ideas. So, depending on what you can change for a reasonable cost (and I think making changes will be very beneficial over time - especially if you plan to stay in this home for any length of time), consider making some of them. If it's just not possible, then consider saving these ideas for when you remodel the Kitchen in a few years!

    So, why did I move things?

    Both have a better overall workflow in the kitchen is Refrigerator --> Prep Zone w/sink --> Cooking Zone w/range --> Table or Cleanup Zone

    Both have placed the Prep Zone on the island and the Cleanup Zone on the perimeter

    Both have placed the trash pullout so it's easily accessed from all three primary work zones (Prep (#1), Cooking, Cleanup). Of the three, the Prep Zone needs the easiest access b/c you generate far more trash & recyclables while prepping (and cooking) than you do while cleaning up - and for a longer period of time.

    Of the two, I prefer Layout #1. It has

    • Better Prep Zone/Cooking Zone access (better overlap)
    • A better location for the refrigerator (near both the Kitchen and the Dining Room and easily accessible from the FR without cutting through the Kitchen)
    • An island facing the FR so you can feel like you're a part of the action when prepping
    • Cleanup sink shares wall w/bathroom, so plumbing can be "shared"
    • While the MW is in the Prep Zone, it's closer to the periphery and not right in the middle.
    • Negative: Dish Storage is farther from the Dining Room and people might be tempted to cut through the primary Prep & Cooking Zones to get to dishes from the DR (when setting the table)

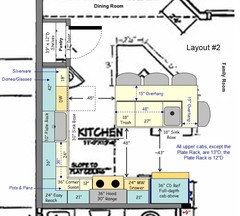
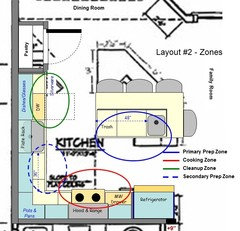
    Layout #2

    • Dish storage is close to the DR
    • Pantry is 5" wider
    • The MW is also in the Prep Zone, but now it's in the middle of the Prep Zone and outsiders using it will be in the way - more so than in Layout #1
    • Negative: Refrigerator is still on periphery, but not as easily access from the DR and people might be tempted to cut through the primary Prep & Cooking Zones to get to it from the DR
    • Negative: More extensive changes
    • Negative: adds 9" to the bottom wall to fit everything and have decent spacing around the range and b/w the range and corner.

    .

    Layout #1:

    .

    Layout #1 Zone Map:

    .

    .

    Layout #2:

    .

    Layout #2 Zone Map:

    .

    Marcie Wolinsky thanked Buehl
  • 10 years ago

    buehl, thank you so much for taking the time to do all of this. I'm traveling right now, but I'm definitely going to study your layouts in detail tonight. Thanks again.