Software
Houzz Logo Print
4bwl

Kitchen layout

10 years ago
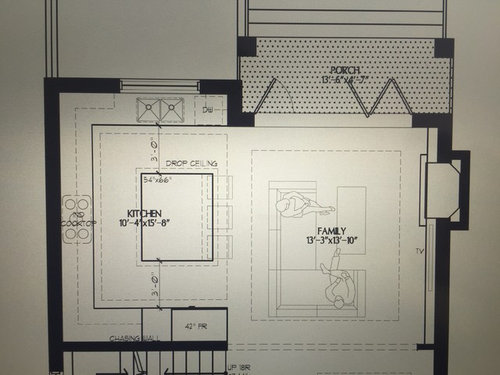
Hello,

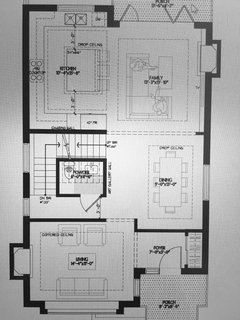
I am looking for feedback regarding my kitchen layout, in a new build custom home. Any and all changes, in terms of the layout, can be made at this point, so please, I would love to hear some feedback from the experts on this forum.

The kitchen is well sized and I generally like the placement of the appliances, however, I have some concerns as follows:

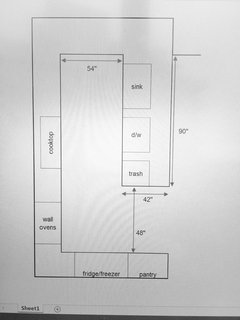
1. Right off the bat, my fridge/freezer will be 48'' (not 42'' as depicted on the drawing).

2. The 3 ft. distance from the perimeter to the island is possibly too small. The refrigerator door swing is 33'' without taking into account the handle.

Link to refrigerator specs:

http://www.thermador.ca/Public/documents/specifications/t30ir800sp.pdf

I realize that 42'' or more is ideal, but can 3 ft. work?

3. The shape of the island seems somewhat awkward to me. It is more square shaped than I wanted. My initial thought would be to reduce the depth from 4.5 ft. to 4 ft. and increase the aisle width.

  1. I had hoped to see island seating for four people, but realize that this is not possible given the space we have.

That all said, would anyone recommend changing the island to a peninsula? I think this may help me increase aisle width and increase seating capacity.

I would greatly appreciate all feedback. Thanks for your time.

**please note that the 30'' wall ovens are currently located beside the fridge, though they are not labeled on this drawing**

My Photos · More Info

Comments (13)

  • 10 years ago

    AnnKH, thank you for such a quick response.

    Yes, we are very early in the design process, this being the first draft of the floor plan.

    The windows are a delicate balancing act and adding any windows requires us to remove windows in other locations of the home. We are located in a high density area where the houses are very close together, so I wanted to avoid having side windows that look into another house and, instead, maximize the windows on the front/back sides of the house. The doors off the family room will be accordion doors, with approx. 10 ft. wide opening. I would be open to adding windows on the side of the house in the kitchen though.

    I have read the ice-water-stone-fire post. I suppose the distance between ice and water is the problem here. Would moving the sink/dishwasher to the island solve this problem? Otherwise, I could move the induction cooktop/wall ovens closer to the back of the house, and move the sink/dishwasher to the side of the house, closer to the fridge, and add a window above the sink.

    I agree regarding the aisles and hadn't thought of the countertop overhang issue cutting down the space even further. This further pushes me toward the peninsula idea.

    I am attaching a photo of the full floor plan of this main level. For about half the week, it is just myself and my boyfriend, but for the other half time, we have my boyfriend's eight year old daughter over. When we have her for dinner, we will eat at the dining room table, but when it is just my boyfriend and I, we will eat at the kitchen stools or more typically, in front of the TV.

    My Photos · More Info

  • 10 years ago

    I'm not sure how you would increase the opportunity for comfortable seating at a peninsula - the edge of the peninsula would necessarily be closer to the family room furniture (as shown) -- there doesn't appear to be enough space between the two even as drawn. You should have about 60" between the backs of the stools and the back of the couch.

    As for water, it's partly that it's a long distance to the sink, and partly that the island is in the way. I would both narrow and shorten the island, and add a prep sink to the island (I like the idea of keeping the cleanup sink where it is, out of the way, but you do need water near your prep area).

    Do you entertain a lot, or live in a rural area not near a supermarket? I'm just curious why a 48" fridge for 2 people. We have a 30" fridge for 3 people and it's plenty big (but we live a block from Safeway).

    4bwl thanked sjhockeyfan325
  • 10 years ago
    last modified: 10 years ago

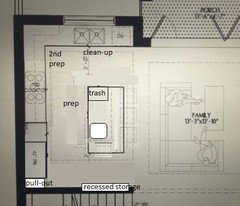
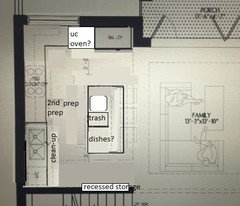
    If you would consider an L shaped kitchen, you might be able to recess some shallow storage in the stud bays of the stair wall. The island could be made longer, but not as deep, to increase aisle width. Since you're agreeable to having a sink on the island, I'd keep the clean-up area separate, but add a prep sink to the island.

    The island needs to be a minimum of 72" for three stools, but only 40-42" deep--24" cabinets + 1-2" overhang + minimum 15" seating overhang. Since the bottom aisle has no appliances, you might be able to have a 4th seat on the side.

    NKBA planning guidelines.

    The drawing is starting to look a little chewed up, but here is how it would look with the fridge on the top wall. If you could make the window smaller, there would be room for the wall ovens, instead of an under counter oven.


    4bwl thanked mama goose_gw zn6OH
  • 10 years ago

    So half the time it's just you and your boyfriend with his 8 yr old daughter sharing the home with you the other half? If so, do you really need a 48" fridge/freezer? That's a lot of fridge for 2-3 people and IMO, out of scale for what looks to be a modest sized home.

    I don't see any pantry storage in the plan. Where will you store your dry goods?

    Have you done a tally of your kitchen items, grouping them by use and measuring how much storage you need for them? If not, do that. It takes time but it really helps you determine lay-out and cab design (need drawers x width, etc).

    4bwl thanked lisa_a
  • 10 years ago

    Make sure you run your upper cabinets to the ceiling and get extra shelves for them, to maximize storage.

    4bwl thanked AnnKH
  • 10 years ago

    Thanks
    all for your helpful input.

    I
    don't want to drop the idea of a peninsula just yet. Does anyone think it
    could work here? I do think the family room drawing might be throwing everyone
    off. It looks tight based on the positioning of the couch, but my old house was
    almost exactly the same size and there was a good amount of space between
    the kitchen and the family room (about 4-5ft between stools and couch, which
    was comfortable to walk through).

    The
    fridge/freezer, yes it is big, but it's a counter depth, side-by-side
    appliance. I had the exact fridge/freezer combo at my old house and it
    worked quite well, didn't seem to be out of scale. Sjhockeyfan, this is an
    urban area, but we tend to stockpile when shopping, Costco sized
    everything.

    Lisa,
    we came from a very similar sized kitchen and used up almost every inch of
    cabinets/drawers! I think this fact alone makes the L shape suggested by
    mama goose unlikely (though I do really appreciate the suggestion and visual).

    I suppose in order of importance:

    1. We require at least 42'' aisles;

    2. We would like storage on all three walls, plus in an island or peninsula; and

    1. Ideally, we would like 4 barstools at the island or peninsula.

    ..could this work?


    My Photos · More Info

    Thanks, everyone, for your help.

  • 10 years ago

    When you consider that corner spaces are basically wasted spaces, you're better off with an L shaped layout with an island.

    Additionally, you'll get a lot more useful space if you use all drawers instead of cabinets. I don't know what you have now, but that's something to consider.

    I can understand Costco stockpile, but there's only so long you can have stuff refrigerated so the question is do you really need a 48" fridge/freezer? Even a counter depth?

    4'-5' between counter and couches is not really enough space. Yes it worked before but you're building a new house, so why go with what you had just because you made do in the past? Why not correct and make better?

    What you drew could work as long as you're the only cook in the kitchen. If you ever have help cooking or cleaning up, then no, it will create bottlenecks.

    4bwl thanked cpartist
  • 10 years ago

    I recently remodeled our kitchen, maintaining essentially the same footprint. But with much better use of the same space, I gained a ton of storage space, and made the space a lot easier to work in.

    I agree with cpartist - corners are not the best use of space.

    4bwl thanked AnnKH
  • 10 years ago
    last modified: 10 years ago

    I like MamaGoose's L with island - I think it gives you everything you want and is a much better use of the space - especially the first one.

    4bwl thanked Buehl
  • 10 years ago

    As others have said, don't do the peninsula design as you have drawn. It will be a terrible bottleneck. We briefly lived in a home with a similar design, and my husband and I cursed it every single time we were both back there trying to work around each other. I would take 38" aisles around an island anyday before a 56" peninsula bottleneck.

    Like someone else said, I'd also think hard about where you're going to put all your non-refrigerated food.

    4bwl thanked H202
  • 10 years ago
    Thanks for the feedback re: corners and the peninsula. I think what we will have to do is go back to the drawing board with the architect to see if we can increase the size of kitchen overall, hopefully by a couple of feet in order to get the aisle size required and a bit more on the island.
  • 10 years ago

    Thank you, buehl, I consider that high praise.