Software
Houzz Logo Print
indianaamanda

Sink placement in small kitchen

10 years ago

We are in the planning stage of a kitchen remodel. Our house is a 100+ year old arts&crafts style home with lots of solid brick walls. I'm not willing to knock out any of those walls to make the kitchen larger, so I'm working with a small u-shape configuration. I'm trying to keep a good length of uninterrupted countertop space, and I'm wondering if it's impossible, against code, or simply unwise to put the sink at the very end of one of the U's legs. I haven't been able to find any images of this setup (maybe I just haven't come up with the magical set of words for a search). Everything I see that has the sink anywhere near the end of the cabinets has the dishwasher on the very end and then the sink next to it. That's the closest I've ever seen the sink to being at the very end of a countertop or line of cabinets. FWIW, I'll be doing a farmhouse style, cast iron sink. It would not be butting up against a wall. It would actually be near a doorway. I know it needs some countertop over its edge and needs cabinet to rest on, but is it really not feasible to put this sink at the very end of the countertop? Is it unwise? Is there something I'm not thinking about? Does anyone have pictures of or experience with a setup like this?

Comments (17)

  • 10 years ago

    First of all, kudos to you for respecting your old house and not planning to destroy the floor plan. The main objection to what you're suggesting is that it's desirable when possible to have landing space on both sides of a sink. Also it can be very awkward to use the sink if you mean it would be next to a wall.

    If you can post a floor plan with dimensions here, even a hand drawn one, you're sure to get some good suggestions on how best to use the space you have.

    Amanda thanked writersblock (9b/10a)
  • 10 years ago
    last modified: 10 years ago

    Post your floorpan so we can see what you mean. The problem with a sink on the end of a counter run is there is no where to put dirty dishes and then cleaned dishes when you're doing clean up. Additionally when prepping, you really need both sides, one for putting the items down and the other side for prepping.

    Why is it you want to put it on the end of the run? Maybe the thing to do is forget about a farmhouse sink and go with one of the sinks that have the inserts for helping when cooking and cleaning? Something like the Kohler Stages but smaller?

    And I agree with writers in that I appreciate you keeping to the integrity of the house.

    Amanda thanked cpartist
  • 10 years ago

    NKBA Guidelines:

    11: Cleanup/Prep Sink Landing Area

    Include at least a 24" wide landing area* to one side of the sink and at least an 18" wide landing area on the other side.


  • 10 years ago
    last modified: 10 years ago

    I did something similar, when we cut a new opening from the kitchen into an addition. I have about 9" of counter on one side of the sink, with an open shelf underneath, along the side. It works OK--I've adapted as people usually do, but I wouldn't have done it if I'd had another economical choice. Actually, I just whined about it on another thread, earlier today, so I can't say that I'd recommend it.

  • 10 years ago

    Assuming you'll have a dishwasher, if you put the sink at the end, then the dishwasher, it will end up being in your main work zone between the sink and other appliances. If you open the dishwasher at all while prepping and cooking, the door will be a barrier in the main path. Putting the dishwasher on the end eliminates that potential obstacle.

    Amanda thanked DIY2Much2Do
  • 10 years ago

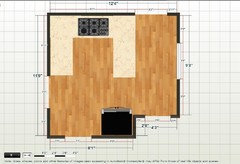
    Thanks everyone for your input! Here is the layout I'm working with. As for the cabinets themselves, in this layout each "leg" of the U is 3'11" long and the connecting part is 8'3" long. I have 4'3" of space between the legs of the U and 3' of walkway between the end of the counter and refrigerator. I'm planning on a 24" sink and 18" dishwasher, 36" gas cooktop and 30" electric oven underneath it.

    The two 3'2" doorways include the width of the trim on one side in that measurement. I did that to make it easier for me to see just how far I could go with cabinets while I was playing with this software.

    The wall opening on the right side is a window. Doorway at the top goes to the family room and bathroom for the first floor; doorway on the left goes to the dining room; doorway at the bottom left goes to a small hallway that has a large built-in canning cabinet then into the living room, and doorway at the bottom right goes to the basement -- just for reference for traffic flow.

    I'm not married to this cabinet layout (this room was gutted when we bought the house so I don't know what the original layout looked like), so I am open to suggestions (assuming they work within the confines of the structure of the house). I played with a galley layout as well as an L with a small island, but the U seems to be the only thing that really fits.

    Thank you also to writersblock and cpartist for the encouragement about staying true to the house. It's been a battle at times with some contractors (and even friends and family) who don't "get" it.

    I understand what everyone is saying about landing space (as well as notes about the dishwasher door being in the way of work space); that all makes sense. So I guess the question now is, is there a different layout that might work better in this space than the U?


  • 10 years ago

    First impression - use a galley layout, or the L + island. There's probably going to be one person in there at a time and I think I'd rather pivot than try to tuck DW and cooktop and sink in a U. Make counters 28" deep

    Wall against DR right to left: 9-12" base cab, 30" Range, 27-30" Drawers

    Window wall right to left: DW, 24" SB, 21" drawers


    Where did you see placing sink in the layout above?

    Amanda thanked cluelessincolorado
  • 10 years ago
    last modified: 10 years ago

    Love it MamaG! I posted before I saw yours ;)

  • 10 years ago

    mother goose offered great advice.

  • 10 years ago

    "...36" gas cooktop and 30" electric oven underneath it..."

    Have you verified you can mount an oven under your gas cooktop? Regardless, be aware that when a wall oven is mounted under the counter, it is much closer to the floor than an oven in a range. Please, see one installed so you can see just how low they are. We briefly considered having an under-counter wall oven until we saw it in-person. The oven door handle barely cleared the floor! We immediately nixed the idea!

    In addition, you really don't have the space for a 36" cooktop/range - a 30" would gain you much-needed 6".

    In your situation, I think a 30" range would be a much better choice overall.

    Do you have a full-floor layout?

    Amanda thanked Buehl
  • 10 years ago
    last modified: 10 years ago

    cluelessincolorado and dyhgarden, thank you. :)

    Amanda, have you thought about using a dual fuel range? You could still have the gas top with an electric oven. GW discussions--dual fuel ranges. You might want to ask about them on the Appliances forum, too.

    Images for 30" dual fuel ranges.

  • 10 years ago

    I've used dual fuel since 2002 (3 homes, 3 different ranges) and love it. I like a range rather than cooktop and separate ovens because it takes up less space.

    Amanda thanked DYH
  • 10 years ago

    This forum is awesome! Thank you everyone! I really appreciate everyone's time.

    I'm fortunate that storage/cabinet space isn't a big problem for me. In addition to the large built-in canning cabinet off the kitchen, I have a walk-in pantry off the dining room. It's not huge (it's about 5x8 if I remember correctly), but it's big enough for one wall of base cabinets with countertop then lots of open shelving to the ceiling. I plan on having a small bar sink installed there then keeping my bread maker and food dehydrator and my not-often-used coffee maker out on the counter for easy, out-of-the-way use. I'm even considering putting the microwave in there; I've been trying to really pay attention and evaluate just how much we use it (which hasn't been at all in the past week so far). Then the majority of my other small appliances will live in there and be brought to the kitchen when needed (except for my stand mixer -- I'd like for it to stay in the kitchen). Oh, we also have a countertop convection oven that needs a home in the kitchen.

    My biggest concern is countertop space. That's the thing I'm so short on in my current kitchen, and it drives me batty. I have about 2 linear feet to each side of my sink right now, and that's it for countertop, so I feel like I'm hyper-aware of counter space for my new kitchen. I like the idea of a rolling cart with a butcher block top, mama goose, and those pull out cabinets are a neat idea too that I haven't seen before. Thank you for those links! Definitely some ideas for me to chew on.

    I've been using a 30" range all my cooking life and have done ok, so I've really waffled on this. (I do love the idea of those duel fuel ranges, and I keep going back to look at them whenever I start to doubt the 36" cooktop). I have to admit I'm a slightly messy cook who likes to have multiple pots/skillets going at the same time. I get frustrated sometimes with my 30" because I can barely have 2 burners in use at once, never mind all 4.

    I did look at a cooktop/wall oven underneath setup at Lowe's this past weekend, buehl. I was definitely shocked at how much lower the oven sits in that arrangement. I knew it did, but until I actually felt the movement of opening the oven door, I didn't realize just how much lower they were. It's not an absolute deal breaker for me, but it has definitely been on my mind and made me pause.

    Cluelessincolorado, the thought of making the counters deeper hadn't even crossed my mind. That's something for me to consider, too. To your question, with the u-shape configuration, I was considering putting the sink/dishwasher in the leg of the U against the wall so that I could unload the dishes from the dishwasher straight into a cabinet above.

  • 10 years ago

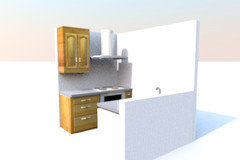
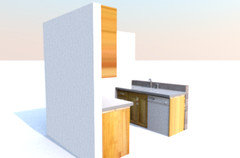
    Had to get this out of my head. Photos are just the 8'3" x 5'11" section with a 5" pony wall behind sink

    Amanda thanked cluelessincolorado
  • 10 years ago

    I like that short wall idea. It kind of gives the space a more finished look.

  • 10 years ago

    cluelessinco, great idea!