Software
Houzz Logo Print
emwallace25

Bay Window with Egress

10 years ago

I need to replace a bay window (thanks to the termites who ate it) and I have been told by the window installer that it can't be an even swap. Due to its location in a bedroom (with no other window in the room), one of the windows needs to be an egress. The two casements on the angled sides of the bay window apparently aren't wide enough to be considered egress points. The installer suggested putting in a giant casement where the picture window would go, but that seems like it will put a lot of weight on one corner of the bay. Ideas???

Comments (11)

  • 10 years ago

    How wide is the "picture" window? Could you split it into two windows, vertically, with egress from one or both as casements?

  • 10 years ago

    The picture window is 35.5" wide and 55.25" tall. I could do two casements if I could use wood windows, but since I had the termite problems I am planning for fiberglass this time. I looked at a lot of options and decided on doing all three windows as double-hung, but I have been told by the window person that isn't possible. I have read a lot of conflicting information about how to calculate the egress size. Does anyone know how to do it? It seems to me that half of a window that size would be adequate (or maybe off by an inch or two).

  • 10 years ago

    It's not a huge casement. Most of my casements are about the same square footage, and impact rated, and very heavy. Casements seal out weather very well, and you'll likely love your new windows and their increased efficiency.

    You could ask a local structural engineer to check your situation if you have concerns, but I'd agree with Ellsworth-Hallett.

  • 10 years ago

    Update - We found out from the city inspector that this is no longer a design issue. Now it is practically an impossibility. The windows open below 42" on a second floor which risks a child falling out, but they have to open below 44" on a second floor for egress. Those two values plus the frame eating into the size of the opening mean the center window is no longer large enough for egress. I will probably leave this window and let the next owner deal with it, but thank you for the advice!

  • 10 years ago
    last modified: 10 years ago

    I would double check your codes.

    http://publicecodes.cyberregs.com/icod/irc/2012/icod_irc_2012_3_sec012.htm

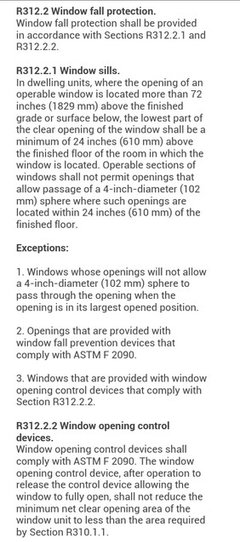
    R312.2 Window fall protection.

    Window fall protection shall be provided in accordance with Sections R312.2.1 and R312.2.2.

    R312.2.1 Window sills.

    In dwelling units, where the opening of an operable window is located more than 72 inches (1829 mm) above the finished grade or surface below, the lowest part of the clear opening of the window shall be a minimum of 24 inches (610 mm) above the fininshed floor of the room in which the window is located. Operable sections of windows shall not permit openings that allow passage of a 4-inch-diameter (102 mm) sphere where such openings are located within 24 inches (610 mm) of the finished floor.

    Exceptions:

    1. Windows whose openings will not allow a 4-inch-diameter (102 mm) sphere to pass through the opening when the opening is in its largest opened position.

    2. Openings that are provided with window fall prevention devices that comply with ASTM F 2090.

    3. Windows that are provided with window opening control devices that comply with Section R312.2.2.

    R312.2.2 Window opening control devices.

    Window opening control devices shall comply with ASTM F 2090. The window opening control device, after operation to release the control device allowing the window to fully open, shall not reduce the minimum net clear opening area of the window unit to less than the area required by Section R310.1.1.

    .

    Link to R310.1.1

    http://publicecodes.cyberregs.com/icod/irc/2012/icod_irc_2012_3_sec010.htm

  • PRO
    10 years ago

    Another example of codes made for stupid people I get so angry at all these ridiculous codes to protect the idiots you don’t see all this stuff in Europe and people are not drpping like flies . Egress is of course important in a bedroom but as long as someone can get out the window that is all that should matter and IMO leave it for the next guy to deal with if you are selling most inspectors will not even tweak to this.

  • 10 years ago

    I have been told that the 24" rule doesn't apply in Los Angeles. I submitted a question to LA Building & Safety for review by an inspector since the previous advice was received through the window people. I will post what the result is since this may affect others who live/work in Los Angeles.

  • 10 years ago
    last modified: 10 years ago

    For the most part, the California Residential Code is a statewide law. Local amendments must be approved by the state, and cannot be just because the local officials think it would be better.

    The California Residential Code

    http://codes.iccsafe.org/app/book/content/2015_CALIFORNIA/2013%20CALIFORNIA%20RESIDENTIAL%20CODE,%20SUPPLEMENT%20JULY%202015/Chapter%203.html

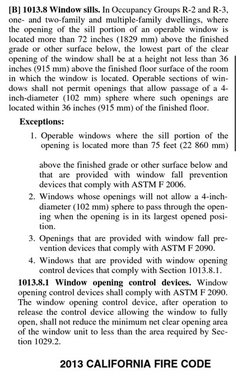
    HOWEVER, there is a contradiction in the LA Fire Code, aka California Fire Code, but still only 36"....the same as a residential guardrail for a deck, balcony, or loft in the IRC, or the open side of stairways in the CRC.

    http://codes.iccsafe.org/app/book/toc/2014/2014_LA_City_Fire/index.html

    http://codes.iccsafe.org/app/book/content/PDF/2014/2014_LA_City_Fire/Fire/PDFs/Chapter%2010%20-%20Means%20of%20Egress.pdf

    You should also look further into the hardware for windows that restrict normal opening, but can be removed in case of fire. (R312.2.2 or 1013.8.1)

  • PRO
    10 years ago

    R310.1 Emergency escape and rescue required. !--$$tag:upar,,chapter>
    Basements,
    habitable attics and every sleeping room shall have at least one operable emergency escape and rescue opening. Where basements contain one or more sleeping rooms, emergency egress and rescue openings shall be required in each sleeping room. Where emergency escape and rescue openings are provided they shall have a sill height of not more than 44 inches (1118 mm) measured from the finished floor to the bottom of the clear opening. Where a door opening having a threshold below the adjacent ground elevation serves as an emergency escape and rescue opening and is provided with a bulkhead enclosure, the bulkhead enclosure shall comply with Section R310.3. The net clear opening dimensions required by this section shall be obtained by the normal operation of the emergency escape and rescue opening from the inside. Emergency escape and rescue openings with a finished sill height below the adjacent ground elevation shall be provided with a window well in accordance with Section R310.2. Emergency escape and rescue openings shall open directly into a public way, or to a yard or court that opens to a public way.

    Exception:
    Basements used only to house mechanical equipment and not exceeding total floor area of 200 square feet (18.58 m2).

    R310.1.1 Minimum opening area.
    All emergency escape and rescue openings shall have a minimum net clear opening of 5.7 square feet (0.530 m2).

    Exception:
    Grade floor openings shall have a minimum net clear opening of 5 square feet (0.465 m2).R310.1.2 Minimum opening height.
    The minimum net clear opening height shall be 24 inches (610 mm).R310.1.3 Minimum opening width.
    The minimum net clear opening width shall be 20 inches (508 mm).R310.1.4 Operational constraints.
    Emergency escape and rescue openings shall be operational from the inside of the room without the use of keys, tools or special knowledge.

  • 10 years ago

    LA Building & Safety confirmed today that the window has to be placed 42 - 44" above the floor on the second story, but must also have a net clear opening of 5.7 square feet. They said that from there it is a design issue. It seems to me that in some rooms, this would mean that no window would have a 5.7 net clear opening. I guess then you have to hope you can get an exception to the rule!