Software
Houzz Logo Print
suz04079

Ideas for sunroom windows

10 years ago

We have a house under construction. The living room/dining area is too small. Since it is too late to remedy the size, the builder suggested taking down the wall between the screen porch and living room and putting in slider windows instead of having a screen porch. That way it will be an extension of the living room. The slider glass could be removed so that the room is basically screened in.

The problem with this option is that we don't want to have to deal with putting windows in if it starts to rain. The flooring will be wood and that's another reason why I think we need another type of window.

Do you know of a window that when opened, will provide the "atmosphere" of a screen porch but is easily closed. The house is on the ocean in Maine. Thanks-

Comments (9)

  • PRO
    10 years ago
    1. Maybe patio doors? it will be hard to do what you want with out giving something up.
    suz04079 thanked toddinmn
  • 10 years ago

    I am trying to find an option that isn't too expensive. That's why I thought windows. There is a window sold for this purpose but it isn't glass and I don't think it would be sturdy enough for the wind coming off the water.

  • PRO
    10 years ago
    last modified: 10 years ago

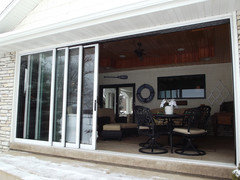
    I like the patio door idea as well, a multi track sliding door can open up the wall with one unit. PGT makes a door in PVC that is available in custom sizes up to 20 ft wide and 8 ft tall to fit the entire wall area. This door has a rolling screen solution as well that covers the open space. This door was designed for coastal applications so the wind is not a problem. The door is DP60

    A folding sliding door is also and option but you would have to then purchase an expensive retractable screen or install the door folding into the room behind a screen wall.

    Click below to view both options in action.

    https://dl.dropboxusercontent.com/u/39410396/PVC%20Multipanel%20Sliding%20Door%20Video.MOV

    https://dl.dropboxusercontent.com/u/39410396/FoldingSlidingDoor_copy.mp4

    suz04079 thanked Uneeda Home Improvement Co., Inc
  • 10 years ago

    Without knowing budget and dimensions a few things come to mind.


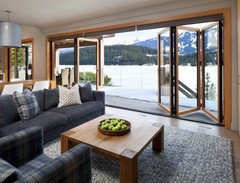
    1. Bifold patio doors. These will probably run you at least 10K for a multi panel setup. Dont forget to budget in for a screen


    2. French style patio doors with sidelights. You can have the sidelights be the same width as the door. If you have a 12 foot opening then the two center doors open and fold back to back with the sidelights. Again dont forget to budget for the screen.


    3. Multi panel sliding doors.


    Im no expert but my dining area does open to my patio so i have a bit of experience with this. I ended up enlarging an window and adding a set of french doors with a side light. Mine is only 3 panels each 36" wide. It looks like 3 doors. My screen slided across covering the two doors.


    A few other things to consider. If you do put a door in that area will it now become a pathway? If it does are you okay with having a wood floor and people coming in/out with their shoes on? Thats what happened in my case and i wish i would have put a more scratch resistant material down. At the very least plan for a rug as large as the opening.

    suz04079 thanked mrroarke
  • 10 years ago

    suz04079 thanked mrroarke
  • 10 years ago
    last modified: 10 years ago

    You guys are amazing. Coincidentally, I had discovered folding doors/windows this morning? I spent the morning sending emails to all of the companies that I could find that make/sell those windows/doors. The builder suggested sliding windows that you lift out.

    There were four problems with his option. I would have to lift the windows up and out if it started to rain or get cold. The glass windows would have to be stored. If the windows weren't closed, the floor and furniture could be ruined. The price I was given seemed very high considering all of the problems.

    Can anyone recommend a company that makes folding windows? We need to install windows because the porch is located at the end of the house so there is nothing to walk on when you're outside. There is a deck that is outside the 10' end of the room but not along the other sides of the room. Code calls for an 18" wall at the base of windows.

    it's so nice of you to take the time to help me. Thanks- Susan

  • PRO
    10 years ago
    last modified: 10 years ago

    The company who's folding sliding door we distribute will make a folding sliding window as well; I would think most other manufactures have the same capability.

    If you wanted to have an open ceiling to floor look an exterior railing would satisfy the code as well and allow doors. Click on the link below.

    https://dl.dropboxusercontent.com/u/39410396/EZEBreezePorchRail.jpg

  • 10 years ago

    Again, im not a pro but to forewarn you i do not think a bifold window will be much cheaper than a door. Any company that makes bifold doors can make you a window. Its just a smaller door.


    I know the regular line of Marvin Windows has a bifold. There is another company out of NY called Bieber Windows.


    If you have to go with a window a bifold will probably be the most expensive way to go. The screen setup will be costly. Why not just go with a series of casements, European TiltnTurns or french casements??


    Not trying to criticize but if it were me and i was paying for a bifold window i would pay the slight additional for a bifold door and put something out back. Extend the port/deck or just have another patio.


    Im not up on codes but i have floor to ceiling windows in several areas of my home and the only requirements were tempered glass. I didnt have to have a wall. I wouldnt think you would have to have a wall but not a pro so i could be wrong.